
210 Quinby Circle, Florence, SC 29506
Local realty services provided by:Better Homes and Gardens Real Estate Palmetto
210 Quinby Circle,Florence, SC 29506
$239,900
- 3 Beds
- 2 Baths
- 2,220 sq. ft.
- Single family
- Active
Listed by: kayla richardson
Office: lpt realty llc.
MLS#:644509
Source:SC_CML
Price summary
- Price:$239,900
- Price per sq. ft.:$108.06
About this home
Welcome home to this spacious, beautifully updated all-brick home situated on approximately half an acre with NO HOA! With around 2,200 square feet, this home features 3 bedrooms, 2 bathrooms, plus two additional large flex/bonus rooms that provide plenty of options for a home office, playroom, gym or additional living space.Inside, you’ll find beautiful hardwood floors throughout most of the home along with durable LVP flooring throughout the remaining areas. The renovated kitchen features new granite countertops, stainless steel appliances, and updated finishes that give the home a fresh, modern feel. With many updates already completed, this home beautifully blends classic character with modern touches.Outside, the generous half-acre lot provides plenty of room to enjoy, entertain, garden, or simply spread out. Enjoy the freedom and flexibility of country-style space without the restrictions of an HOA. Schedule your showing today and see all that this home has to enjoy! Disclaimer: CMLS has not reviewed and, therefore, does not endorse vendors who may appear in listings....
Contact an agent
Home facts
- Year built:1967
- Subdivision & Development:NONE
- Listing ID #:644509
- Added:1 day(s) ago
- Updated:October 08, 2026 at 02:57 AM
Rooms and interior
- Bedrooms:3
- Total bathrooms:2
- Full bathrooms:2
- Kitchen Description:Counter Tops-Granite
- Bedroom Description:Ceiling Fan, Floors-Hardwood, On Main Level
- Basement Description:No Basement
- Living area:2,220 sq. ft.
Heating and cooling
- Cooling:Central
- Heating:Central
Structure and exterior
- Year built:1967
- Building area:2,220 sq. ft.
- Lot area:0.48 Acres
- Architectural Style:Ranch
- Construction Materials:Brick-Partial-AbvFound
Schools
- High school:Florence County High Schools
- Middle school:Florence County Middle Schools
- Elementary school:Florence County Elementary Schoo
Utilities
- Water:Public
- Sewer:Public
Finances and disclosures
- Price:$239,900
- Price per sq. ft.:$108.06
New listings near 210 Quinby Circle
- New
 $289,000Active4 beds 2 baths2,458 sq. ft.
1307 Fairlane Dr, Florence, SC 29505
MLS# 2624661Listed by: THE LITCHFIELD COMPANY REAL ESTATE-PRINCECRK - New
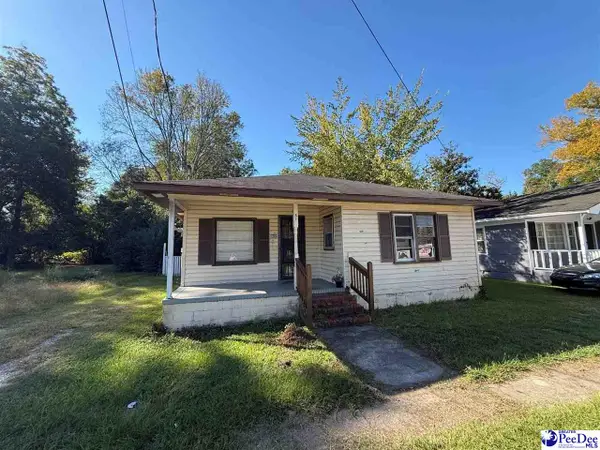 $60,000Active3 beds 2 baths1,130 sq. ft.
510 W Sumter, Florence, SC 29501
MLS# 2604116Listed by: GATEWAY REALTY GROUP - New
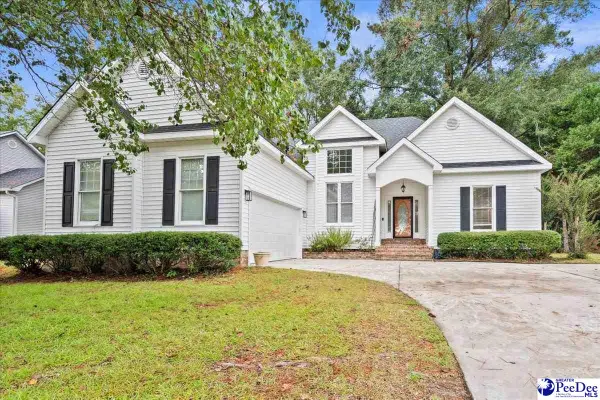 $259,500Active3 beds 2 baths1,568 sq. ft.
4215 Live Oak Circle, Florence, SC 29501
MLS# 2604115Listed by: EXP REALTY LLC - New
 $299,000Active4 beds 3 baths2,135 sq. ft.
619 Boone Circle, Florence, SC 29501
MLS# 2604113Listed by: EXP REALTY LLC 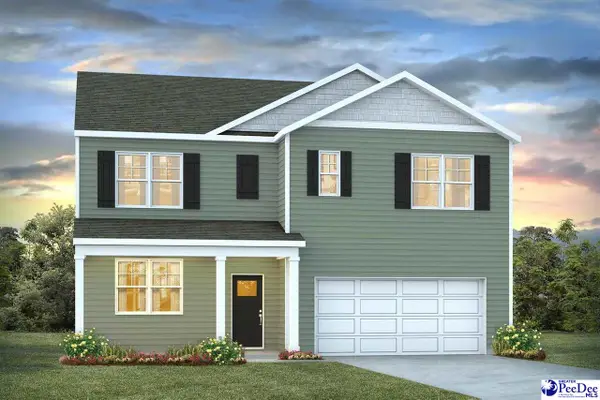 $341,730Pending6 beds 3 baths2,511 sq. ft.
3635 Little Gem Lane, Florence, SC 29505
MLS# 2604111Listed by: DR HORTON- New
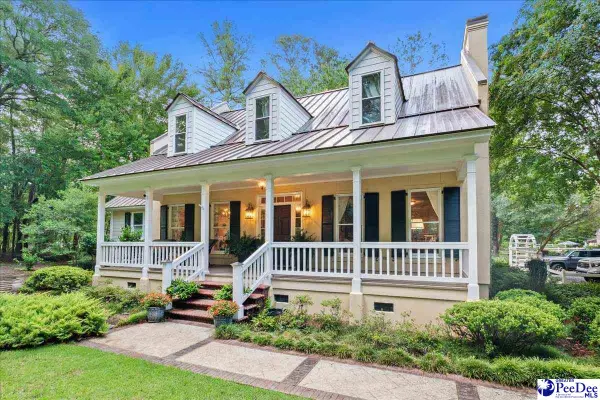 $640,000Active4 beds 4 baths2,964 sq. ft.
4708 Justine Road, Florence, SC 29506
MLS# 2604103Listed by: THE HARRINGTON COMPANY, LLC - Open Sat, 11am to 4pmNew
 $207,990Active3 beds 3 baths1,844 sq. ft.
4024 Lambert Dr, Florence, SC 29506
MLS# 2604095Listed by: WJH, LLC - Open Sat, 11am to 4pmNew
 $207,990Active3 beds 3 baths1,844 sq. ft.
4022 Lambert Dr, Florence, SC 29506
MLS# 2604096Listed by: WJH, LLC - New
 $329,900Active5 beds 3 baths2,273 sq. ft.
1068 Summer Duck Loop, Florence, SC 29501-0
MLS# 2604094Listed by: LOWE KEY REALTY, LLC


Protect your home and budget from life's surprises with an Assurant Home Warranty, backed by a partner that supports you through every step of homeownership. Explore Plans.
© 2026 Better Homes and Gardens Real Estate LLC. An Anywhere Real Estate company. All rights reserved. Better Homes and Gardens® Real Estate is a registered trademark owned by Meredith Operations Corporation, licensed to Better Homes and Gardens Real Estate LLC and used with permission. Better Homes and Gardens Real Estate LLC fully supports the principles of the Fair Housing Act and the Equal Opportunity Act. Listing information is deemed reliable but is not guaranteed accurate.
Each office is independently owned and operated.
Any services or products provided by third parties are not provided by, affiliated with or related to Better Homes and Gardens Real Estate LLC, or its affiliated companies.