
2510 Heathway Dr, Florence, SC 29501
Local realty services provided by:Better Homes and Gardens Real Estate Segars Realty
2510 Heathway Dr,Florence, SC 29501
$499,000
- 4 Beds
- 3 Baths
- 3,500 sq. ft.
- Single family
- Active
Listed by: thomas g sturgeon
Office: greystone properties, llc.
MLS#:2604444
Source:SC_RAGPD
Price summary
- Price:$499,000
- Price per sq. ft.:$142.57
About this home
Welcome to 2510 Heathway Drive! This beautifully updated 4-bedroom, 2.5-bath home offers the perfect combination of modern updates, comfort, and outdoor living. The interior has been completely renovated, giving the home a fresh, updated feel throughout. Step outside to your own backyard retreat, featuring an in-ground swimming pool with a brand-new liner and pump, perfect for entertaining family and friends or relaxing on warm summer days. With spacious living areas, plenty of room for the whole family, and updates already completed, this home is ready for its next owners. Don’t miss your opportunity to make this move-in-ready home yours. Schedule your showing today!
Contact an agent
Home facts
- Year built:1993
- Subdivision & Development:Parkland
- Listing ID #:2604444
- Added:6 day(s) ago
- Updated:November 05, 2026 at 04:08 PM
Rooms and interior
- Bedrooms:4
- Total bathrooms:3
- Full bathrooms:2
- Flooring:Hardwood, Luxury Vinyl Plank, Tile, Wood
- Living area:3,500 sq. ft.
Heating and cooling
- Cooling:Central Air
- Heating:Central
- Central air:Yes
Structure and exterior
- Roof:Architectural Shingle
- Year built:1993
- Building area:3,500 sq. ft.
- Lot area:0.61 Acres
- Architectural Style:Traditional
- Construction Materials:Brick Veneer
- Exterior Features:Deck, Patio, Sprinkler System
- Foundation Description:Crawl Space
Schools
- High school:West Florence
- Middle school:Sneed
- Elementary school:Delmae/Moore
Utilities
- Water:Public
- Sewer:Public Sewer
Finances and disclosures
- Price:$499,000
- Price per sq. ft.:$142.57
- Tax amount:$6,266
Features and amenities
- Pool features:Swimming Pool-Chlorine
Parking
- Parking description:Attached
- Garage:Yes
- Garage spaces:2
New listings near 2510 Heathway Dr
- New
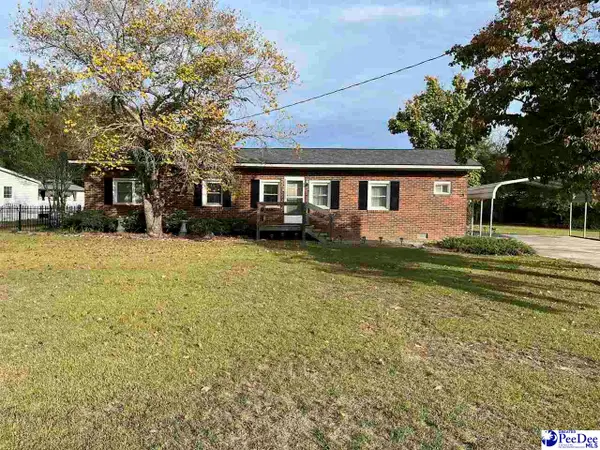 $144,000Active2 beds 2 baths1,300 sq. ft.
628 N Firetower Road, Florence, SC 29506
MLS# 2604518Listed by: PALMETTO GROUP - New
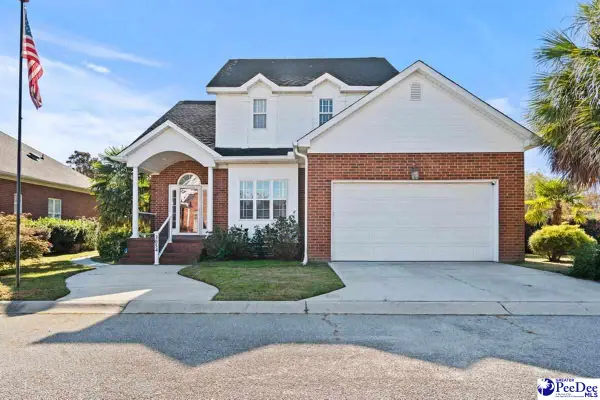 $289,900Active3 beds 3 baths2,046 sq. ft.
3054 Pointe Dr, Florence, SC 29501-5315
MLS# 2604514Listed by: CROSSON & CO REAL ESTATE BROKERED BY EXP REALTY - New
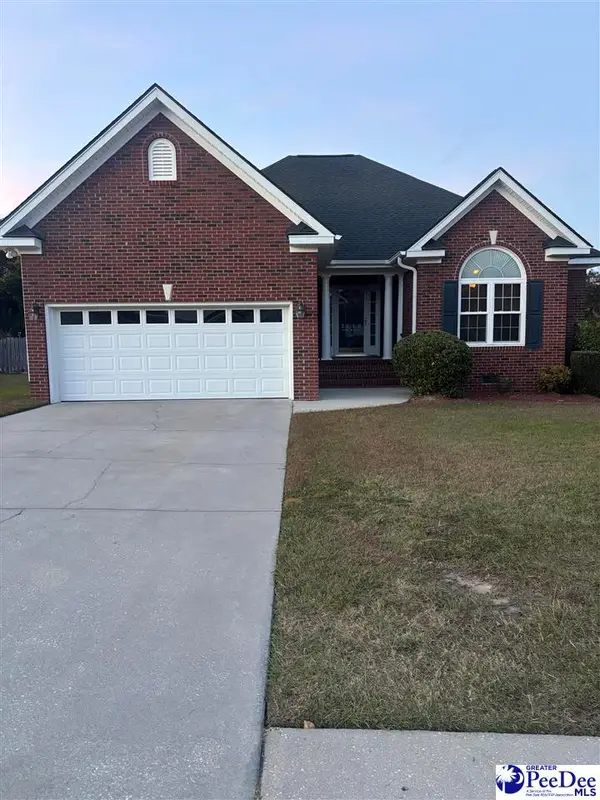 $235,000Active3 beds 2 baths1,385 sq. ft.
2110 Twin Bridge Dr, Florence, SC 29505
MLS# 2604509Listed by: PD REAL ESTATE, LLC - New
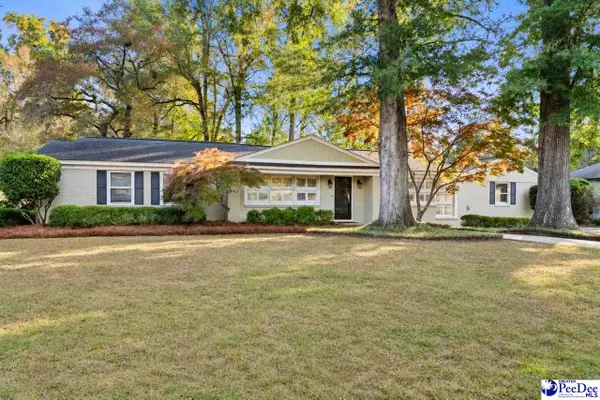 $329,900Active4 beds 3 baths2,189 sq. ft.
600 Camellia Circle, Florence, SC 29501
MLS# 2604508Listed by: EXP REALTY LLC 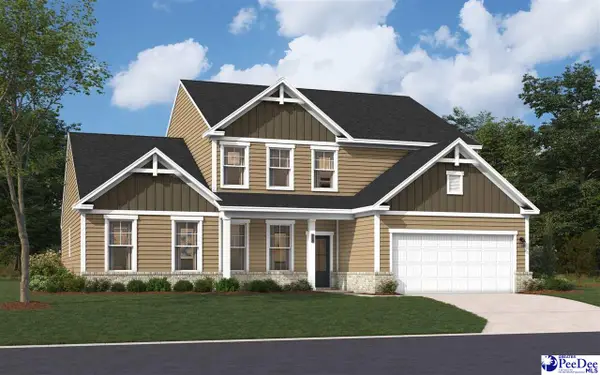 $444,160Pending4 beds 4 baths3,559 sq. ft.
3125 Cheshire Lane (lot 103), Florence, SC 29501
MLS# 2604493Listed by: SM SOUTH CAROLINA BROKERAGE- $444,160Pending4 beds 4 baths3,559 sq. ft.
3125 Cheshire Lane (lot 103), Florence, SC 29501
MLS# 2604493Listed by: SM SOUTH CAROLINA BROKERAGE 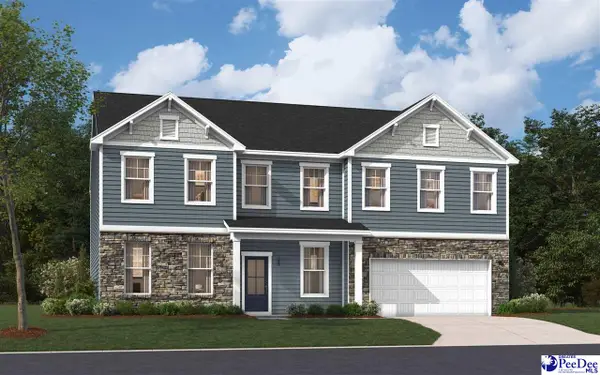 $468,205Pending4 beds 4 baths3,873 sq. ft.
883 Bellemeade Circle (lot 102), Florence, SC 29501
MLS# 2604497Listed by: SM SOUTH CAROLINA BROKERAGE- $468,205Pending4 beds 4 baths3,873 sq. ft.
883 Bellemeade Circle (lot 102), Florence, SC 29501
MLS# 2604497Listed by: SM SOUTH CAROLINA BROKERAGE 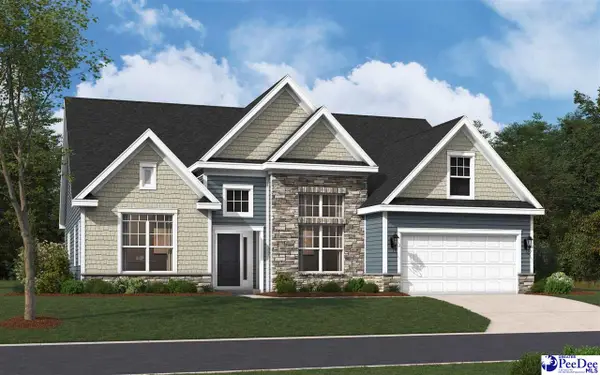 $449,135Pending4 beds 4 baths3,103 sq. ft.
3119 Cheshire Lane (lot 106), Florence, SC 29501
MLS# 2604499Listed by: SM SOUTH CAROLINA BROKERAGE- $449,135Pending4 beds 4 baths3,103 sq. ft.
3119 Cheshire Lane (lot 106), Florence, SC 29501
MLS# 2604499Listed by: SM SOUTH CAROLINA BROKERAGE


Protect your home and budget from life's surprises with an Assurant Home Warranty, backed by a partner that supports you through every step of homeownership. Explore Plans.
© 2026 Better Homes and Gardens Real Estate LLC. An Anywhere Real Estate company. All rights reserved. Better Homes and Gardens® Real Estate is a registered trademark owned by Meredith Operations Corporation, licensed to Better Homes and Gardens Real Estate LLC and used with permission. Better Homes and Gardens Real Estate LLC fully supports the principles of the Fair Housing Act and the Equal Opportunity Act. Listing information is deemed reliable but is not guaranteed accurate.
Each office is independently owned and operated.
Any services or products provided by third parties are not provided by, affiliated with or related to Better Homes and Gardens Real Estate LLC, or its affiliated companies.