
3225 Beechwood Rd, Florence, SC 29501
Local realty services provided by:Better Homes and Gardens Real Estate Segars Realty
3225 Beechwood Rd,Florence, SC 29501
$254,900
- 3 Beds
- 2 Baths
- 1,514 sq. ft.
- Single family
- Active
Listed by: sneha patel
Office: exp realty llc.
MLS#:2602456
Source:SC_RAGPD
Price summary
- Price:$254,900
- Price per sq. ft.:$168.36
About this home
STUNNING! SOPHISTICATED! COMPLETELY RENOVATED! Luxury finishes, thoughtful design, and an unbeatable West Florence location come together in this beautifully renovated 3-bedroom, 2-bath residence. From the moment you arrive, the freshly painted exterior and inviting curb appeal hint at the exceptional details waiting inside. Step through the front door and into a bright, stylish living space where modern elegance meets everyday comfort. Luxury vinyl plank flooring flows throughout the home, complemented by a striking electric fireplace and a stunning designer fandelier that instantly captures attention and creates a dramatic focal point. The formal dining area sets the stage for memorable gatherings, featuring elegant crystal lighting that adds a touch of sophistication to every occasion. At the heart of the home, the redesigned kitchen is truly a showstopper. Gorgeous quartz countertops, a spacious single-bowl sink, stainless steel appliances, a pantry, and a stylish center island come together beautifully, while designer pendant lighting adds the perfect finishing touch. Whether you’re entertaining guests or enjoying a quiet meal at home, this kitchen is designed to impress. The attention to detail continues throughout the home with beautifully renovated bathrooms featuring dual shower heads, modern vanities, updated mirrors, sleek faucets, new door hardware, and elegant lighting. Step outside and discover your own private retreat. The screened-in patio overlooks a fully fenced backyard, creating the perfect setting for morning coffee, weekend cookouts, entertaining friends, or relaxing evenings with family. Situated in a desirable West Florence neighborhood with NO HOA, this home offers both luxury and convenience. You’ll be just minutes from shopping, dining, entertainment, excellent schools, and have quick access to I-95 and I-20 for an easy commute. Beautifully renovated. Thoughtfully designed. Ideally located. This is the kind of home that makes an impression the moment you walk through the door and one you won’t want to miss. Schedule your private showing today and experience it for yourself!...
Contact an agent
Home facts
- Year built:1984
- Subdivision & Development:Laurelwood
- Listing ID #:2602456
- Added:101 day(s) ago
- Updated:September 25, 2026 at 02:40 PM
Rooms and interior
- Bedrooms:3
- Total bathrooms:2
- Full bathrooms:2
- Flooring:Luxury Vinyl Plank
- Living area:1,514 sq. ft.
Heating and cooling
- Cooling:Central Air, Heat Pump
- Heating:Central, Heat Pump
- Central air:Yes
Structure and exterior
- Roof:Composite Shingle
- Year built:1984
- Building area:1,514 sq. ft.
- Lot area:0.23 Acres
- Construction Materials:Block Masonry
- Exterior Features:Patio, Screened Outdoor Space, Sprinkler System, Storage
- Foundation Description:Crawl Space
- Levels:One
Schools
- High school:West Florence
- Middle school:John W Moore Middle
- Elementary school:Lucy T. Davis/Moore
Utilities
- Water:Public
- Sewer:Public Sewer
Finances and disclosures
- Price:$254,900
- Price per sq. ft.:$168.36
- Tax amount:$4
Features and amenities
- Appliances:Dishwasher, Microwave, Oven, Range, Refrigerator
- Laundry features:Washer/Dryer Connection
New listings near 3225 Beechwood Rd
- New
 $169,900Active3 beds 2 baths1,113 sq. ft.
1112 Pineapple Gate Drive, Florence, SC 29501
MLS# 2603894Listed by: C/B MCMILLAN AND ASSOC. - New
 $155,000Active2 beds 1 baths904 sq. ft.
907 Kalmia St, Florence, SC 29501
MLS# 2603892Listed by: DRAYTON REALTY GROUP - New
 $314,500Active4 beds 3 baths2,323 sq. ft.
556 Endeavor Dr, Florence, SC 29501
MLS# 2603856Listed by: LENNAR CAROLINAS LLC - New
 $339,900Active4 beds 3 baths2,312 sq. ft.
1017 Alton Circle, Florence, SC 29501
MLS# 2603891Listed by: EXP REALTY LLC - New
 $209,900Active3 beds 2 baths1,340 sq. ft.
602 Mckeithan Road, Florence, SC 29501
MLS# 2603887Listed by: ISAVE REALTY SUMMERVILLE - New
 $425,000Active5 beds 4 baths3,145 sq. ft.
2509 Whirlaway Avenue, Florence, SC 29505
MLS# 2603860Listed by: JEBAILY PROPERTIES - New
 $275,500Active4 beds 2 baths1,667 sq. ft.
557 Endeavor Dr, Florence, SC 29501
MLS# 2603857Listed by: LENNAR CAROLINAS LLC - New
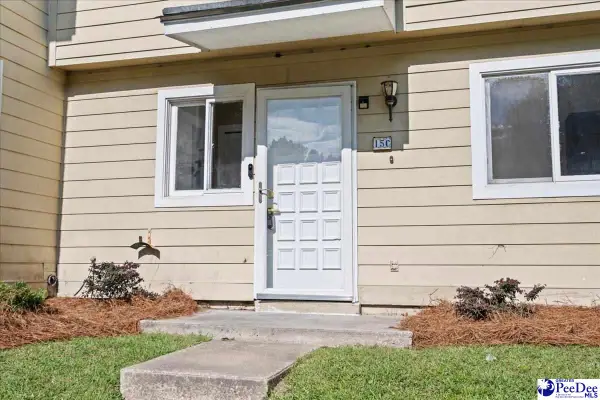 $144,900Active3 beds 3 baths1,300 sq. ft.
700 S Cashua Dr 15c, Florence, SC 29501
MLS# 2603852Listed by: MY REAL ESTATE GROUP,LLC - New
 $149,900Active3 beds 2 baths1,886 sq. ft.
4112 Megan Rd., Florence, SC 29505-8915
MLS# 2603854Listed by: C/B MCMILLAN AND ASSOC. - New
 $599,900Active4 beds 3 baths3,012 sq. ft.
4550 Tightrope Drive, Florence, SC 29501
MLS# 2603847Listed by: HOUSE OF REAL ESTATE


Protect your home and budget from life's surprises with an Assurant Home Warranty, backed by a partner that supports you through every step of homeownership. Explore Plans.
© 2026 Better Homes and Gardens Real Estate LLC. An Anywhere Real Estate company. All rights reserved. Better Homes and Gardens® Real Estate is a registered trademark owned by Meredith Operations Corporation, licensed to Better Homes and Gardens Real Estate LLC and used with permission. Better Homes and Gardens Real Estate LLC fully supports the principles of the Fair Housing Act and the Equal Opportunity Act. Listing information is deemed reliable but is not guaranteed accurate.
Each office is independently owned and operated.
Any services or products provided by third parties are not provided by, affiliated with or related to Better Homes and Gardens Real Estate LLC, or its affiliated companies.