
3511 Tropicana Way, Florence, SC 29501-3233
Local realty services provided by:Better Homes and Gardens Real Estate Segars Realty
3511 Tropicana Way,Florence, SC 29501-3233
$334,900
- 4 Beds
- 3 Baths
- 2,172 sq. ft.
- Single family
- Active
Listed by: sean p austin
Office: re/max professionals
MLS#:2603170
Source:SC_RAGPD
Price summary
- Price:$334,900
- Price per sq. ft.:$154.19
About this home
Modern comfort, wide open spaces, and a place that instantly feels like home...welcome to this beautiful one-story residence tucked away on a quiet cul-de-sac just outside Florence. Offering the peace and privacy of country living while remaining just minutes from all the shopping, dining, and everyday conveniences Florence has to offer, this home truly offers the best of both worlds. Thoughtfully designed for the way families live today, the spacious open floor plan creates an easy flow from the living room to the kitchen and dining area, making everyday life just as enjoyable as entertaining friends and family. Vaulted ceilings, abundant natural light, and quality finishes create a bright, welcoming atmosphere you'll appreciate from the moment you walk through the front door. The kitchen is truly the heart of the home, featuring granite countertops, abundant cabinetry with soft-close drawers, a large center island with seating, and a walk-in pantry that's ready for everything from weeknight dinners to holiday gatherings. Nearby, the dining area offers the perfect place to linger over morning coffee, share family meals, and make memories that last for years to come. With four bedrooms and two and a half bathrooms, there's room for everyone to spread out while still enjoying the togetherness that this home was designed to encourage. A fifth room could easily be used as a 5th bedroom, home office, playroom or classroom. The private owner's suite offers a peaceful retreat at the end of the day with a spacious walk-in closet, dual vanities, a soaking tub, and a separate shower designed for comfort and relaxation. Step outside and you'll discover one of this property's greatest features. Situated on approximately two-thirds of an acre, there's plenty of room for backyard football games, a garden, a future workshop, outdoor entertaining, pets to roam, or simply enjoying the fresh Carolina air. Whether you're sipping sweet tea on the covered front porch or grilling with family and friends on the back patio, you'll appreciate the space, privacy, and slower pace that make this property so special. Built in 2022, this home combines modern construction, a spacious single-story layout, and a peaceful setting into a place that's as practical as it is inviting. It's the kind of home where neighbors become friends, weekends are spent outdoors, and coming home is the best part of your day. Contact a Realtor for additional information....
Contact an agent
Home facts
- Year built:2022
- Subdivision & Development:County
- Listing ID #:2603170
- Added:51 day(s) ago
- Updated:September 23, 2026 at 02:42 PM
Rooms and interior
- Bedrooms:4
- Total bathrooms:3
- Full bathrooms:2
- Flooring:Luxury Vinyl Plank
- Living area:2,172 sq. ft.
Heating and cooling
- Cooling:Central Air, Heat Pump
- Heating:Central, Heat Pump
- Central air:Yes
Structure and exterior
- Roof:Architectural Shingle
- Year built:2022
- Building area:2,172 sq. ft.
- Lot area:0.66 Acres
- Lot Features:Cul-De-Sac
- Architectural Style:Ranch
- Construction Materials:Vinyl Siding
- Exterior Features:Patio, Porch
- Foundation Description:Raised Slab
- Levels:One
Schools
- High school:West Florence
- Middle school:John W Moore Middle
- Elementary school:Delmae/Moore
Utilities
- Water:Well
- Sewer:Septic Tank
Finances and disclosures
- Price:$334,900
- Price per sq. ft.:$154.19
- Tax amount:$1,550
Features and amenities
- Appliances:Dishwasher, Microwave, Range
- Laundry features:Washer/Dryer Connection
Parking
- Parking description:Attached
- Garage:Yes
- Garage spaces:2
New listings near 3511 Tropicana Way
- New
 $425,000Active5 beds 4 baths3,145 sq. ft.
2509 Whirlaway Avenue, Florence, SC 29505
MLS# 2603860Listed by: JEBAILY PROPERTIES - New
 $314,500Active4 beds 3 baths2,323 sq. ft.
556 Endeavor, Florence, SC 29501
MLS# 2603856Listed by: LENNAR CAROLINAS LLC - New
 $275,500Active4 beds 2 baths1,667 sq. ft.
557 Endeavor Dr, Florence, SC 29501
MLS# 2603857Listed by: LENNAR CAROLINAS LLC - New
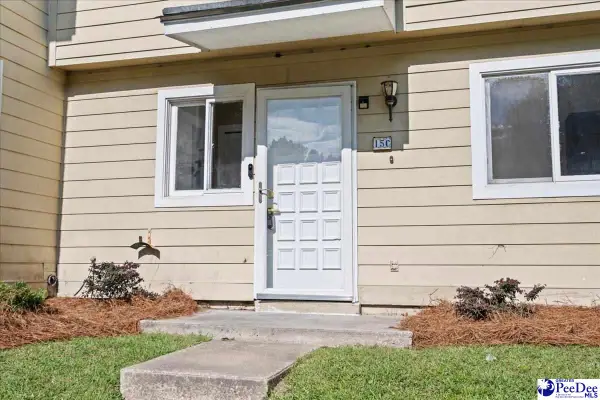 $144,900Active3 beds 3 baths1,300 sq. ft.
700 S Cashua Dr 15c, Florence, SC 29501
MLS# 2603852Listed by: MY REAL ESTATE GROUP,LLC - New
 $149,900Active3 beds 2 baths1,886 sq. ft.
4112 Megan Rd., Florence, SC 29505-8915
MLS# 2603854Listed by: C/B MCMILLAN AND ASSOC. - New
 $599,900Active4 beds 3 baths3,012 sq. ft.
4550 Tightrope Drive, Florence, SC 29501
MLS# 2603847Listed by: HOUSE OF REAL ESTATE - New
 $320,000Active3 beds 3 baths1,831 sq. ft.
460 Gloria Court, Florence, SC 29501
MLS# 2603841Listed by: GREYSTONE PROPERTIES, LLC - New
 $389,990Active6 beds 5 baths4,023 sq. ft.
400 Millstone Road, Florence, SC 29505
MLS# 2603839Listed by: 324 REALTY GROUP, LLC - New
 $685,000Active3 beds 3 baths3,299 sq. ft.
2314 Widgeon Dr., Florence, SC 29501
MLS# 2603831Listed by: EXP REALTY LLC - New
 $595,000Active4 beds 5 baths3,854 sq. ft.
2500 W Keswick Rd, Florence, SC 29502
MLS# 2603827Listed by: RE/MAX PROFESSIONALS


Protect your home and budget from life's surprises with an Assurant Home Warranty, backed by a partner that supports you through every step of homeownership. Explore Plans.
© 2026 Better Homes and Gardens Real Estate LLC. An Anywhere Real Estate company. All rights reserved. Better Homes and Gardens® Real Estate is a registered trademark owned by Meredith Operations Corporation, licensed to Better Homes and Gardens Real Estate LLC and used with permission. Better Homes and Gardens Real Estate LLC fully supports the principles of the Fair Housing Act and the Equal Opportunity Act. Listing information is deemed reliable but is not guaranteed accurate.
Each office is independently owned and operated.
Any services or products provided by third parties are not provided by, affiliated with or related to Better Homes and Gardens Real Estate LLC, or its affiliated companies.