
3977 Beckford Drive, Florence, SC 29501
Local realty services provided by:Better Homes and Gardens Real Estate Segars Realty
3977 Beckford Drive,Florence, SC 29501
$273,999
- 3 Beds
- 2 Baths
- 1,506 sq. ft.
- Single family
- Active
Listed by: andrew savage
Office: exp realty llc.
MLS#:2603452
Source:SC_RAGPD
Price summary
- Price:$273,999
- Price per sq. ft.:$181.94
- Monthly HOA dues:$8.33
About this home
Welcome to 3977 Beckford Dr in Florence, SC! Built in 2022, this beautiful 3 bedroom, 2 bathroom home offers modern comfort, stylish finishes, and a convenient location. The spacious primary bedroom features a huge walk in closet, providing plenty of room for storage. The kitchen is equipped with stainless steel appliances and granite countertops, creating a functional and inviting space for cooking and entertaining. Situated on a .19 acre lot, this home offers a manageable yard while still providing space to enjoy the outdoors. Location is another major highlight, with easy access to I 95 and I 20, both approximately 10 minutes away. You are also just minutes from Magnolia Mall, major restaurants, shopping, and many of Florence's everyday conveniences. If you are looking for a newer home in a convenient Florence location with modern finishes and plenty of storage, this one is worth a look!
Contact an agent
Home facts
- Year built:2022
- Subdivision & Development:Highgate
- Listing ID #:2603452
- Added:1 day(s) ago
- Updated:August 23, 2026 at 05:01 PM
Rooms and interior
- Bedrooms:3
- Total bathrooms:2
- Full bathrooms:2
- Flooring:Luxury Vinyl Plank
- Living area:1,506 sq. ft.
Heating and cooling
- Cooling:Central Air
- Heating:Central
- Central air:Yes
Structure and exterior
- Roof:Architectural Shingle
- Year built:2022
- Building area:1,506 sq. ft.
- Lot area:0.19 Acres
- Architectural Style:Traditional
- Construction Materials:Brick Veneer/Siding
- Exterior Features:Porch, Screen Porch, Screened Outdoor Space
- Foundation Description:Concrete Slab
- Levels:One
Schools
- High school:West Florence
- Middle school:John W Moore Middle
- Elementary school:Lucy T. Davis/Moore
Utilities
- Water:Public
- Sewer:Public Sewer
Finances and disclosures
- Price:$273,999
- Price per sq. ft.:$181.94
- Tax amount:$1,212
Features and amenities
- Appliances:Dishwasher, Disposal, Microwave, Oven, Range, Refrigerator
- Laundry features:Washer/Dryer Connection
Parking
- Parking description:Attached
- Garage:Yes
- Garage spaces:2
New listings near 3977 Beckford Drive
- New
 $269,900Active3 beds 2 baths1,750 sq. ft.
1942 Horlbeck St, Florence, SC 29505
MLS# 2603451Listed by: MY REAL ESTATE GROUP,LLC - New
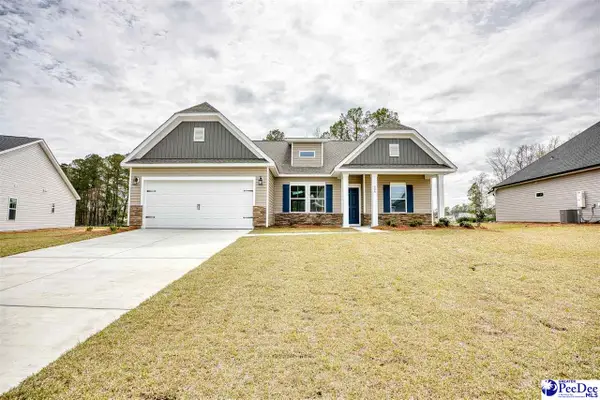 $324,055Active3 beds 2 baths1,831 sq. ft.
3217 Mccracken Drive (lot 16), Florence, SC 29505
MLS# 2603446Listed by: SM SOUTH CAROLINA BROKERAGE - New
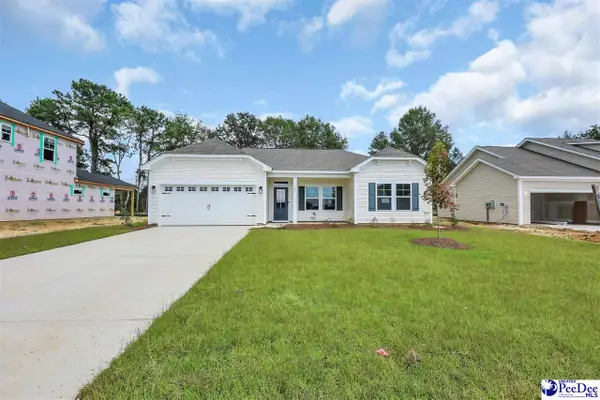 $274,070Active3 beds 2 baths1,324 sq. ft.
3215 Mccracken Drive (lot 15), Florence, SC 29505
MLS# 2603445Listed by: SM SOUTH CAROLINA BROKERAGE - New
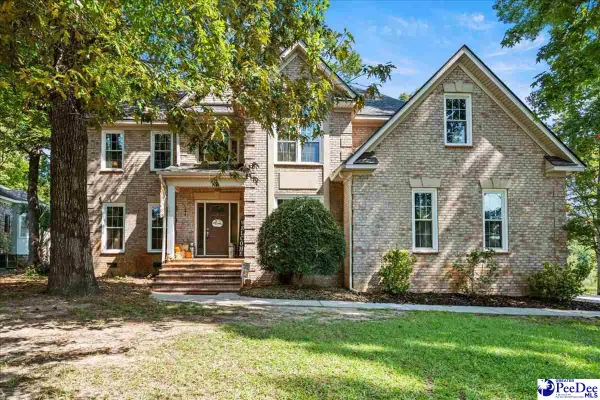 $499,000Active5 beds 4 baths3,267 sq. ft.
3250 Hampton Pointe Drive, Florence, SC 29501
MLS# 2603442Listed by: EXP REALTY GREYFEATHER GROUP - New
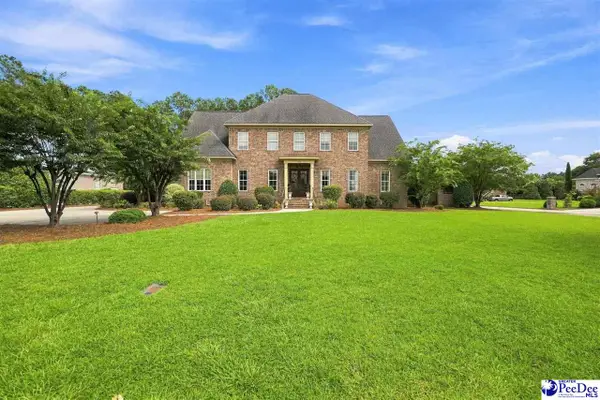 $909,000Active5 beds 5 baths4,348 sq. ft.
702 Black Friars Court, Florence, SC 29501
MLS# 2603437Listed by: DRAYTON REALTY GROUP - New
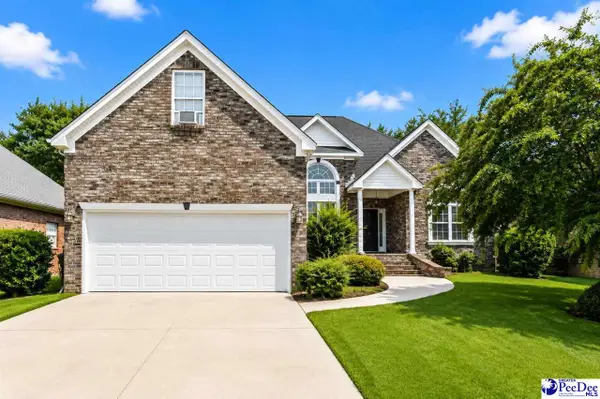 $269,900Active3 beds 2 baths1,885 sq. ft.
738 Saint George, Florence, SC 29505
MLS# 2603435Listed by: PEE DEE ELITE TEAM BROKERED BY LPT REALTY - New
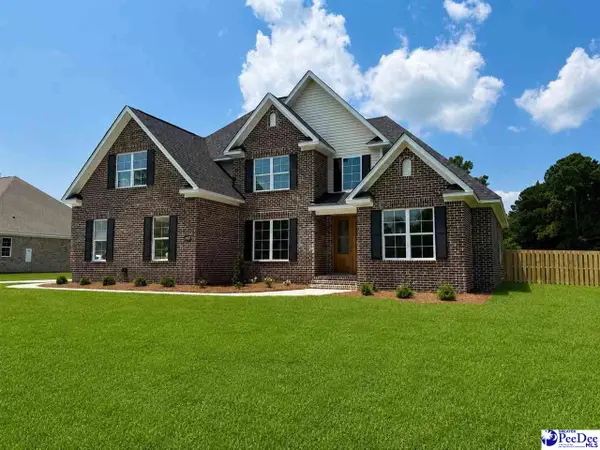 $564,900Active5 beds 3 baths2,792 sq. ft.
728 Caledonia Ct, Florence, SC 29501
MLS# 2603434Listed by: C/B MCMILLAN AND ASSOC. - New
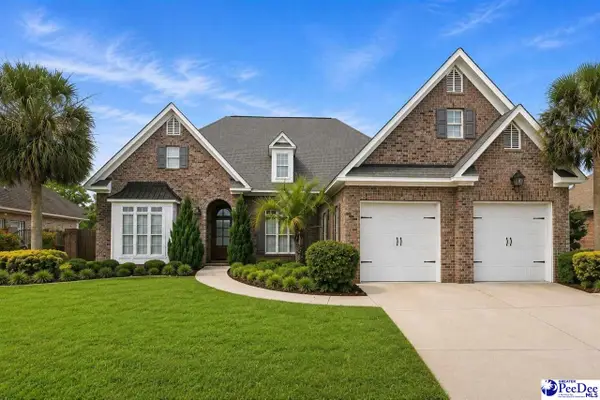 $415,000Active4 beds 3 baths2,670 sq. ft.
917 Bromley Hall, Florence, SC 29501
MLS# 2603431Listed by: C/B MCMILLAN AND ASSOC. - New
 $189,900Active3 beds 2 baths1,125 sq. ft.
619 W Darlington St, Florence, SC 29501
MLS# 2603423Listed by: PEE DEE ELITE TEAM BROKERED BY LPT REALTY


Protect your home and budget from life's surprises with an Assurant Home Warranty, backed by a partner that supports you through every step of homeownership. Explore Plans.
© 2026 Better Homes and Gardens Real Estate LLC. An Anywhere Real Estate company. All rights reserved. Better Homes and Gardens® Real Estate is a registered trademark owned by Meredith Operations Corporation, licensed to Better Homes and Gardens Real Estate LLC and used with permission. Better Homes and Gardens Real Estate LLC fully supports the principles of the Fair Housing Act and the Equal Opportunity Act. Listing information is deemed reliable but is not guaranteed accurate.
Each office is independently owned and operated.
Any services or products provided by third parties are not provided by, affiliated with or related to Better Homes and Gardens Real Estate LLC, or its affiliated companies.