
4100 Dunaway Drive, Florence, SC 29506
Local realty services provided by:Better Homes and Gardens Real Estate Segars Realty
4100 Dunaway Drive,Florence, SC 29506
$399,900
- 3 Beds
- 3 Baths
- 1,957 sq. ft.
- Single family
- Active
Listed by: forrest stanley
Office: palmetto group
MLS#:2603935
Source:SC_RAGPD
Price summary
- Price:$399,900
- Price per sq. ft.:$204.34
About this home
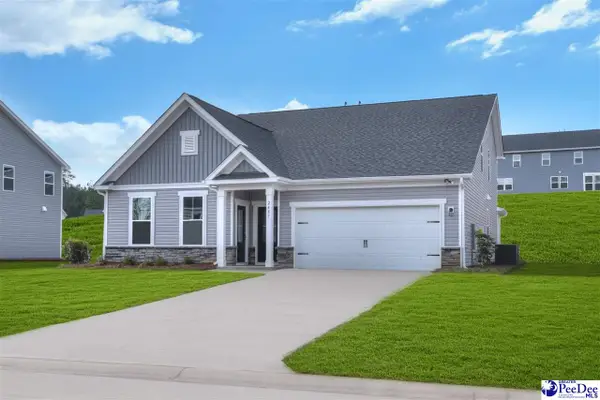
Welcome home to your perfect country retreat! This custom-built, one-owner ranch style home offers the ideal blend of peaceful country living and city convenience. Nestled on a sprawling 4-acre lot just outside The Country Club of South Carolina, this property delivers unmatched privacy only minutes from the heart of Florence, SC. Inside, you will find a spacious and functional single-story layout spanning approximately 1,957 square feet featuring 3 bedrooms and 3 full bathrooms. Start your mornings on the inviting front porch and spend your afternoons relaxing on the rear deck or cooling off in your beautiful in-ground swimming pool. Whether you are looking for room to roam or a private oasis to entertain, this homey retreat is ready for its next chapter. Schedule your showing right away! $399,900
Contact an agent
Home facts
- Year built:1988
- Subdivision & Development:County
- Listing ID #:2603935
- Added:1 day(s) ago
- Updated:September 28, 2026 at 11:00 PM
Rooms and interior
- Bedrooms:3
- Total bathrooms:3
- Full bathrooms:3
- Flooring:Carpet, Vinyl, Wood
- Living area:1,957 sq. ft.
Heating and cooling
- Cooling:Central Air
- Heating:Heat Pump
- Central air:Yes
Structure and exterior
- Roof:Architectural Shingle
- Year built:1988
- Building area:1,957 sq. ft.
- Lot area:4 Acres
- Architectural Style:Ranch, Traditional
- Construction Materials:Brick Veneer/Siding, Wood Siding
- Exterior Features:Deck, Porch
- Foundation Description:Crawl Space
- Levels:One
Schools
- High school:Wilson
- Middle school:Williams
- Elementary school:Henry Timrod Elementary
Utilities
- Water:Public
- Sewer:Septic Tank
Finances and disclosures
- Price:$399,900
- Price per sq. ft.:$204.34
- Tax amount:$686
Features and amenities
- Appliances:Dishwasher, Oven, Refrigerator
- Laundry features:Washer/Dryer Connection
- Pool features:Swimming Pool-Chlorine
Parking
- Parking description:Attached, Carport
- Garage:Yes
- Garage spaces:2
New listings near 4100 Dunaway Drive
- New
 $369,900Active4 beds 4 baths3,007 sq. ft.
851 Park Ave., Florence, SC 29501-5731
MLS# 2603966Listed by: CROSSON & CO REAL ESTATE BROKERED BY EXP REALTY - New
 $229,900Active3 beds 2 baths1,797 sq. ft.
1312 W Palmetto St, Florence, SC 29501
MLS# 2603967Listed by: PEE DEE ELITE TEAM BROKERED BY LPT REALTY - New
 $459,000Active4 beds 3 baths2,526 sq. ft.
1348 Cottingham Road, Florence, SC 29505-2855
MLS# 2603933Listed by: C/B MCMILLAN AND ASSOC. - New
 $279,900Active4 beds 3 baths1,744 sq. ft.
1612 Denali Lane, Florence, SC 29506-1910
MLS# 2603936Listed by: CAROLINA COAST & COUNTRY LLC - New
 $338,925Active3 beds 3 baths2,091 sq. ft.
3829 Poodle Path Drive (lot 124), Timmonsville, SC 29161
MLS# 2603937Listed by: SM SOUTH CAROLINA BROKERAGE - New
 $324,150Active4 beds 3 baths2,091 sq. ft.
3833 Poodle Path Drive (lot 123), Timmonsiville, SC 29161
MLS# 2603939Listed by: SM SOUTH CAROLINA BROKERAGE - New
 $347,800Active3 beds 4 baths2,316 sq. ft.
3825 Poodle Path Drive (lot 125), Timmonsville, SC 29161
MLS# 2603944Listed by: SM SOUTH CAROLINA BROKERAGE - New
 $456,550Active4 beds 5 baths3,409 sq. ft.
3117 Wainwright Court (lot 119), Florence, SC 29501
MLS# 2603946Listed by: SM SOUTH CAROLINA BROKERAGE - New
 $451,480Active5 beds 5 baths3,366 sq. ft.
896 Bellemeade Circle (lot 67), Florence, SC 29501
MLS# 2603947Listed by: SM SOUTH CAROLINA BROKERAGE


Protect your home and budget from life's surprises with an Assurant Home Warranty, backed by a partner that supports you through every step of homeownership. Explore Plans.
© 2026 Better Homes and Gardens Real Estate LLC. An Anywhere Real Estate company. All rights reserved. Better Homes and Gardens® Real Estate is a registered trademark owned by Meredith Operations Corporation, licensed to Better Homes and Gardens Real Estate LLC and used with permission. Better Homes and Gardens Real Estate LLC fully supports the principles of the Fair Housing Act and the Equal Opportunity Act. Listing information is deemed reliable but is not guaranteed accurate.
Each office is independently owned and operated.
Any services or products provided by third parties are not provided by, affiliated with or related to Better Homes and Gardens Real Estate LLC, or its affiliated companies.