
4215 Live Oak Circle, Florence, SC 29501
Local realty services provided by:Better Homes and Gardens Real Estate Segars Realty
4215 Live Oak Circle,Florence, SC 29501
$259,500
- 3 Beds
- 2 Baths
- 1,568 sq. ft.
- Single family
- Active
Listed by: katherine vastano
Office: exp realty llc.
MLS#:2604115
Source:SC_RAGPD
Price summary
- Price:$259,500
- Price per sq. ft.:$165.5
About this home
Enjoy peaceful wooded views and inviting outdoor living at 4215 Live Oak Circle! Built in 1995 by local builder Teddy Dowling, this well-maintained, three-bedroom, two-bath home offers 1,568 square feet and has had only two owners. Newly installed quartz countertops add a fresh, stylish touch to the kitchen. Large French doors frame a beautiful view of the spacious, fenced backyard, where no homes sit directly behind the property. Relax on the screened-in back porch or entertain on the oversized deck with built-in bench seating—all surrounded by a lovely, natural setting. The entire garage door system has been replaced, featuring an insulated door, a smooth belt-drive opener for quieter operation, and convenient smartphone app access to open and close the door. There is no mandatory HOA, and optional HOA membership provides access to the community pool. A wonderful opportunity to enjoy comfortable living with room to unwind, indoors and out!
Contact an agent
Home facts
- Year built:1995
- Subdivision & Development:Cypress Glen
- Listing ID #:2604115
- Added:1 day(s) ago
- Updated:October 07, 2026 at 03:21 PM
Rooms and interior
- Bedrooms:3
- Total bathrooms:2
- Full bathrooms:2
- Flooring:Hardwood, Tile, Vinyl
- Living area:1,568 sq. ft.
Heating and cooling
- Cooling:Central Air
- Heating:Central
- Central air:Yes
Structure and exterior
- Roof:Architectural Shingle
- Year built:1995
- Building area:1,568 sq. ft.
- Lot area:0.45 Acres
- Architectural Style:Traditional
- Construction Materials:Vinyl Siding
- Exterior Features:Deck, Porch, Screen Porch, Screened Outdoor Space
- Foundation Description:Crawl Space
- Levels:One
Schools
- High school:West Florence
- Middle school:John W Moore Middle
- Elementary school:Carver/Moore
Utilities
- Water:Public
- Sewer:Public Sewer
Finances and disclosures
- Price:$259,500
- Price per sq. ft.:$165.5
- Tax amount:$974
Features and amenities
- Appliances:Dishwasher, Disposal, Dryer, Microwave, Range, Refrigerator, Washer
- Laundry features:Washer/Dryer Connection
Parking
- Parking description:Attached
- Garage:Yes
- Garage spaces:2
New listings near 4215 Live Oak Circle
- New
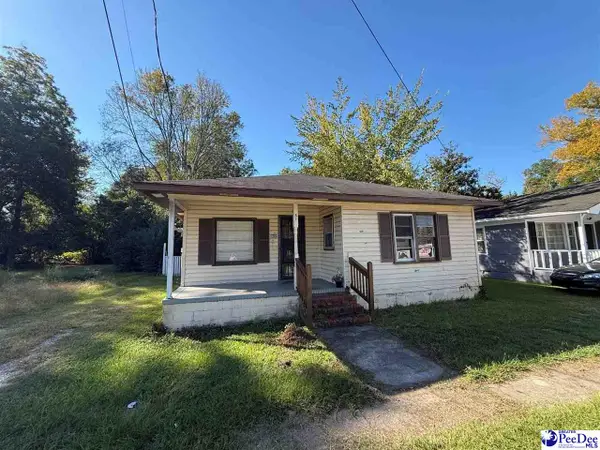 $60,000Active3 beds 2 baths1,130 sq. ft.
510 W Sumter, Florence, SC 29501
MLS# 2604116Listed by: GATEWAY REALTY GROUP - New
 $299,000Active4 beds 3 baths2,135 sq. ft.
619 Boone Circle, Florence, SC 29501
MLS# 2604113Listed by: EXP REALTY LLC 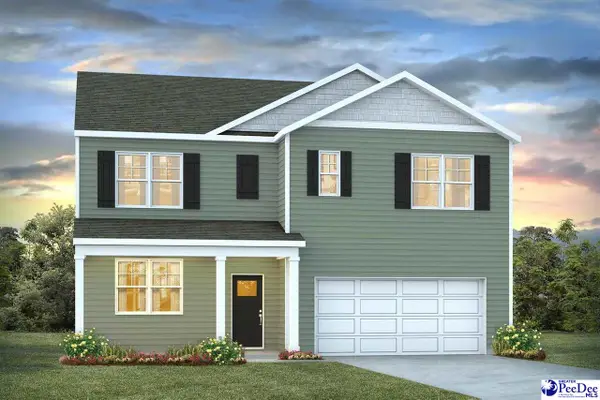 $341,730Pending6 beds 3 baths2,511 sq. ft.
3635 Little Gem Lane, Florence, SC 29505
MLS# 2604111Listed by: DR HORTON- New
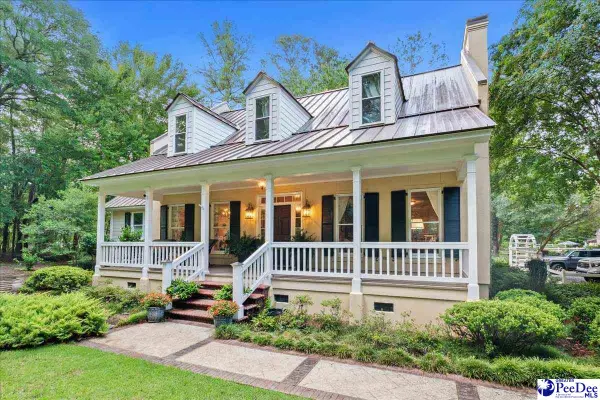 $640,000Active4 beds 4 baths2,964 sq. ft.
4708 Justine Road, Florence, SC 29506
MLS# 2604103Listed by: THE HARRINGTON COMPANY, LLC - Open Sat, 11am to 4pmNew
 $207,990Active3 beds 3 baths1,844 sq. ft.
4024 Lambert Dr, Florence, SC 29506
MLS# 2604095Listed by: WJH, LLC - Open Sat, 11am to 4pmNew
 $207,990Active3 beds 3 baths1,844 sq. ft.
4022 Lambert Dr, Florence, SC 29506
MLS# 2604096Listed by: WJH, LLC - New
 $329,900Active5 beds 3 baths2,273 sq. ft.
1068 Summer Duck Loop, Florence, SC 29501-0
MLS# 2604094Listed by: LOWE KEY REALTY, LLC - New
 $379,575Active5 beds 3 baths2,579 sq. ft.
701 Yorkshire Court, Florence, SC 29505
MLS# 2604091Listed by: ERA LEATHERMAN REALTY, INC. - New
 $287,500Active4 beds 3 baths1,891 sq. ft.
3828 Prudent Court, Florence, SC 29501
MLS# 2604089Listed by: LENNAR CAROLINAS LLC


Protect your home and budget from life's surprises with an Assurant Home Warranty, backed by a partner that supports you through every step of homeownership. Explore Plans.
© 2026 Better Homes and Gardens Real Estate LLC. An Anywhere Real Estate company. All rights reserved. Better Homes and Gardens® Real Estate is a registered trademark owned by Meredith Operations Corporation, licensed to Better Homes and Gardens Real Estate LLC and used with permission. Better Homes and Gardens Real Estate LLC fully supports the principles of the Fair Housing Act and the Equal Opportunity Act. Listing information is deemed reliable but is not guaranteed accurate.
Each office is independently owned and operated.
Any services or products provided by third parties are not provided by, affiliated with or related to Better Homes and Gardens Real Estate LLC, or its affiliated companies.