
4402 Banbury Cirlce, Florence, SC 29501
Local realty services provided by:Better Homes and Gardens Real Estate Segars Realty
4402 Banbury Cirlce,Florence, SC 29501
$465,000
- 4 Beds
- 3 Baths
- 2,560 sq. ft.
- Single family
- Active
Listed by: morgan mclamb flowers
Office: c/b mcmillan and assoc.
MLS#:2604657
Source:SC_RAGPD
Price summary
- Price:$465,000
- Price per sq. ft.:$181.64
About this home
A 30x40 detached shop, an inground saltwater pool, and over 2,500 square feet in Whitehall? This one checks some serious boxes! Welcome to 4402 Banbury Circle, where spacious living meets an impressive list of updates and outdoor amenities. Offering 4 bedrooms and 2.5 bathrooms, this home features fresh interior paint, luxury vinyl plank flooring throughout much of the home, updated lighting, and refreshed finishes. The kitchen offers painted cabinetry, updated appliances, and modern fixtures, while the living room features a whitewashed fireplace and updated mantel that create a warm, inviting space. Step outside and discover your own backyard retreat, complete with an inground saltwater pool featuring a NEW liner, salt cell, LED pool light, and handrail in 2026! And let's talk about that SHOP! Built in 2025, the 30x40 detached building offers two 10-foot garage doors, a separate walk-in entrance, and its own driveway, providing incredible flexibility for storage, hobbies, or projects. Additional improvements include updated fixtures throughout, a Wi-Fi-enabled garage door opener, landscape lighting, and more. With extensive updates, room to spread out, and outdoor features that are hard to find together, 4402 Banbury Circle offers an opportunity you won't want to overlook. Schedule your private tour and see everything this Whitehall property has to offer!...
Contact an agent
Home facts
- Year built:1978
- Subdivision & Development:Whitehall Anx
- Listing ID #:2604657
- Added:3 day(s) ago
- Updated:November 21, 2026 at 03:41 PM
Rooms and interior
- Bedrooms:4
- Total bathrooms:3
- Full bathrooms:2
- Flooring:Carpet, Luxury Vinyl Plank
- Living area:2,560 sq. ft.
Heating and cooling
- Cooling:Heat Pump
- Heating:Heat Pump
Structure and exterior
- Roof:Architectural Shingle
- Year built:1978
- Building area:2,560 sq. ft.
- Lot area:0.88 Acres
- Architectural Style:Traditional
- Construction Materials:Brick Veneer/Siding
- Exterior Features:Patio, Porch
- Foundation Description:Crawl Space
- Levels:One and One Half
Schools
- High school:West Florence
- Middle school:John W Moore Middle
- Elementary school:Carver/Moore
Utilities
- Water:Public
- Sewer:Public Sewer
Finances and disclosures
- Price:$465,000
- Price per sq. ft.:$181.64
Features and amenities
- Appliances:Dishwasher, Microwave, Range
- Laundry features:Washer/Dryer Connection
- Pool features:Salt Water
Parking
- Parking description:Attached, Detached
- Garage:Yes
- Garage spaces:4
New listings near 4402 Banbury Cirlce
- New
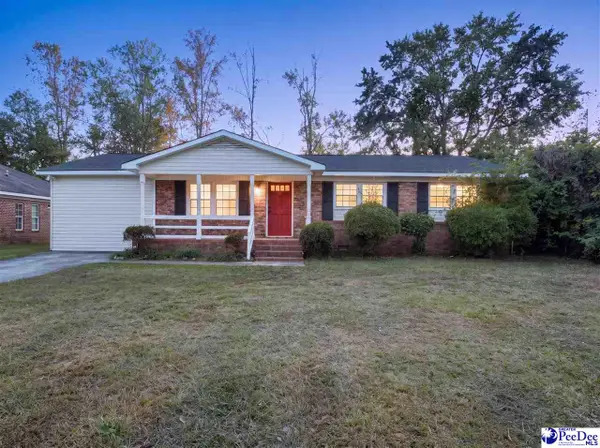 $229,900Active4 beds 3 baths1,650 sq. ft.
222 E Carolyn Ave, Florence, SC 29505
MLS# 2604707Listed by: LPT REALTY, LLC. - New
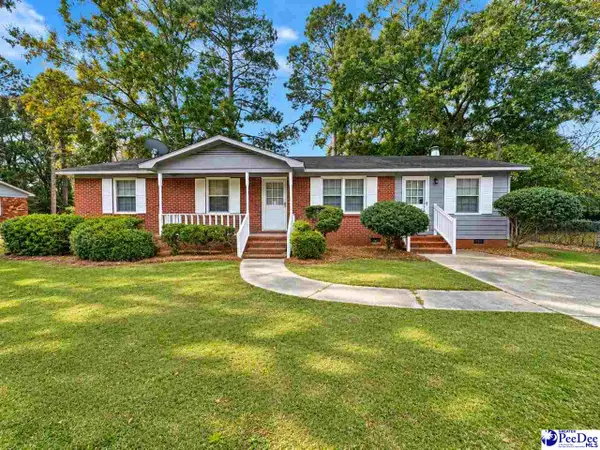 $200,000Active3 beds 2 baths1,425 sq. ft.
306 E High Hampton, Florence, SC 29506
MLS# 2604706Listed by: C/B MCMILLAN AND ASSOC. - New
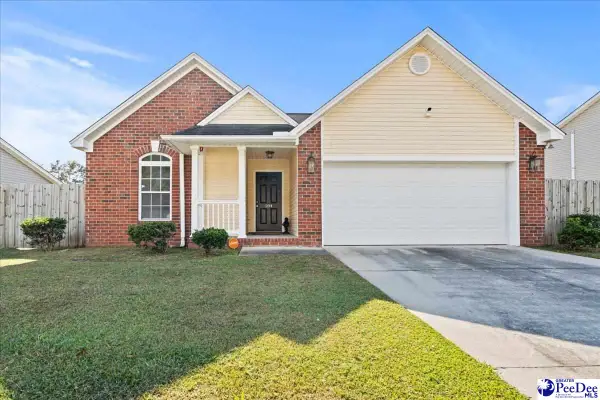 $227,000Active3 beds 2 baths1,299 sq. ft.
204 Rosemount Drive, Florence, SC 29505-5248
MLS# 2604704Listed by: VYLLA HOME, INC - New
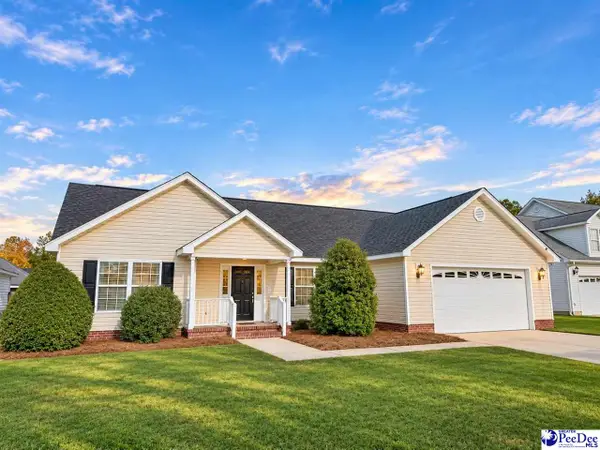 $269,900Active3 beds 2 baths1,806 sq. ft.
409 Chomper Ct, Florence, SC 29505
MLS# 2604700Listed by: REAL BROKER, LLC - New
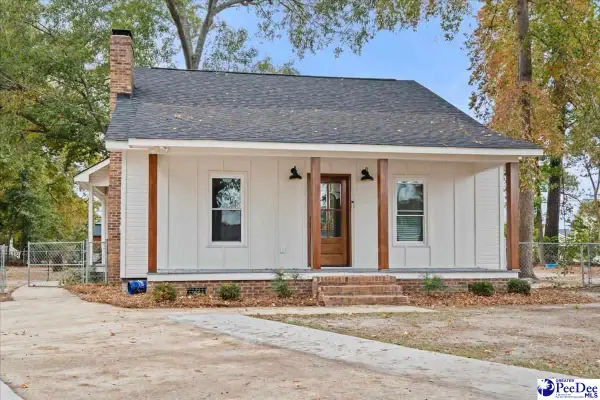 $254,000Active4 beds 2 baths1,542 sq. ft.
3540 Utah Court, Florence, SC 29501
MLS# 2604697Listed by: EXP REALTY GREYFEATHER GROUP - New
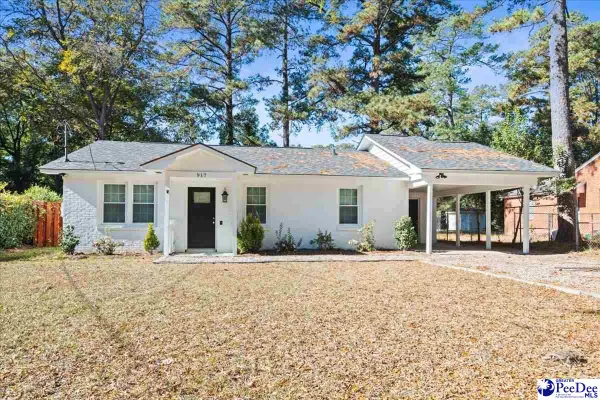 $185,000Active3 beds 1 baths1,019 sq. ft.
917 S Brunwood Dr., Flore, SC 29501
MLS# 2604674Listed by: EXP REALTY LLC - New
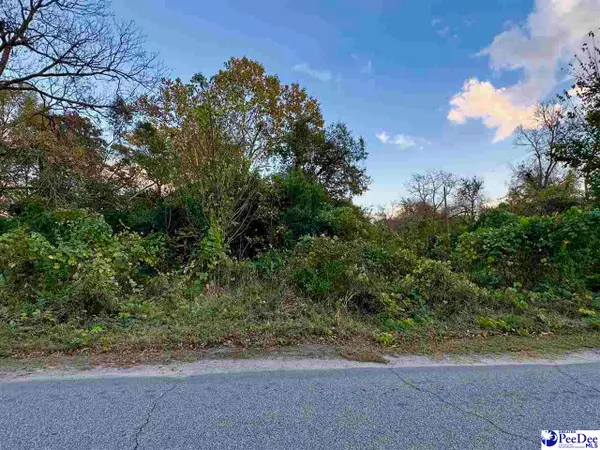 $8,300Active0.12 Acres
602 Wilson St, Florence, SC 29506
MLS# 2604691Listed by: EXP REALTY LLC - New
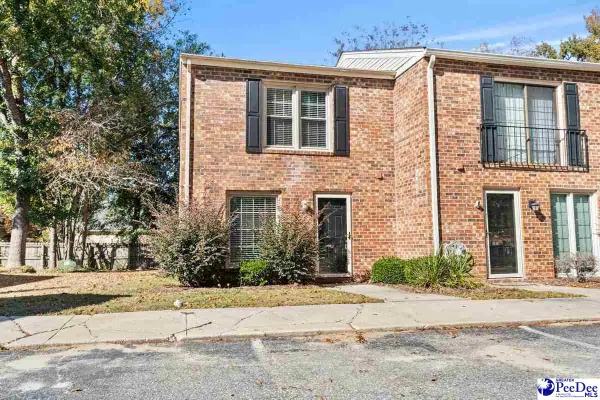 $114,900Active2 beds 2 baths1,190 sq. ft.
731 Coventry Ln Apt L, Florence, SC 29501
MLS# 2604688Listed by: EXP REALTY GREYFEATHER GROUP - New
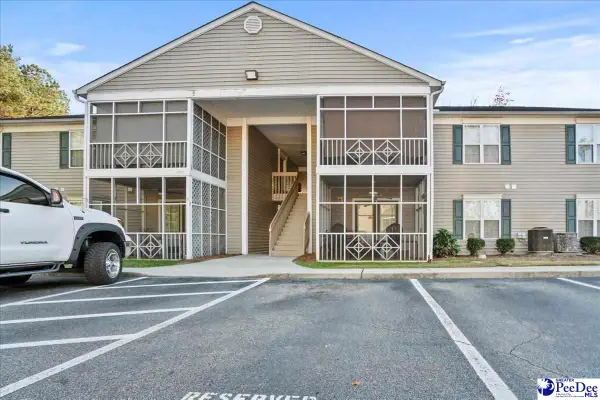 $119,000Active2 beds 2 baths1,125 sq. ft.
1515 Bridgewood #8, Florence, SC 29501
MLS# 2604684Listed by: C/B MCMILLAN AND ASSOC. - New
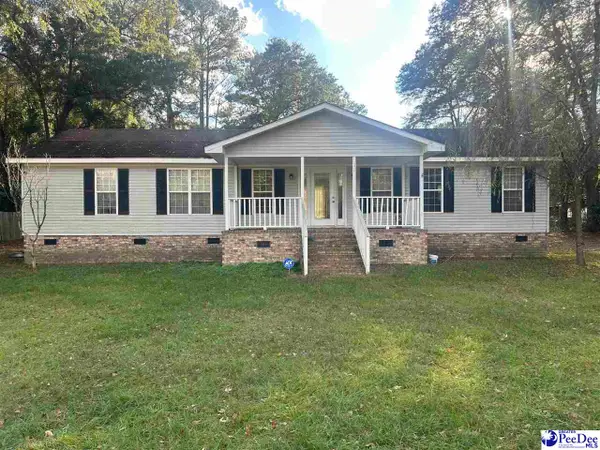 $205,000Active3 beds 2 baths1,931 sq. ft.
3016 Greystone, Florence, SC 29501-9568
MLS# 2604678Listed by: C/B MCMILLAN AND ASSOC.


Protect your home and budget from life's surprises with an Assurant Home Warranty, backed by a partner that supports you through every step of homeownership. Explore Plans.
© 2026 Better Homes and Gardens Real Estate LLC. An Anywhere Real Estate company. All rights reserved. Better Homes and Gardens® Real Estate is a registered trademark owned by Meredith Operations Corporation, licensed to Better Homes and Gardens Real Estate LLC and used with permission. Better Homes and Gardens Real Estate LLC fully supports the principles of the Fair Housing Act and the Equal Opportunity Act. Listing information is deemed reliable but is not guaranteed accurate.
Each office is independently owned and operated.
Any services or products provided by third parties are not provided by, affiliated with or related to Better Homes and Gardens Real Estate LLC, or its affiliated companies.