
441 Sterling Drive, Florence, SC 29501
Local realty services provided by:Better Homes and Gardens Real Estate Segars Realty
Listed by: tom snyder
Office: era leatherman realty, inc.
MLS#:2603315
Source:SC_RAGPD
Price summary
- Price:$335,000
- Price per sq. ft.:$166.67
- Monthly HOA dues:$20.08
About this home
What a great-looking property in a fantastic location! This home features an open-concept floor plan with vaulted ceilings in the kitchen and great room, along with not one but two ceiling fans. Beautiful hardwood floors flow through the foyer, dining room, kitchen, great room, breakfast room and hallway. The great room features a built-in bookcase and gas log fireplace! The kitchen has a large island with granite countertops, double pantry, stainless steel appliances and a custom tile backsplash. The spacious primary suite has a box-tray ceiling, recessed lighting and room for just about any king-sized furniture they make—with accessories! The primary bathroom features double vanity sinks, a huge Jacuzzi tub and a very spacious walk-in closet. All bedrooms are generously sized with good closet space. The 4th bedroom/bonus room/game room has its own full bathroom and separate air-conditioning system. Very roomy and so many possibilities! Simply a home run! Out back, you’ll find two decks—one off the primary bedroom and another off the great room—plus a large yard surrounded by a six-foot privacy fence. With all this space and an excellent location, definitely put this one on the list. It won’t last long!...
Contact an agent
Home facts
- Year built:2006
- Subdivision & Development:Hoffmeyer Crossings
- Listing ID #:2603315
- Added:46 day(s) ago
- Updated:September 28, 2026 at 03:00 PM
Rooms and interior
- Bedrooms:4
- Total bathrooms:3
- Full bathrooms:3
- Flooring:Carpet, Hardwood, Tile, Vinyl, Wood
- Living area:2,010 sq. ft.
Heating and cooling
- Cooling:Central Air
- Heating:Heat Pump
- Central air:Yes
Structure and exterior
- Roof:Architectural Shingle
- Year built:2006
- Building area:2,010 sq. ft.
- Lot area:0.22 Acres
- Construction Materials:Brick Veneer
- Exterior Features:Deck, Patio
- Foundation Description:Crawl Space
- Levels:One and One Half
Schools
- High school:West Florence
- Middle school:John W Moore Middle
- Elementary school:Lucy T. Davis/Moore
Utilities
- Water:Public
- Sewer:Public Sewer
Finances and disclosures
- Price:$335,000
- Price per sq. ft.:$166.67
Features and amenities
- Appliances:Dishwasher, Disposal, Microwave, Oven, Range, Refrigerator
- Laundry features:Washer/Dryer Connection
Parking
- Parking description:Attached
- Garage:Yes
- Garage spaces:2
New listings near 441 Sterling Drive
- New
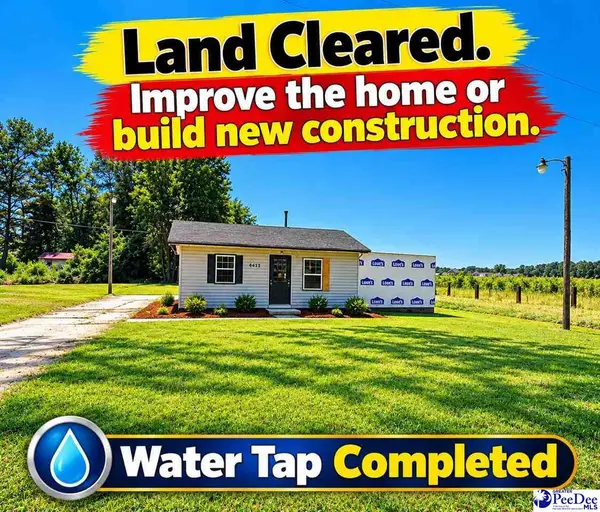 $99,000Active0.53 Acres
4416 Hollyberry Lane, Florence, SC 29501
MLS# 2603927Listed by: AMERICA'S CHOICE REALTY, LLC - New
 $149,900Active3 beds 2 baths1,025 sq. ft.
208 S Lansdale Drive, Florence, SC 29506
MLS# 2603924Listed by: REAL BROKER, LLC - New
 $22,000Active0.28 Acres
823 E. Candy Ln., Florence, SC 29505
MLS# 2603921Listed by: PALMETTO GROUP  $294,900Pending4 beds 2 baths1,885 sq. ft.
3213 Mccracken Drive (lot 14), Florence, SC 29505
MLS# 2603906Listed by: SM SOUTH CAROLINA BROKERAGE- New
 $39,000Active0.34 Acres
607 E Sam Harrell Road, Florence, SC 29506
MLS# 2603900Listed by: ISAVE REALTY SUMMERVILLE - New
 $37,000Active0.3 Acres
609 E Sam Harrell Road, Florence, SC 29506
MLS# 2603901Listed by: ISAVE REALTY SUMMERVILLE - New
 $199,000Active4 beds 2 baths2,240 sq. ft.
3637 Summertree Dr., Florence, SC 29506
MLS# 2603902Listed by: EXP REALTY LLC - New
 $45,000Active0.45 Acres
601 E Sam Harrell Road, Florence, SC 29506
MLS# 2603895Listed by: ISAVE REALTY SUMMERVILLE - New
 $235,000Active3 beds 2 baths1,390 sq. ft.
208 Saddle Court, Florence, SC 29505
MLS# 2603896Listed by: KELLER WILLIAMS PALMETTO - New
 $43,000Active0.41 Acres
603 E Sam Harrell Road, Florence, SC 29506
MLS# 2603898Listed by: ISAVE REALTY SUMMERVILLE


Protect your home and budget from life's surprises with an Assurant Home Warranty, backed by a partner that supports you through every step of homeownership. Explore Plans.
© 2026 Better Homes and Gardens Real Estate LLC. An Anywhere Real Estate company. All rights reserved. Better Homes and Gardens® Real Estate is a registered trademark owned by Meredith Operations Corporation, licensed to Better Homes and Gardens Real Estate LLC and used with permission. Better Homes and Gardens Real Estate LLC fully supports the principles of the Fair Housing Act and the Equal Opportunity Act. Listing information is deemed reliable but is not guaranteed accurate.
Each office is independently owned and operated.
Any services or products provided by third parties are not provided by, affiliated with or related to Better Homes and Gardens Real Estate LLC, or its affiliated companies.