
4708 Justine Road, Florence, SC 29506
Local realty services provided by:Better Homes and Gardens Real Estate Segars Realty
4708 Justine Road,Florence, SC 29506
$640,000
- 4 Beds
- 4 Baths
- 2,964 sq. ft.
- Single family
- Active
Listed by: hayden f harrington
Office: the harrington company, llc.
MLS#:2604103
Source:SC_RAGPD
Price summary
- Price:$640,000
- Price per sq. ft.:$215.92
About this home
Welcome to 4708 Justine Road, an exceptional +/- 5.68 acre country estate offering privacy, beauty, and thoughtfully designed Southern living just outside Florence. Located off Francis Marion Road near Francis Marion University, this remarkable property is surrounded by picturesque farmland and an estate-style rural community. From the moment you arrive, this property feels special. A classic white cross rail fence and custom wrought iron gate open to a gravel drive that winds beneath mature hardwoods, creating an arrival reminiscent of a beautiful state park. Tucked privately among the trees is a custom Southern Living plan featuring a bold traditional front porch and approximately +/- 2,964 square feet of beautifully designed living space. Inside, the two-story home offers 4 bedrooms and 3.5 bathrooms, including the owner's suite on the main level. Each room has been thoughtfully designed, but the kitchen is truly the heart of the home. Created for both the serious cook and those who simply love to gather, this incredible space offers abundant natural light and windows showcasing panoramic views across the property. A cozy living room, formal dining room, and screened back porch add to the home's warm, inviting character. Outside is where 4708 Justine Road becomes something truly extraordinary. The fenced property includes dog kennels and a well-equipped barn with covered awnings, a dedicated work area, and loft storage. Beyond the home, carefully planned flower gardens and open green spaces lead to a large greenhouse ready for you to breathe life into and a charming potting shed. Toward the rear of the property, nearly two acres of mature hardwoods are woven with private walking trails - creating your own peaceful woodland retreat. Every part of this property feels intentional, from the welcoming drive and timeless Southern home to the gardens, working spaces, woods, and trails. It offers the space and privacy of country living without sacrificing beauty, comfort, or convenience. 4708 Justine Road is easily one of our favorite properties we've had the opportunity to bring to market, a rare combination of understated luxury, natural beauty, and simple rural living at its finest....
Contact an agent
Home facts
- Year built:1988
- Subdivision & Development:County
- Listing ID #:2604103
- Added:1 day(s) ago
- Updated:October 07, 2026 at 03:21 PM
Rooms and interior
- Bedrooms:4
- Total bathrooms:4
- Full bathrooms:3
- Flooring:Hardwood, Tile, Wood
- Living area:2,964 sq. ft.
Heating and cooling
- Cooling:Central Air, Heat Pump
- Heating:Central, Heat Pump
- Central air:Yes
Structure and exterior
- Roof:Metal
- Year built:1988
- Building area:2,964 sq. ft.
- Lot area:5.68 Acres
- Architectural Style:Traditional
- Construction Materials:Stucco
- Exterior Features:Patio, Porch, Screen Porch, Screened Outdoor Space, Storage
- Foundation Description:Crawl Space
- Levels:Two
Schools
- High school:Wilson
- Middle school:Williams
- Elementary school:Wallace Gregg
Utilities
- Water:Well
- Sewer:Septic Tank
Finances and disclosures
- Price:$640,000
- Price per sq. ft.:$215.92
- Tax amount:$1,323
Features and amenities
- Appliances:Dryer, Gas, Microwave, Oven, Range, Washer
New listings near 4708 Justine Road
- New
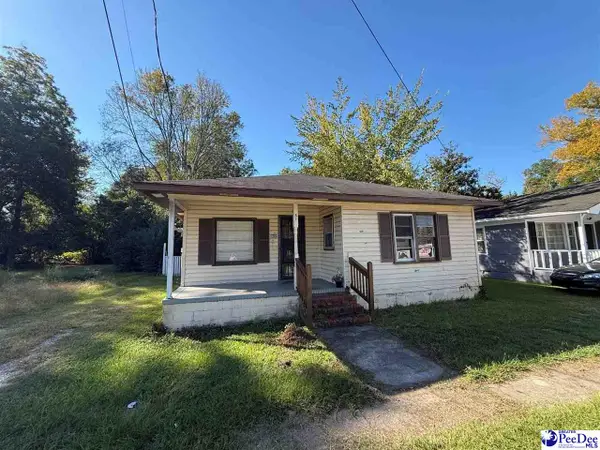 $60,000Active3 beds 2 baths1,130 sq. ft.
510 W Sumter, Florence, SC 29501
MLS# 2604116Listed by: GATEWAY REALTY GROUP - New
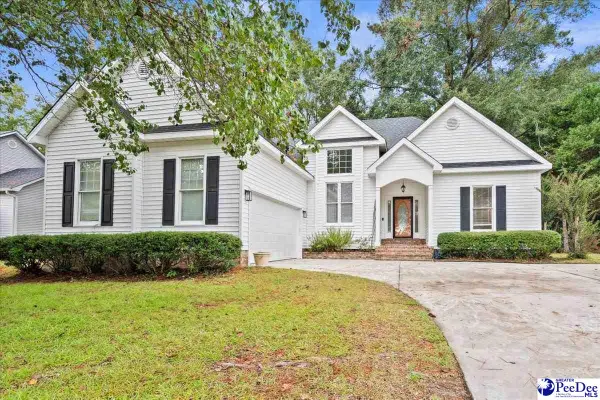 $259,500Active3 beds 2 baths1,568 sq. ft.
4215 Live Oak Circle, Florence, SC 29501
MLS# 2604115Listed by: EXP REALTY LLC - New
 $299,000Active4 beds 3 baths2,135 sq. ft.
619 Boone Circle, Florence, SC 29501
MLS# 2604113Listed by: EXP REALTY LLC 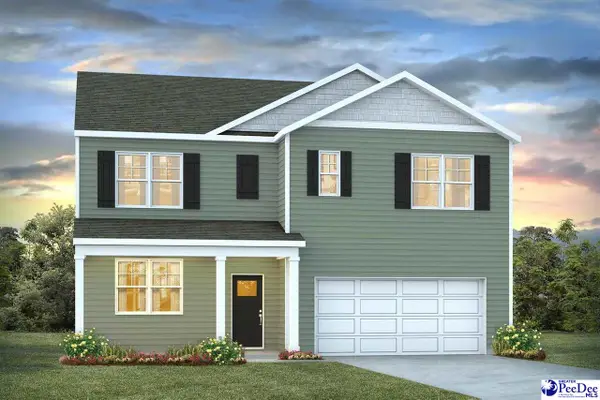 $341,730Pending6 beds 3 baths2,511 sq. ft.
3635 Little Gem Lane, Florence, SC 29505
MLS# 2604111Listed by: DR HORTON- Open Sat, 11am to 4pmNew
 $207,990Active3 beds 3 baths1,844 sq. ft.
4024 Lambert Dr, Florence, SC 29506
MLS# 2604095Listed by: WJH, LLC - Open Sat, 11am to 4pmNew
 $207,990Active3 beds 3 baths1,844 sq. ft.
4022 Lambert Dr, Florence, SC 29506
MLS# 2604096Listed by: WJH, LLC - New
 $329,900Active5 beds 3 baths2,273 sq. ft.
1068 Summer Duck Loop, Florence, SC 29501-0
MLS# 2604094Listed by: LOWE KEY REALTY, LLC - New
 $379,575Active5 beds 3 baths2,579 sq. ft.
701 Yorkshire Court, Florence, SC 29505
MLS# 2604091Listed by: ERA LEATHERMAN REALTY, INC. - New
 $287,500Active4 beds 3 baths1,891 sq. ft.
3828 Prudent Court, Florence, SC 29501
MLS# 2604089Listed by: LENNAR CAROLINAS LLC


Protect your home and budget from life's surprises with an Assurant Home Warranty, backed by a partner that supports you through every step of homeownership. Explore Plans.
© 2026 Better Homes and Gardens Real Estate LLC. An Anywhere Real Estate company. All rights reserved. Better Homes and Gardens® Real Estate is a registered trademark owned by Meredith Operations Corporation, licensed to Better Homes and Gardens Real Estate LLC and used with permission. Better Homes and Gardens Real Estate LLC fully supports the principles of the Fair Housing Act and the Equal Opportunity Act. Listing information is deemed reliable but is not guaranteed accurate.
Each office is independently owned and operated.
Any services or products provided by third parties are not provided by, affiliated with or related to Better Homes and Gardens Real Estate LLC, or its affiliated companies.