
616 Lancelot Dr., Florence, SC 29505
Local realty services provided by:Better Homes and Gardens Real Estate Segars Realty
Listed by: natalie taflinger
Office: exp realty llc.
MLS#:2604529
Source:SC_RAGPD
Price summary
- Price:$489,000
- Price per sq. ft.:$148.09
About this home
Located in the desirable Cloisters neighborhood with no HOA, this beautiful brick home has been maintained in pristine condition. Set on a .65-acre lot at the end of a cul-de-sac, it offers approximately 3,302 square feet with five bedrooms, including two primary suites and a fifth bedroom that can serve as a bonus room, and three and a half bathrooms. Major improvements include a freshly painted exterior in 2024, bathroom updates in 2020, an upstairs HVAC replacement in 2020, and a mini-split and roof installed in 2018. Extensive landscaping welcomes you to the property, where mature trees line the grounds and provide a sense of privacy. Custom trimwork and transom windows frame the front entrance, opening to hardwood floors, plantation shutters and enhanced molding throughout the main living areas. The kitchen offers abundant white cabinetry, a tile backsplash, under-cabinet lighting, stainless steel appliances including a built-in oven, and counter seating. In the adjoining breakfast nook, large bay windows offer a peaceful scenery of the backyard. Near the entrance from the two-car garage, a shiplap accent wall with coat hooks provides a convenient place to leave jackets and bags. The kitchen flows into the living room, featuring a brick gas-log fireplace with a custom mantel and direct access to the screened porch. The dining room accommodates a large table and serving pieces, with a decorative ceiling medallion accenting the chandelier overhead. French doors open to a separate flex room for an office or hobbies. A half bathroom and a laundry room with cabinetry and a deep utility sink complete the main living areas. Continuing to impress, the first-floor primary suite features tall windows and two walk-in closets. Behind a set of barn doors, the ensuite bathroom offers a double vanity with generous cabinet storage and a walk-in shower with floor-to-ceiling tile and bench seating. Upstairs, the second primary suite includes its own full bathroom with a tiled shower/tub and an adjoining flex room that could serve as a nursery, study or playroom. Two additional bedrooms share a full bathroom nearby. A separate stairway from the kitchen leads you to the spacious fifth bedroom that can be used as a bonus room, media room, or guest space. The backyard offers just as much to enjoy, with a brick-paved screened porch spacious enough for seating or dining, an extended concrete patio, and a stone pad for a firepit. Mature trees and established landscaping bring privacy to the fully fenced space, while two single gates and a double gate provide convenient access. Additional features include an attached storage room with shelving, an irrigation well and sprinkler system, and built-in natural gas grill. This home is conveniently positioned within a short drive from McLeod Regional Medical Center, shopping, dining, and entertainment. Don’t miss your opportunity to experience this exceptional home and community — schedule your showing today!...
Contact an agent
Home facts
- Year built:1987
- Subdivision & Development:Cloisters
- Listing ID #:2604529
- Added:3 day(s) ago
- Updated:November 09, 2026 at 03:48 PM
Rooms and interior
- Bedrooms:5
- Total bathrooms:4
- Full bathrooms:3
- Flooring:Carpet, Hardwood, Tile, Wood
- Living area:3,302 sq. ft.
Heating and cooling
- Cooling:Central Air, Heat Pump
- Heating:Central, Gas Pack
- Central air:Yes
Structure and exterior
- Roof:Architectural Shingle
- Year built:1987
- Building area:3,302 sq. ft.
- Lot area:0.65 Acres
- Lot Features:Cul-De-Sac
- Architectural Style:Traditional
- Construction Materials:Brick Veneer, HardiPlank Type
- Exterior Features:Covered Outdoor Ceiling Fan, Irrigation Well, Patio, Porch, Screen Porch, Screened Outdoor Space, Sprinkler System, Storage
- Foundation Description:Crawl Space
- Levels:Two
Schools
- High school:South Florence
- Middle school:Southside
- Elementary school:Mclaurin/Moore
Utilities
- Water:Public
- Sewer:Public Sewer
Finances and disclosures
- Price:$489,000
- Price per sq. ft.:$148.09
- Tax amount:$1,861
Features and amenities
- Appliances:Dishwasher, Disposal, Down Draft, Microwave, Oven, Refrigerator, Surface Unit
- Laundry features:Washer/Dryer Connection
Parking
- Parking description:Attached
- Garage:Yes
- Garage spaces:2
New listings near 616 Lancelot Dr.
- New
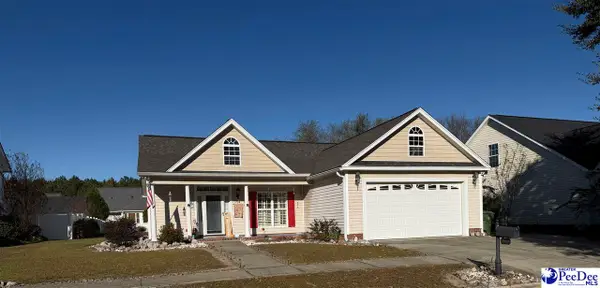 $277,000Active3 beds 2 baths1,845 sq. ft.
1967 Mcclellan St, Florence, SC 29505-3821
MLS# 2604549Listed by: VYLLA HOME, INC - New
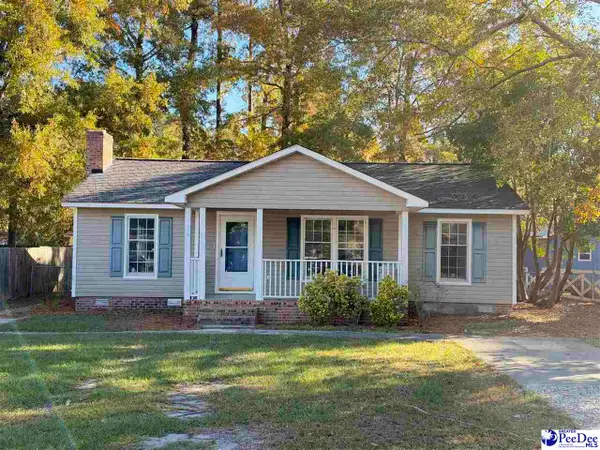 $189,990Active3 beds 1 baths1,125 sq. ft.
3061 Brandon Woods Dr., Florence, SC 29505
MLS# 2604548Listed by: LOWE KEY REALTY, LLC - New
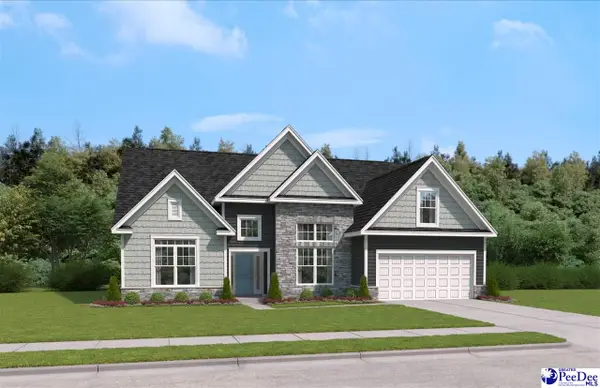 $441,995Active4 beds 3 baths2,919 sq. ft.
3116 Wainwright Drive (lot 120), Florence, SC 29505
MLS# 2604544Listed by: SM SOUTH CAROLINA BROKERAGE - New
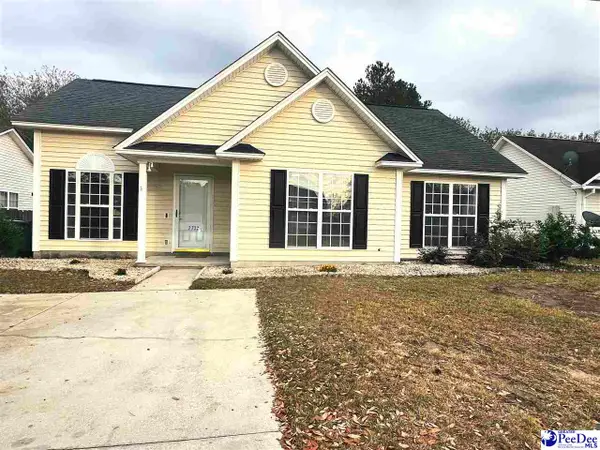 $199,900Active3 beds 2 baths1,178 sq. ft.
2732 Millridge Dr., Florence, SC 29505
MLS# 2604540Listed by: LOKATION REAL ESTATE LLC - New
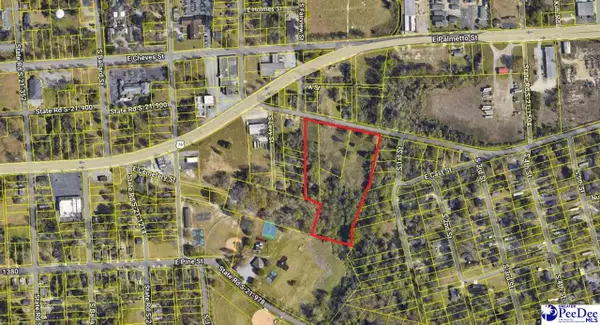 $600,000Active6.5 Acres
1503 Old Mars Bluff Rd., Florence, SC 29506-2952
MLS# 2604535Listed by: C/B MCMILLAN AND ASSOC. 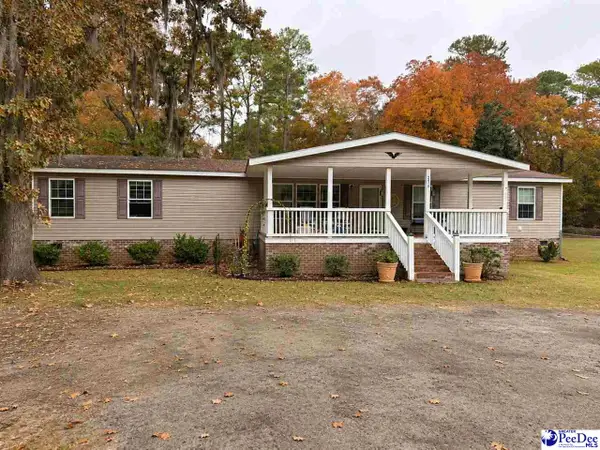 $170,000Pending3 beds 2 baths2,780 sq. ft.
2415 S Charleston Rd, Florence, SC 29501
MLS# 2604531Listed by: EXP REALTY GREYFEATHER GROUP- New
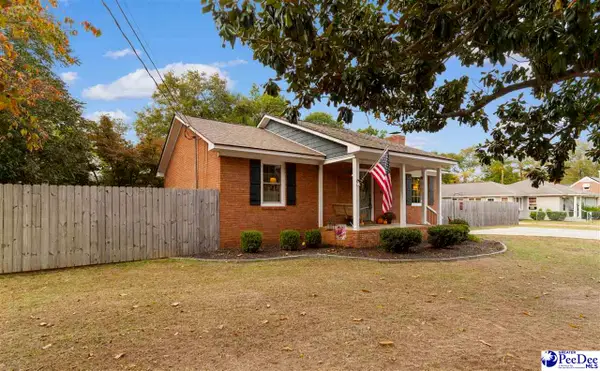 $189,900Active2 beds 2 baths1,161 sq. ft.
145 Hillcrest Drive, Florence, SC 29501
MLS# 2604532Listed by: C/B MCMILLAN AND ASSOC. - New
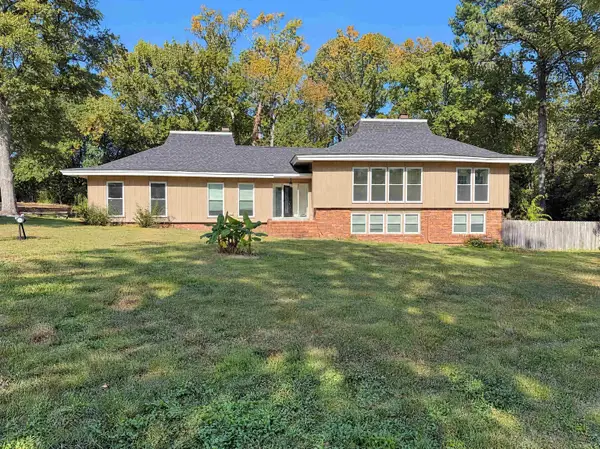 $550,000Active4 beds 5 baths3,214 sq. ft.
1409 Fairfax Rd., Florence, SC 29501
MLS# 2626913Listed by: OPENDOOR BROKERAGE LLC 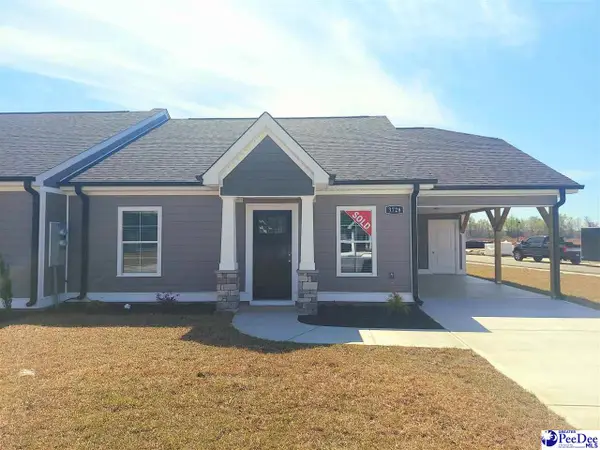 $250,400Pending2 beds 2 baths1,265 sq. ft.
1987 Belardi Vera Drive, Florence, SC 29501
MLS# 2604530Listed by: SANCTUARY COTTAGES, LLC


Protect your home and budget from life's surprises with an Assurant Home Warranty, backed by a partner that supports you through every step of homeownership. Explore Plans.
© 2026 Better Homes and Gardens Real Estate LLC. An Anywhere Real Estate company. All rights reserved. Better Homes and Gardens® Real Estate is a registered trademark owned by Meredith Operations Corporation, licensed to Better Homes and Gardens Real Estate LLC and used with permission. Better Homes and Gardens Real Estate LLC fully supports the principles of the Fair Housing Act and the Equal Opportunity Act. Listing information is deemed reliable but is not guaranteed accurate.
Each office is independently owned and operated.
Any services or products provided by third parties are not provided by, affiliated with or related to Better Homes and Gardens Real Estate LLC, or its affiliated companies.