
619 Boone Circle, Florence, SC 29501
Local realty services provided by:Better Homes and Gardens Real Estate Segars Realty
619 Boone Circle,Florence, SC 29501
$299,000
- 4 Beds
- 3 Baths
- 2,135 sq. ft.
- Single family
- Active
Listed by: natalie taflinger
Office: exp realty llc.
MLS#:2604113
Source:SC_RAGPD
Price summary
- Price:$299,000
- Price per sq. ft.:$140.05
About this home
Welcome to this charming four bedroom, 3 full bathroom home, offering approximately 2,135 square feet of living space. Major improvements include new carpet upstairs in 2026, upstairs HVAC replaced in 2022, downstairs HVAC replaced in 2020, a tankless water heater installed in 2017, and vinyl windows installed in 2015. Set in the established neighborhood of Ferndale, this home offers the added benefit of no HOA or neighborhood restrictions. Step through the foyer to find LVP flooring and enhanced molding throughout the main living areas. The living room centers around a brick gas-log fireplace with a custom mantel, while the adjoining sunroom offers built-in shelving and cabinetry, views of the oak trees, and direct access to the backyard. The kitchen features white cabinetry, granite countertops with bar seating, stainless steel appliances, and a breakfast nook for casual meals. This space flows easily to both the formal dining room and living room. Near the kitchen, floor-to-ceiling cabinetry provides useful storage for pantry items or laundry supplies, and the laundry room offers room to add shelving if desired. The first floor includes the primary suite with a walk-in shower, along with two additional bedrooms and a conveniently located secondary bathroom. Upstairs, fresh carpet leads to the fourth bedroom and a nearby full bath with a walk-in shower. This flexible space could also serve as a bonus room, media room, or playroom. Outside, enjoy a patio with room for a grill and outdoor dining or seating. The fully fenced backyard is shaded by mature trees and backs to a horse pasture, creating a peaceful view from home. Mature landscaping adds to the setting in both the front and back yards, while exterior storage and a two-car driveway with double-gate access provide everyday convenience. Don’t miss your opportunity to experience this exceptional home — schedule your showing today!...
Contact an agent
Home facts
- Year built:1980
- Subdivision & Development:Ferndale
- Listing ID #:2604113
- Added:1 day(s) ago
- Updated:October 07, 2026 at 03:21 PM
Rooms and interior
- Bedrooms:4
- Total bathrooms:3
- Full bathrooms:3
- Flooring:Carpet, Luxury Vinyl Plank, Tile
- Living area:2,135 sq. ft.
Heating and cooling
- Cooling:Central Air, Heat Pump
- Heating:Central, Heat Pump
- Central air:Yes
Structure and exterior
- Roof:Architectural Shingle
- Year built:1980
- Building area:2,135 sq. ft.
- Lot area:0.28 Acres
- Architectural Style:Traditional
- Construction Materials:Brick Veneer
- Exterior Features:Porch
- Foundation Description:Crawl Space
- Levels:One and One Half
Schools
- High school:West Florence
- Middle school:John W Moore Middle
- Elementary school:Carver/Moore
Utilities
- Water:Public
- Sewer:Public Sewer
Finances and disclosures
- Price:$299,000
- Price per sq. ft.:$140.05
- Tax amount:$1,469
Features and amenities
- Appliances:Dishwasher, Disposal, Range, Refrigerator
- Laundry features:Washer/Dryer Connection
New listings near 619 Boone Circle
- New
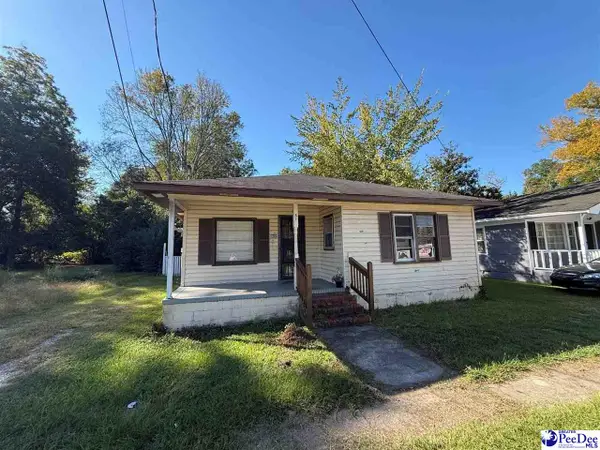 $60,000Active3 beds 2 baths1,130 sq. ft.
510 W Sumter, Florence, SC 29501
MLS# 2604116Listed by: GATEWAY REALTY GROUP - New
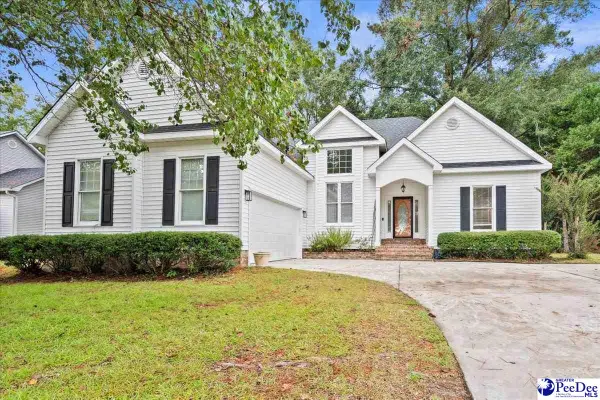 $259,500Active3 beds 2 baths1,568 sq. ft.
4215 Live Oak Circle, Florence, SC 29501
MLS# 2604115Listed by: EXP REALTY LLC 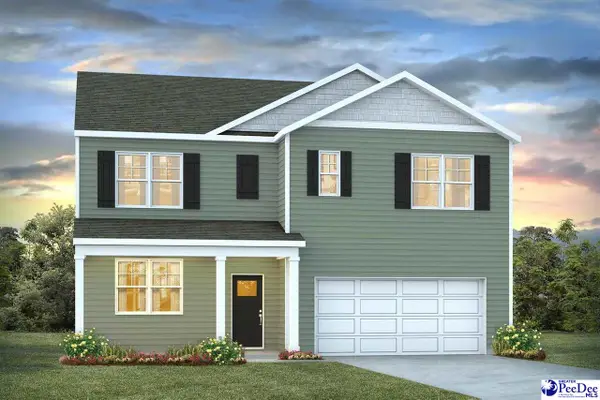 $341,730Pending6 beds 3 baths2,511 sq. ft.
3635 Little Gem Lane, Florence, SC 29505
MLS# 2604111Listed by: DR HORTON- New
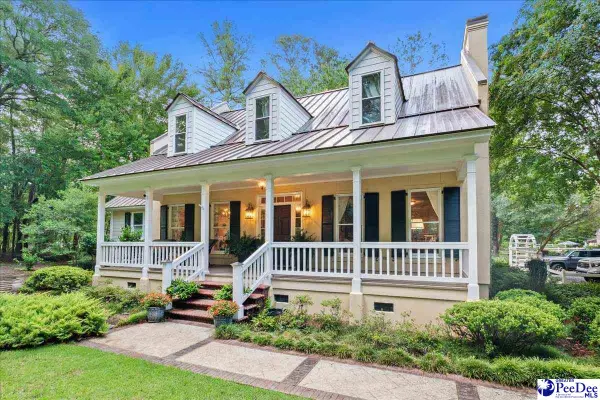 $640,000Active4 beds 4 baths2,964 sq. ft.
4708 Justine Road, Florence, SC 29506
MLS# 2604103Listed by: THE HARRINGTON COMPANY, LLC - Open Sat, 11am to 4pmNew
 $207,990Active3 beds 3 baths1,844 sq. ft.
4024 Lambert Dr, Florence, SC 29506
MLS# 2604095Listed by: WJH, LLC - Open Sat, 11am to 4pmNew
 $207,990Active3 beds 3 baths1,844 sq. ft.
4022 Lambert Dr, Florence, SC 29506
MLS# 2604096Listed by: WJH, LLC - New
 $329,900Active5 beds 3 baths2,273 sq. ft.
1068 Summer Duck Loop, Florence, SC 29501-0
MLS# 2604094Listed by: LOWE KEY REALTY, LLC - New
 $379,575Active5 beds 3 baths2,579 sq. ft.
701 Yorkshire Court, Florence, SC 29505
MLS# 2604091Listed by: ERA LEATHERMAN REALTY, INC. - New
 $287,500Active4 beds 3 baths1,891 sq. ft.
3828 Prudent Court, Florence, SC 29501
MLS# 2604089Listed by: LENNAR CAROLINAS LLC


Protect your home and budget from life's surprises with an Assurant Home Warranty, backed by a partner that supports you through every step of homeownership. Explore Plans.
© 2026 Better Homes and Gardens Real Estate LLC. An Anywhere Real Estate company. All rights reserved. Better Homes and Gardens® Real Estate is a registered trademark owned by Meredith Operations Corporation, licensed to Better Homes and Gardens Real Estate LLC and used with permission. Better Homes and Gardens Real Estate LLC fully supports the principles of the Fair Housing Act and the Equal Opportunity Act. Listing information is deemed reliable but is not guaranteed accurate.
Each office is independently owned and operated.
Any services or products provided by third parties are not provided by, affiliated with or related to Better Homes and Gardens Real Estate LLC, or its affiliated companies.