
727 Kitty Lane, Florence, SC 29501
Local realty services provided by:Better Homes and Gardens Real Estate Segars Realty
727 Kitty Lane,Florence, SC 29501
$245,000
- 3 Beds
- 2 Baths
- 1,698 sq. ft.
- Single family
- Active
Listed by: debra goodman
Office: era leatherman realty, inc.
MLS#:2604557
Source:SC_RAGPD
Price summary
- Price:$245,000
- Price per sq. ft.:$144.29
About this home
Charming 1.5-story Cape Cod featuring 3 bedrooms and 2 full baths. Recent updates include new LVP flooring throughout the first level and new carpet on the stairs and in one upstairs bedroom. The home offers a formal dining room, cozy den with fireplace and screened rear porch. Outside, you'll find a fenced backyard that offers privacy and space for outdoor activities, along with a convenient storage shed for additional storage needs. Great opportunity with plenty of potential. Sold AS-IS.
Contact an agent
Home facts
- Year built:1976
- Subdivision & Development:Oakdale Iii
- Listing ID #:2604557
- Added:1 day(s) ago
- Updated:November 10, 2026 at 02:02 AM
Rooms and interior
- Bedrooms:3
- Total bathrooms:2
- Full bathrooms:2
- Flooring:Carpet, Luxury Vinyl Plank
- Living area:1,698 sq. ft.
Heating and cooling
- Cooling:Heat Pump
- Heating:Heat Pump
Structure and exterior
- Roof:Composite Shingle
- Year built:1976
- Building area:1,698 sq. ft.
- Lot area:0.33 Acres
- Lot Features:Corner Lot
- Architectural Style:Cape Cod
- Construction Materials:Wood Siding
- Exterior Features:Screen Porch, Storage
- Foundation Description:Crawl Space
- Levels:One and One Half
Schools
- High school:West Florence
- Middle school:John W Moore Middle
- Elementary school:Carver/Moore
Utilities
- Water:Public
- Sewer:Public Sewer
Finances and disclosures
- Price:$245,000
- Price per sq. ft.:$144.29
- Tax amount:$2,496
Features and amenities
- Appliances:Exhaust Fan, Range
New listings near 727 Kitty Lane
- New
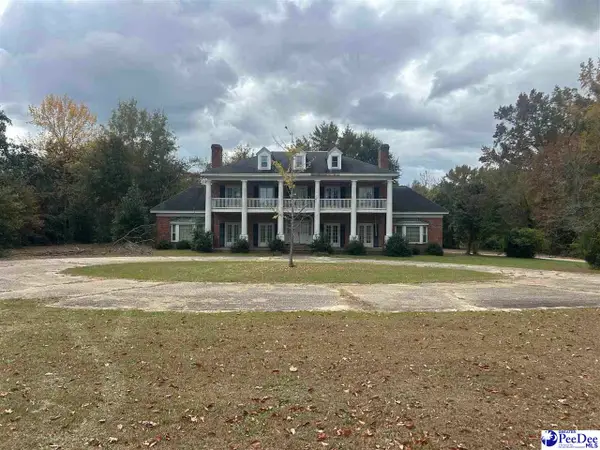 $793,450Active5 beds 4 baths4,511 sq. ft.
1000 3rd Loop Rd., Florence, SC 29505-3777
MLS# 2604560Listed by: C/B MCMILLAN AND ASSOC. - New
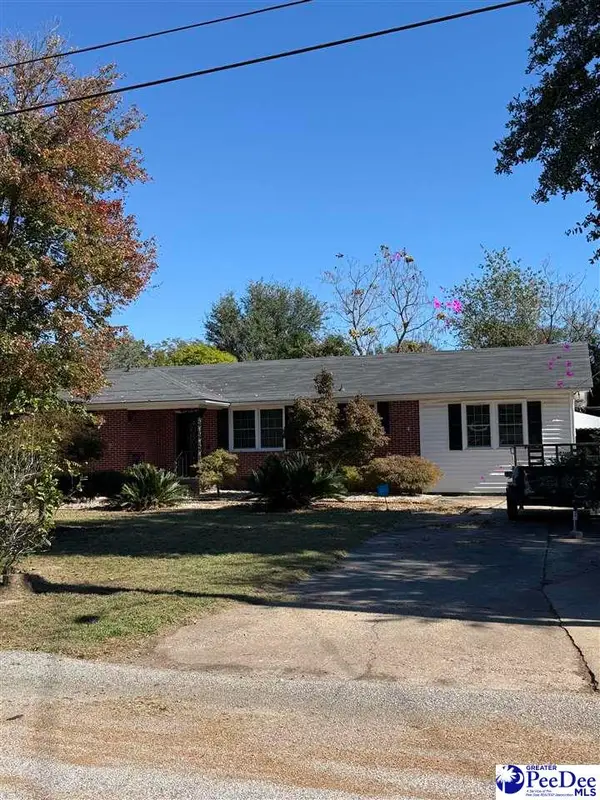 $235,000Active3 beds 2 baths1,854 sq. ft.
1400 Virginia Acres, Florence, SC 29505
MLS# 2604555Listed by: AMERICA'S CHOICE REALTY, LLC - New
 $339,000Active5 beds 4 baths3,308 sq. ft.
4075 Lake Russell Dr, Florence, SC 29501-8147
MLS# 2604553Listed by: TIMMONS REALTY GROUP, LLC - New
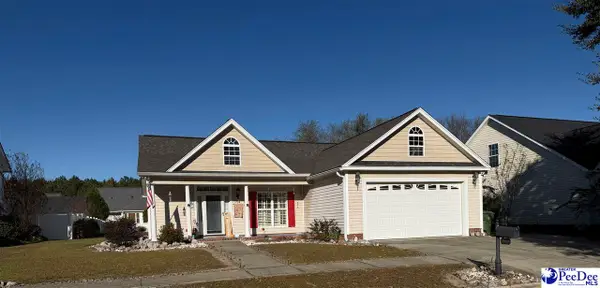 $277,000Active3 beds 2 baths1,845 sq. ft.
1967 Mcclellan St, Florence, SC 29505-3821
MLS# 2604549Listed by: VYLLA HOME, INC - New
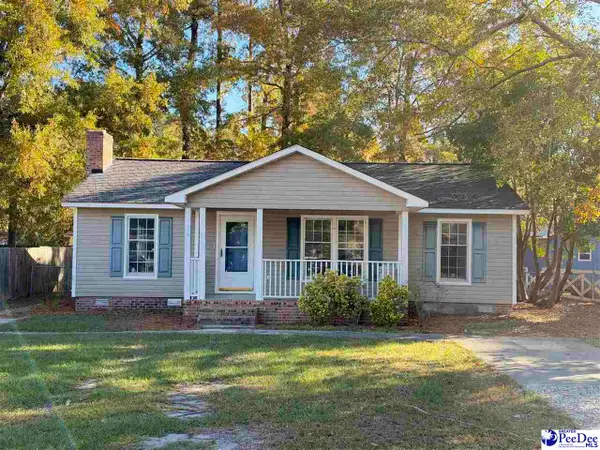 $189,990Active3 beds 1 baths1,125 sq. ft.
3061 Brandon Woods Dr., Florence, SC 29505
MLS# 2604548Listed by: LOWE KEY REALTY, LLC - New
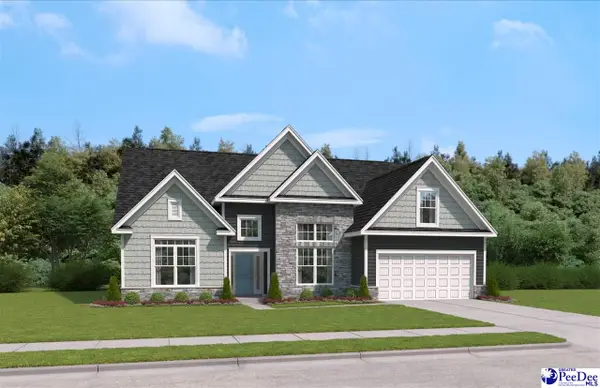 $441,995Active4 beds 3 baths2,919 sq. ft.
3116 Wainwright Drive (lot 120), Florence, SC 29505
MLS# 2604544Listed by: SM SOUTH CAROLINA BROKERAGE - New
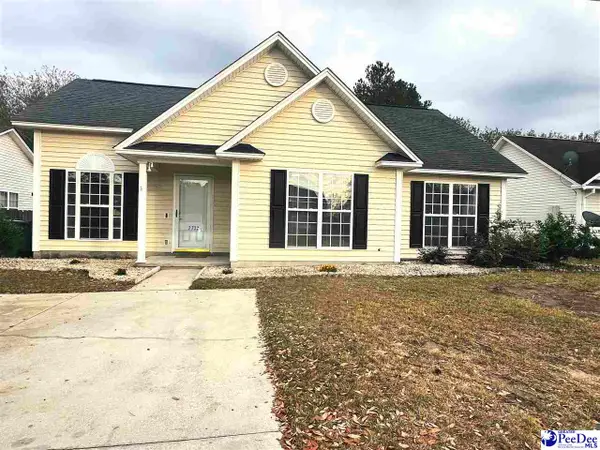 $199,900Active3 beds 2 baths1,178 sq. ft.
2732 Millridge Dr., Florence, SC 29505
MLS# 2604540Listed by: LOKATION REAL ESTATE LLC - New
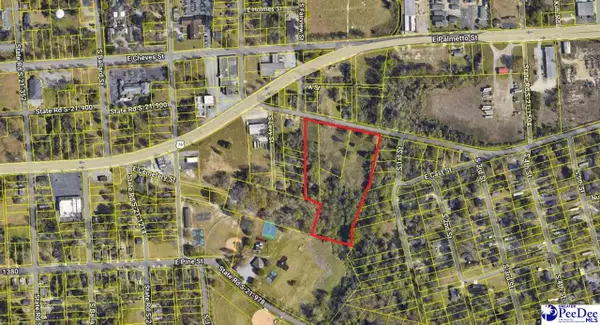 $600,000Active6.5 Acres
1503 Old Mars Bluff Rd., Florence, SC 29506-2952
MLS# 2604535Listed by: C/B MCMILLAN AND ASSOC. 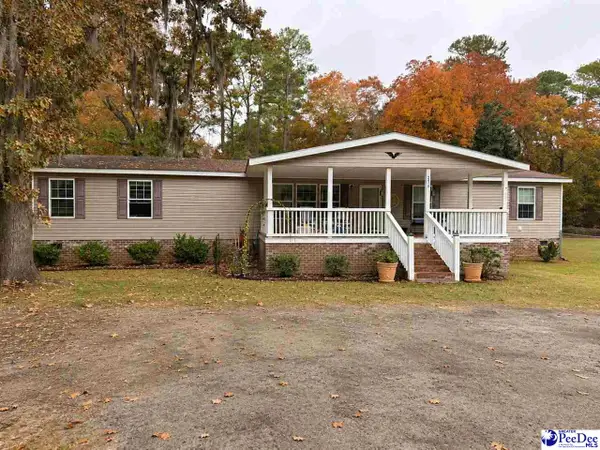 $170,000Pending3 beds 2 baths2,780 sq. ft.
2415 S Charleston Rd, Florence, SC 29501
MLS# 2604531Listed by: EXP REALTY GREYFEATHER GROUP


Protect your home and budget from life's surprises with an Assurant Home Warranty, backed by a partner that supports you through every step of homeownership. Explore Plans.
© 2026 Better Homes and Gardens Real Estate LLC. An Anywhere Real Estate company. All rights reserved. Better Homes and Gardens® Real Estate is a registered trademark owned by Meredith Operations Corporation, licensed to Better Homes and Gardens Real Estate LLC and used with permission. Better Homes and Gardens Real Estate LLC fully supports the principles of the Fair Housing Act and the Equal Opportunity Act. Listing information is deemed reliable but is not guaranteed accurate.
Each office is independently owned and operated.
Any services or products provided by third parties are not provided by, affiliated with or related to Better Homes and Gardens Real Estate LLC, or its affiliated companies.