
800 Busters Landing Road, Fort Lawn, SC 29714
Local realty services provided by:Better Homes and Gardens Real Estate Foothills
Listed by: timothy garland
Office: keller williams connected
MLS#:4409046
Source:CH
800 Busters Landing Road,Fort Lawn, SC 29714
$384,900
- 3 Beds
- 2 Baths
- 1,410 sq. ft.
- Single family
- Active
Price summary
- Price:$384,900
- Price per sq. ft.:$272.98
About this home
Beautiful NEW CONSTRUCTION home featuring 3 bedrooms, 2 full bathrooms and 1,400+ Sq.Ft. situated on 2 acres! This thoughtfully designed home offers an open floor plan, modern finishes, a spacious primary suite, and plenty of room to enjoy peaceful country living. Much attention to quality and detail were put into this home as well as many upgrades including an 8' beveled glass front door, all appliances including a counter-depth refrigerator, tiled backsplash, wide plank LVP flooring, quartz countertops, tiled primary shower to the ceiling, patterned/embossed carpeting in bedrooms, color matched oversized gutters and garage door, and large concrete driveway just to name a few. And of-course the curated color scheme and fixtures to give it that custom appeal! This homes location not only gives it a wooded retreat feel but its close proximity to the river makes it perfect for the fishing enthusiast and not to mention good eating at the Wagon Wheel Restaurant just down the road! Don't miss this opportunity to own a brand-new home with space, comfort, and privacy....
Contact an agent
Home facts
- Year built:2026
- Subdivision & Development:None
- Listing ID #:4409046
- Updated:August 05, 2026 at 03:56 PM
Rooms and interior
- Bedrooms:3
- Total bathrooms:2
- Full bathrooms:2
- Flooring:Carpet, Tile, Vinyl
- Kitchen Description:Dishwasher, Electric Range, Microwave
- Living area:1,410 sq. ft.
Heating and cooling
- Cooling:Central Air
- Central air:Yes
Structure and exterior
- Year built:2026
- Building area:1,410 sq. ft.
- Lot area:2.06 Acres
- Lot Features:Wooded
- Architectural Style:Transitional
- Construction Materials:Vinyl
- Foundation Description:Crawl Space
Schools
- High school:Lewisville
- Elementary school:Lewisville
Utilities
- Water:Well
- Sewer:Septic (At Site)
Finances and disclosures
- Price:$384,900
- Price per sq. ft.:$272.98
Features and amenities
- Laundry features:Laundry Room
- Amenities:Attic Stairs Pulldown, Open Floorplan, Walk-In Closet(s)
Parking
- Parking description:Attached Garage, Driveway
- Garage:Yes
- Garage spaces:2
 Listings courtesy of Canopy MLS as distributed by MLS GRID. Copyright 2021 Canopy MLS. All rights reserved. Canopy MLS, provides content displayed here (“provided content”) on an “as is” basis and makes no representations or warranties regarding the provided content, including, but not limited to those of non-infringement, timeliness, accuracy, or completeness. Individuals and companies using information presented are responsible for verification and validation of information they utilize and present to their customers and clients. Canopy MLS will not be liable for any damage or loss resulting from use of the provided content or the products available through Portals, IDX, VOW, and/or Syndication. Recipients of this information shall not resell, redistribute, reproduce, modify, or otherwise copy any portion thereof without the expressed written consent of Canopy MLS.
New listings near 800 Busters Landing Road
- New
 $249,999Active4.33 Acres
00 Jasmine Lane, Fort Lawn, SC 29714
MLS# 4410980Listed by: RE/MAX EXECUTIVE - New
 $259,900Active3 beds 2 baths1,500 sq. ft.
5932 Shirley Road, Fort Lawn, SC 29714
MLS# 4409144Listed by: KELLER WILLIAMS BALLANTYNE AREA  $6,900Active0.43 Acres
00 Lanksford Drive, Fort Lawn, SC 29714
MLS# 4406669Listed by: KELLER WILLIAMS CONNECTED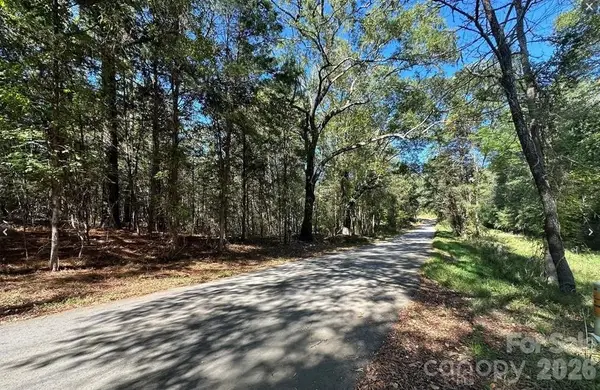 $6,900Active0.53 Acres
00 Poverty Hollow Road, Fort Lawn, SC 29714
MLS# 4406702Listed by: KELLER WILLIAMS CONNECTED $240,000Pending3 beds 2 baths1,511 sq. ft.
609 Edwards Road, Fort Lawn, SC 29714
MLS# 4405832Listed by: RINEHART REALTY CORPORATION $310,000Active3 beds 2 baths1,200 sq. ft.
5721 Church Street, Fort Lawn, SC 29714
MLS# 4404514Listed by: AGENT GROUP REALTY LLC $17,900Active0.49 Acres
00 Oak Street, Fort Lawn, SC 29714
MLS# 4389932Listed by: KELLER WILLIAMS CONNECTED $22,900Active0.55 Acres
00 Wood Street, Fort Lawn, SC 29714
MLS# 4389936Listed by: KELLER WILLIAMS CONNECTED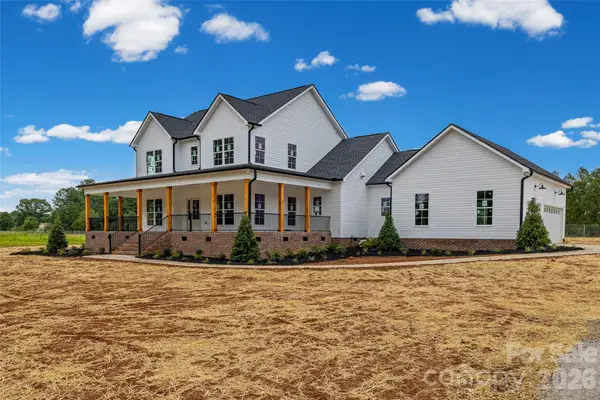 $689,000Pending4 beds 4 baths3,225 sq. ft.
640 Edwards Road, Fort Lawn, SC 29714
MLS# 4398747Listed by: RINEHART REALTY CORPORATION


Protect your home and budget from life's surprises with an Assurant Home Warranty, backed by a partner that supports you through every step of homeownership. Explore Plans.
© 2026 Better Homes and Gardens Real Estate LLC. An Anywhere Real Estate company. All rights reserved. Better Homes and Gardens® Real Estate is a registered trademark owned by Meredith Operations Corporation, licensed to Better Homes and Gardens Real Estate LLC and used with permission. Better Homes and Gardens Real Estate LLC fully supports the principles of the Fair Housing Act and the Equal Opportunity Act. Listing information is deemed reliable but is not guaranteed accurate.
Each office is independently owned and operated.
Any services or products provided by third parties are not provided by, affiliated with or related to Better Homes and Gardens Real Estate LLC, or its affiliated companies.