
1020 Archibald Avenue, Fort Mill, SC 29708
Local realty services provided by:Better Homes and Gardens Real Estate Foothills
Listed by: jennifer masucci
Office: sun valley realty
MLS#:4432759
Source:CH
1020 Archibald Avenue,Fort Mill, SC 29708
$325,000
- 2 Beds
- 3 Baths
- 1,526 sq. ft.
- Townhouse
- Active
Upcoming open houses
- Sat, Oct 1002:00 pm - 04:00 pm
Price summary
- Price:$325,000
- Price per sq. ft.:$212.98
- Monthly HOA dues:$270
About this home
Welcome to 1020 Archibald Avenue, a beautifully maintained 2-bedroom, 2.5-bath townhome offering just over 1,500 square feet of comfortable living space in the Ayrshire Townhomes community of Fort Mill! Tucked away in an inviting neighborhood just minutes from I-77, this move-in-ready home offers a wonderful combination of convenience, functionality, and low-maintenance living.
Step inside to a welcoming front foyer featuring a conveniently located drop zone, perfect for keeping everyday essentials organized. The kitchen offers a clean, modern feel with granite countertops, ample cabinetry, and a spacious center island that provides additional prep space and a natural gathering place for entertaining. The kitchen also features an electric range, microwave, and stainless steel refrigerator, which the seller is willing to convey with an acceptable offer. Just beyond the kitchen, the inviting living room is centered around a gas fireplace, creating a comfortable space to relax and unwind.
Upstairs, you'll find two spacious bedrooms, each complete with its own private ensuite bathroom and walk-in closet! Both bathrooms feature tile flooring and a garden tub/shower combination, providing flexibility and comfort. Conveniently situated between the two bedrooms, the upstairs laundry area makes everyday chores a little easier. Whether you're looking for a guest suite, roommate arrangement, or simply additional personal space, this thoughtfully designed floor plan offers plenty of versatility.
One of the standout features of this particular homesite is the natural landscape behind the property. Unlike many townhomes with neighboring residences directly behind them, this home enjoys a natural buffer that creates a greater sense of separation and privacy. An attached one-car garage provides convenient parking and additional storage space.
Enjoy the added convenience of HOA-provided lawn care and general groundskeeping, along with access to community amenities including an outdoor pool and common areas. These benefits make it easy to enjoy a low-maintenance lifestyle while taking advantage of everything the neighborhood has to offer.
With its excellent condition, functional floor plan, and convenient location near I-77 and the surrounding Fort Mill area, this townhome offers a fantastic opportunity to enjoy comfortable, low-maintenance living. Come see everything 1020 Archibald Avenue has to offer!...
Contact an agent
Home facts
- Year built:2016
- Subdivision & Development:Ayrshire Townhomes
- Listing ID #:4432759
- Updated:October 09, 2026 at 06:17 PM
Rooms and interior
- Bedrooms:2
- Total bathrooms:3
- Full bathrooms:2
- Half bathrooms:1
- Flooring:Carpet, Tile, Vinyl
- Kitchen Description:Dishwasher, Disposal, Electric Range, Microwave, Refrigerator
- Living area:1,526 sq. ft.
Heating and cooling
- Cooling:Central Air
- Heating:Forced Air
- Central air:Yes
Structure and exterior
- Year built:2016
- Building area:1,526 sq. ft.
- Lot area:0.04 Acres
- Construction Materials:Fiber Cement, Stone Veneer
- Foundation Description:Slab
Schools
- High school:Unspecified
- Elementary school:Unspecified
Utilities
- Sewer:Public Sewer
Finances and disclosures
- Price:$325,000
- Price per sq. ft.:$212.98
Features and amenities
- Laundry features:Laundry Room, Upper Level
- Amenities:Walk-In Closet(s)
Parking
- Parking description:Attached Garage
- Garage:Yes
- Garage spaces:1
 Listings courtesy of Canopy MLS as distributed by MLS GRID. Copyright 2021 Canopy MLS. All rights reserved. Canopy MLS, provides content displayed here (“provided content”) on an “as is” basis and makes no representations or warranties regarding the provided content, including, but not limited to those of non-infringement, timeliness, accuracy, or completeness. Individuals and companies using information presented are responsible for verification and validation of information they utilize and present to their customers and clients. Canopy MLS will not be liable for any damage or loss resulting from use of the provided content or the products available through Portals, IDX, VOW, and/or Syndication. Recipients of this information shall not resell, redistribute, reproduce, modify, or otherwise copy any portion thereof without the expressed written consent of Canopy MLS.
New listings near 1020 Archibald Avenue
- Coming SoonOpen Sun, 2 to 4pm
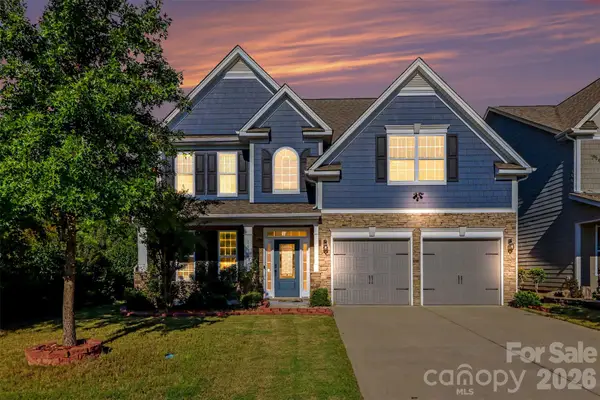 Listed by BHGRE$499,000Coming Soon5 beds 3 baths2,607 sq. ft.
1518 Fieldwood Drive, Fort Mill, SC 29708
MLS# 4432626Listed by: BETTER HOMES AND GARDEN REAL ESTATE PARACLE - Coming Soon
 $549,900Coming Soon4 beds 3 baths1,857 sq. ft.
1333 Secret Path Drive, Fort Mill, SC 29708
MLS# 4431940Listed by: NORTHGROUP REAL ESTATE LLC - Coming Soon
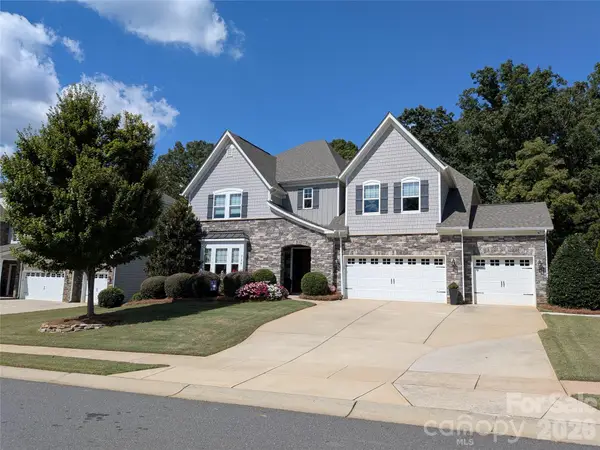 $940,000Coming Soon5 beds 5 baths4,836 sq. ft.
726 Kathy Dianne Drive, Fort Mill, SC 29707
MLS# 4430162Listed by: HOWARD HANNA ALLEN TATE FORT MILL - Coming Soon
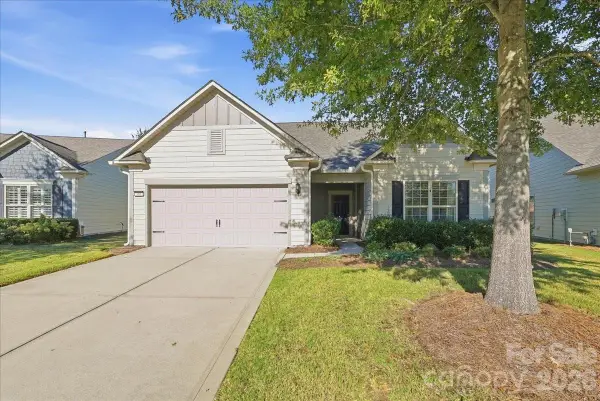 $725,000Coming Soon3 beds 3 baths2,397 sq. ft.
389 Harvest Valley Lane, Fort Mill, SC 29715
MLS# 4428912Listed by: SOUTHERN NEST REALTY INC - Coming Soon
 $615,000Coming Soon4 beds 2 baths2,159 sq. ft.
1916 Felts Parkway, Fort Mill, SC 29715
MLS# 4408551Listed by: SOUTHERN NEST REALTY INC - New
 $619,000Active5 beds 3 baths2,722 sq. ft.
239 Keating Place Drive, Fort Mill, SC 29708
MLS# 4429689Listed by: NITRO REALTY GROUP LLC - New
 $510,000Active4 beds 3 baths2,372 sq. ft.
715 W Cheval Drive, Fort Mill, SC 29708
MLS# 4432095Listed by: CHOSEN REALTY OF NC LLC - New
 $285,000Active2 beds 3 baths1,554 sq. ft.
461 Delta Drive, Fort Mill, SC 29715
MLS# 4433225Listed by: PRISM PROPERTIES & DEVELOPMENT INC - Open Sun, 12 to 2pmNew
 $1,175,000Active4 beds 5 baths3,792 sq. ft.
5575 Arden Mill Drive, Fort Mill, SC 29715
MLS# 4424912Listed by: COMPASS - New
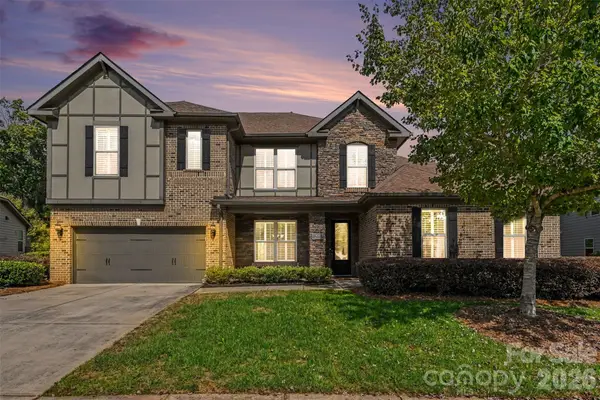 $810,000Active4 beds 4 baths3,890 sq. ft.
831 Tyne Drive, Fort Mill, SC 29715
MLS# 4432362Listed by: KELLER WILLIAMS CONNECTED


Protect your home and budget from life's surprises with an Assurant Home Warranty, backed by a partner that supports you through every step of homeownership. Explore Plans.
© 2026 Better Homes and Gardens Real Estate LLC. An Anywhere Real Estate company. All rights reserved. Better Homes and Gardens® Real Estate is a registered trademark owned by Meredith Operations Corporation, licensed to Better Homes and Gardens Real Estate LLC and used with permission. Better Homes and Gardens Real Estate LLC fully supports the principles of the Fair Housing Act and the Equal Opportunity Act. Listing information is deemed reliable but is not guaranteed accurate.
Each office is independently owned and operated.
Any services or products provided by third parties are not provided by, affiliated with or related to Better Homes and Gardens Real Estate LLC, or its affiliated companies.