
1086 Weir Court, Fort Mill, SC 29708
Local realty services provided by:Better Homes and Gardens Real Estate Heritage
Listed by: nicole feenstra
Office: exp realty llc. rock hill
MLS#:4395947
Source:CH
1086 Weir Court,Fort Mill, SC 29708
$899,999
- 5 Beds
- 4 Baths
- 3,535 sq. ft.
- Single family
- Pending
Price summary
- Price:$899,999
- Price per sq. ft.:$254.6
- Monthly HOA dues:$128.33
About this home
Welcome to 1086 Weir Court, a beautifully upgraded luxury home in the highly sought after Masons Bend community of Fort Mill, SC. Perfectly positioned across from a scenic walking trail and nature preserve and just moments from the Catawba River, this move in ready home offers the ideal blend of luxury, privacy, and outdoor living.
Inside, you'll find designer finishes and high end upgrades throughout, including plantation shutters, custom wood shelving, built in closet systems, shiplap accents, a custom fireplace mantel, floating shelves, updated flooring, designer lighting, and a whole house water filtration system. Every detail has been thoughtfully selected to create a home that is both beautiful and functional.
The backyard is a true extension of the home, featuring a covered patio, outdoor kitchen, fully fenced, professional landscaping, and a peaceful wooded backdrop that's perfect for relaxing or entertaining year round.
Located in one of Fort Mill's most desirable communities, Masons Bend offers miles of walking trails, access to the Catawba River, resort style amenities, and convenient access to shopping, dining, and major commuter routes. If you've been searching for a luxury home in Fort Mill that combines designer upgrades, nature, and an unbeatable lifestyle, 1086 Weir Court is one you won't want to miss....
Contact an agent
Home facts
- Year built:2020
- Subdivision & Development:Masons Bend
- Listing ID #:4395947
- Updated:August 13, 2026 at 07:50 AM
Rooms and interior
- Bedrooms:5
- Total bathrooms:4
- Full bathrooms:3
- Half bathrooms:1
- Flooring:Hardwood, Tile
- Kitchen Description:Convection Oven, Dishwasher, Disposal, Double Oven, Exhaust Hood, Gas Cooktop, Plumbed For Ice Maker, Self Cleaning Oven
- Living area:3,535 sq. ft.
Heating and cooling
- Central air:Yes
Structure and exterior
- Year built:2020
- Building area:3,535 sq. ft.
- Lot area:0.18 Acres
- Lot Features:Cul-De-Sac, Wooded
- Architectural Style:Transitional
- Construction Materials:Hardboard, Stone
- Exterior Features:Gas Grill, In-Ground Irrigation
- Foundation Description:Slab
Schools
- High school:Catawba Ridge
- Elementary school:Kings Town
Utilities
- Sewer:Public Sewer
Finances and disclosures
- Price:$899,999
- Price per sq. ft.:$254.6
Features and amenities
- Laundry features:Laundry Room, Upper Level
- Amenities:Networked
Parking
- Parking description:Attached Garage, Driveway, Garage Door Opener, Keypad Entry
- Garage:Yes
- Garage spaces:2
 Listings courtesy of Canopy MLS as distributed by MLS GRID. Copyright 2021 Canopy MLS. All rights reserved. Canopy MLS, provides content displayed here (“provided content”) on an “as is” basis and makes no representations or warranties regarding the provided content, including, but not limited to those of non-infringement, timeliness, accuracy, or completeness. Individuals and companies using information presented are responsible for verification and validation of information they utilize and present to their customers and clients. Canopy MLS will not be liable for any damage or loss resulting from use of the provided content or the products available through Portals, IDX, VOW, and/or Syndication. Recipients of this information shall not resell, redistribute, reproduce, modify, or otherwise copy any portion thereof without the expressed written consent of Canopy MLS.
New listings near 1086 Weir Court
- Coming Soon
 $349,900Coming Soon3 beds 2 baths
201 Polly Collins Court, Fort Mill, SC 29715
MLS# 4413912Listed by: STEPHEN COOLEY REAL ESTATE - Open Thu, 4 to 6pmNew
 $635,000Active4 beds 4 baths2,912 sq. ft.
1162 Gold Rush Court, Fort Mill, SC 29708
MLS# 4412511Listed by: KELLER WILLIAMS BALLANTYNE AREA - New
 $228,000Active0.49 Acres
552 Placid Court, Fort Mill, SC 29708
MLS# 4413854Listed by: ISAVE REALTY - New
 $263,000Active2 beds 3 baths1,210 sq. ft.
711 Stone Village Drive, Fort Mill, SC 29708
MLS# 4413403Listed by: RINEHART REALTY CORPORATION - New
 $429,000Active3 beds 3 baths1,642 sq. ft.
1805 Lillian Lane, Fort Mill, SC 29708
MLS# 4411780Listed by: REDFIN CORPORATION - Coming SoonOpen Sat, 11am to 1pm
 $289,000Coming Soon3 beds 3 baths
636 Brickdust Court, Fort Mill, SC 29708
MLS# 4413027Listed by: HOWARD HANNA ALLEN TATE CHARLOTTE SOUTH - New
 $525,000Active3 beds 4 baths3,027 sq. ft.
7218 Cascading Pines Drive, Fort Mill, SC 29708
MLS# 4411694Listed by: KELLER WILLIAMS SOUTH PARK - Open Sun, 1 to 4pmNew
 $1,015,000Active4 beds 4 baths3,470 sq. ft.
1871 Second Baxter Crossing, Fort Mill, SC 29708
MLS# 4412144Listed by: IVESTER JACKSON CHRISTIE'S - Coming Soon
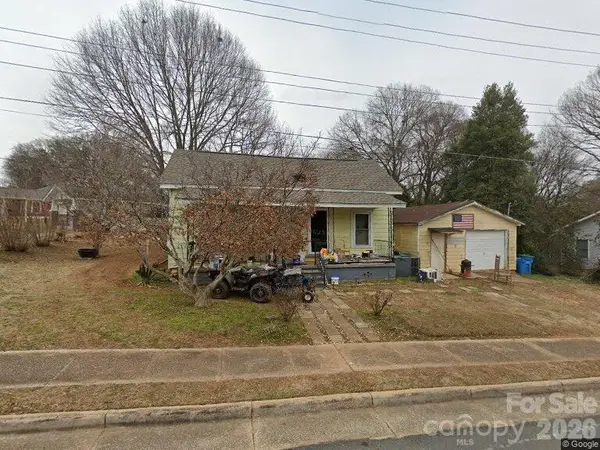 $265,000Coming Soon2 beds 1 baths
201 Williamson Street, Fort Mill, SC 29715
MLS# 4412235Listed by: NORTHSTAR REAL ESTATE, LLC 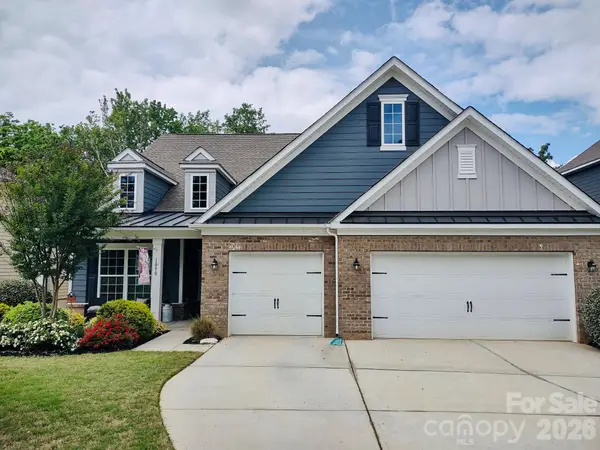 $675,000Active4 beds 4 baths3,210 sq. ft.
1030 Princeton Drive, Fort Mill, SC 29707
MLS# 4374223Listed by: KELLER WILLIAMS SOUTH PARK


Protect your home and budget from life's surprises with an Assurant Home Warranty, backed by a partner that supports you through every step of homeownership. Explore Plans.
© 2026 Better Homes and Gardens Real Estate LLC. An Anywhere Real Estate company. All rights reserved. Better Homes and Gardens® Real Estate is a registered trademark owned by Meredith Operations Corporation, licensed to Better Homes and Gardens Real Estate LLC and used with permission. Better Homes and Gardens Real Estate LLC fully supports the principles of the Fair Housing Act and the Equal Opportunity Act. Listing information is deemed reliable but is not guaranteed accurate.
Each office is independently owned and operated.
Any services or products provided by third parties are not provided by, affiliated with or related to Better Homes and Gardens Real Estate LLC, or its affiliated companies.