
11038 Harrisburg Road, Fort Mill, SC 29707
Local realty services provided by:Better Homes and Gardens Real Estate Integrity Partners
Listed by: wes collins
Office: compass
MLS#:4391298
Source:CH
11038 Harrisburg Road,Fort Mill, SC 29707
$2,200,000
- 4 Beds
- 5 Baths
- 4,389 sq. ft.
- Single family
- Active
Price summary
- Price:$2,200,000
- Price per sq. ft.:$501.25
About this home
Build your estate on nearly 2 acres on Harrisburg Road. Buy the land on its own, or partner with Creta Construction, the builder behind some of Lansdowne's most notable recent new construction, to build the Valimont by Frusterio Design.
The Valimont is a Tudor and Country French two-story with about 4,389 heated sq ft, 4 bedrooms and 4.5 baths. The primary suite is on the main level. The main floor is about 2,903 sq ft and the upper floor about 1,486 sq ft. A side-load garage keeps the front elevation clean. The footprint is roughly 84' x 85', which fits comfortably on this generous homesite, and the plan can be customized to suit the buyer.
Creta's recent Lansdowne homes show the level of finish they deliver. Those homes have hardwoods throughout and stone countertops paired with high-end cabinetry. Their primary baths are spa-like, with stone throughout flooring and showers. The final fit and finish is the buyer's to design, with Creta and their design team guiding selections from start to finish.
A soil report, septic layout, and updated plat are available. Plans, pricing, and specifications are proposed and subject to change....
Contact an agent
Home facts
- Year built:1972
- Subdivision & Development:None
- Listing ID #:4391298
- Updated:October 07, 2026 at 01:30 PM
Rooms and interior
- Bedrooms:4
- Total bathrooms:5
- Full bathrooms:4
- Half bathrooms:1
- Kitchen Description:Dishwasher, Disposal
- Living area:4,389 sq. ft.
Heating and cooling
- Heating:Forced Air
- Central air:Yes
Structure and exterior
- Year built:1972
- Building area:4,389 sq. ft.
- Lot area:1.98 Acres
- Foundation Description:Crawl Space
Schools
- High school:Unspecified
- Elementary school:Unspecified
Utilities
- Water:County Water
- Sewer:Septic Needed
Finances and disclosures
- Price:$2,200,000
- Price per sq. ft.:$501.25
Features and amenities
- Laundry features:Laundry Room
Parking
- Parking description:Attached Garage, Driveway
- Garage:Yes
- Garage spaces:3
 Listings courtesy of Canopy MLS as distributed by MLS GRID. Copyright 2021 Canopy MLS. All rights reserved. Canopy MLS, provides content displayed here (“provided content”) on an “as is” basis and makes no representations or warranties regarding the provided content, including, but not limited to those of non-infringement, timeliness, accuracy, or completeness. Individuals and companies using information presented are responsible for verification and validation of information they utilize and present to their customers and clients. Canopy MLS will not be liable for any damage or loss resulting from use of the provided content or the products available through Portals, IDX, VOW, and/or Syndication. Recipients of this information shall not resell, redistribute, reproduce, modify, or otherwise copy any portion thereof without the expressed written consent of Canopy MLS. CH Member Broker: Rachel Brown
New listings near 11038 Harrisburg Road
- Coming Soon
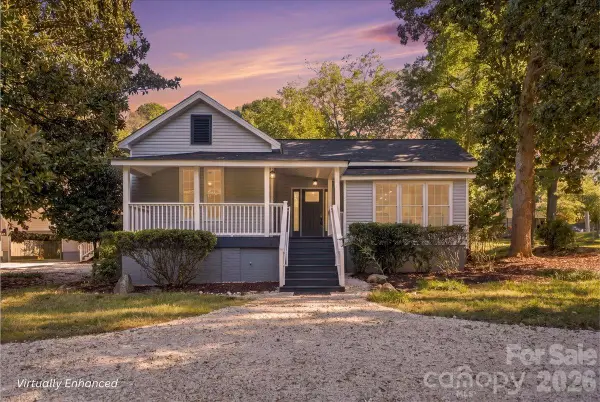 $575,000Coming Soon4 beds 4 baths2,225 sq. ft.
315 Confederate Street, Fort Mill, SC 29715
MLS# 4431464Listed by: EXP REALTY LLC BALLANTYNE - Coming Soon
 $549,900Coming Soon4 beds 3 baths2,100 sq. ft.
1333 Secret Path Drive, Fort Mill, SC 29708
MLS# 4431940Listed by: NORTHGROUP REAL ESTATE LLC - Coming Soon
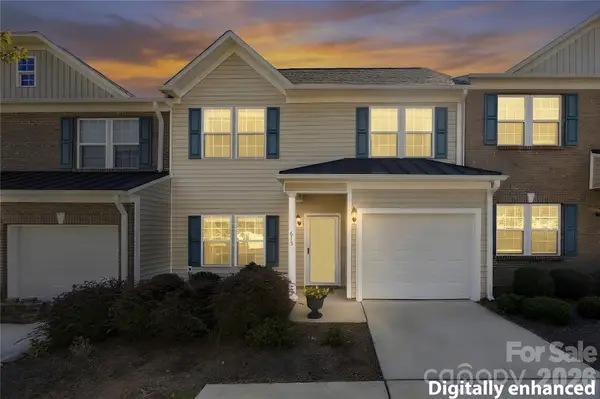 $374,000Coming Soon3 beds 3 baths1,538 sq. ft.
615 School House Lane, Fort Mill, SC 29708
MLS# 4422689Listed by: NORTHGROUP REAL ESTATE LLC - Coming Soon
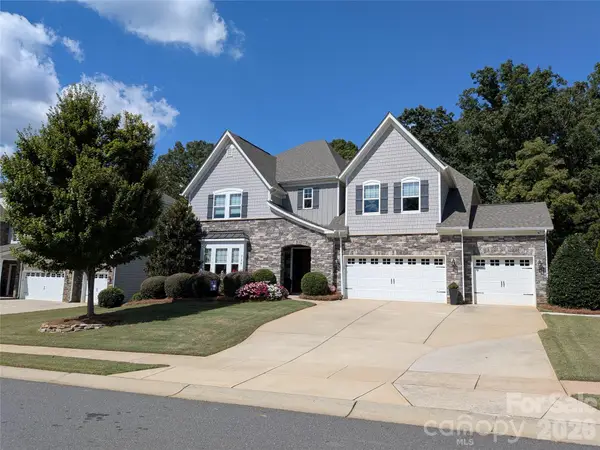 $940,000Coming Soon5 beds 5 baths4,616 sq. ft.
726 Kathy Dianne Drive, Fort Mill, SC 29707
MLS# 4430162Listed by: HOWARD HANNA ALLEN TATE FORT MILL - Coming Soon
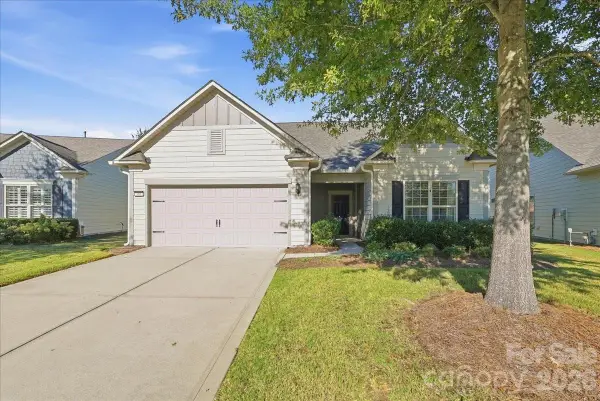 $725,000Coming Soon3 beds 3 baths2,397 sq. ft.
389 Harvest Valley Lane, Fort Mill, SC 29715
MLS# 4428912Listed by: SOUTHERN NEST REALTY INC - Coming SoonOpen Sat, 11am to 1pm
 $590,000Coming Soon4 beds 3 baths2,654 sq. ft.
108 Rainbow Trout Trail, Fort Mill, SC 29715
MLS# 4430539Listed by: KELLER WILLIAMS BALLANTYNE AREA - Coming Soon
 $615,000Coming Soon4 beds 2 baths2,159 sq. ft.
1916 Felts Parkway, Fort Mill, SC 29715
MLS# 4408551Listed by: SOUTHERN NEST REALTY INC - New
 $419,140Active3 beds 3 baths1,834 sq. ft.
453 Markridge Loop, Fort Mill, SC 29708
MLS# 4432063Listed by: MERITAGE HOMES OF THE CAROLINAS - New
 $500,000Active4 beds 4 baths2,967 sq. ft.
1801 Dogwood Court, Fort Mill, SC 29715
MLS# 4431832Listed by: OPENDOOR BROKERAGE LLC


Protect your home and budget from life's surprises with an Assurant Home Warranty, backed by a partner that supports you through every step of homeownership. Explore Plans.
© 2026 Better Homes and Gardens Real Estate LLC. An Anywhere Real Estate company. All rights reserved. Better Homes and Gardens® Real Estate is a registered trademark owned by Meredith Operations Corporation, licensed to Better Homes and Gardens Real Estate LLC and used with permission. Better Homes and Gardens Real Estate LLC fully supports the principles of the Fair Housing Act and the Equal Opportunity Act. Listing information is deemed reliable but is not guaranteed accurate.
Each office is independently owned and operated.
Any services or products provided by third parties are not provided by, affiliated with or related to Better Homes and Gardens Real Estate LLC, or its affiliated companies.