
1303 Smokey Quartz Lane, Fort Mill, SC 29708
Local realty services provided by:Better Homes and Gardens Real Estate Foothills
Listed by: mary gutowski
Office: simply brokerage
MLS#:4415147
Source:CH
1303 Smokey Quartz Lane,Fort Mill, SC 29708
$300,000
- - Beds
- 2 Baths
- 1,562 sq. ft.
- Townhouse
- Active
Price summary
- Price:$300,000
- Price per sq. ft.:$192.06
About this home
Welcome to this beautifully updated and truly move in ready three bedroom townhome in the amenity-rich Waterstone community! Conveniently located close to everything, this impressive home offers comfort, style, and peace of mind with extensive recent improvements. The inviting main level features attractive vinyl plank flooring throughout, a spacious living room with a cozy gas fireplace, a dining area, an updated kitchen with granite countertops, and a convenient half bath. Upstairs, the spacious primary suite boasts a vaulted ceiling, walk-in closet, and private bathroom. Two additional bedrooms, a full bathroom, and washer and dryer hookups complete the thoughtfully designed floor plan. Valuable updates include a hot water tank, completely updated plumbing, a heating and air conditioning system installed in February 2026, fresh paint throughout, carpeting in all three bedrooms and the upstairs hallway, and updated bathroom flooring. Outside, your private fenced backyard and additional paver patio provide the perfect setting for relaxing, entertaining, or enjoying a quiet evening at home. With a large neighborhood pool, clubhouse, and an exceptional location, this is the one you have been waiting for. Schedule your showing today because this beautiful home will not last!...
Contact an agent
Home facts
- Year built:2005
- Subdivision & Development:Waterstone
- Listing ID #:4415147
- Updated:August 22, 2026 at 03:37 PM
Rooms and interior
- Total bathrooms:2
- Half bathrooms:2
- Kitchen Description:Dishwasher, Electric Oven, Electric Range, Refrigerator
- Living area:1,562 sq. ft.
Heating and cooling
- Heating:Forced Air, Natural Gas
- Central air:Yes
Structure and exterior
- Year built:2005
- Building area:1,562 sq. ft.
- Construction Materials:Vinyl
- Foundation Description:Slab
Schools
- High school:Unspecified
- Elementary school:Unspecified
Utilities
- Sewer:Public Sewer
Finances and disclosures
- Price:$300,000
- Price per sq. ft.:$192.06
Parking
- Parking description:Driveway
- Garage:Yes
- Garage spaces:1
 Listings courtesy of Canopy MLS as distributed by MLS GRID. Copyright 2021 Canopy MLS. All rights reserved. Canopy MLS, provides content displayed here (“provided content”) on an “as is” basis and makes no representations or warranties regarding the provided content, including, but not limited to those of non-infringement, timeliness, accuracy, or completeness. Individuals and companies using information presented are responsible for verification and validation of information they utilize and present to their customers and clients. Canopy MLS will not be liable for any damage or loss resulting from use of the provided content or the products available through Portals, IDX, VOW, and/or Syndication. Recipients of this information shall not resell, redistribute, reproduce, modify, or otherwise copy any portion thereof without the expressed written consent of Canopy MLS.
New listings near 1303 Smokey Quartz Lane
- Coming SoonOpen Sun, 2 to 4pm
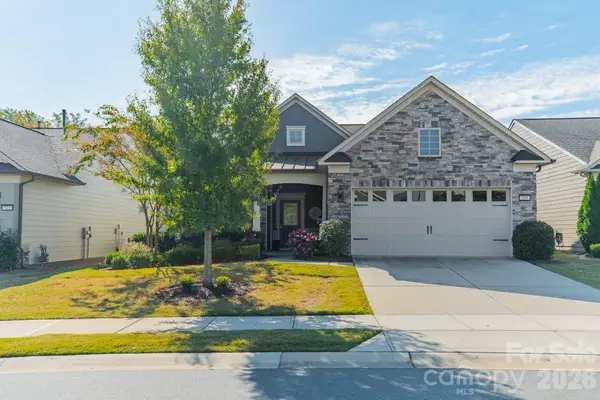 $605,000Coming Soon2 beds 2 baths2,201 sq. ft.
918 Kirby Drive, Fort Mill, SC 29715
MLS# 4409955Listed by: HOME AND KEY REALTY LLC - Coming Soon
 $285,000Coming Soon3 beds 3 baths1,454 sq. ft.
227 Township Drive, Fort Mill, SC 29715
MLS# 4417161Listed by: PREMIER SOUTH - Coming Soon
 $820,000Coming Soon4 beds 3 baths3,117 sq. ft.
313 Harvest Valley Lane, Fort Mill, SC 29715
MLS# 4415749Listed by: EXP REALTY LLC ROCK HILL - Coming Soon
 $685,000Coming Soon3 beds 4 baths2,820 sq. ft.
49108 Gladiolus Street, Fort Mill, SC 29707
MLS# 4410355Listed by: SIMPLY BROKERAGE - Coming Soon
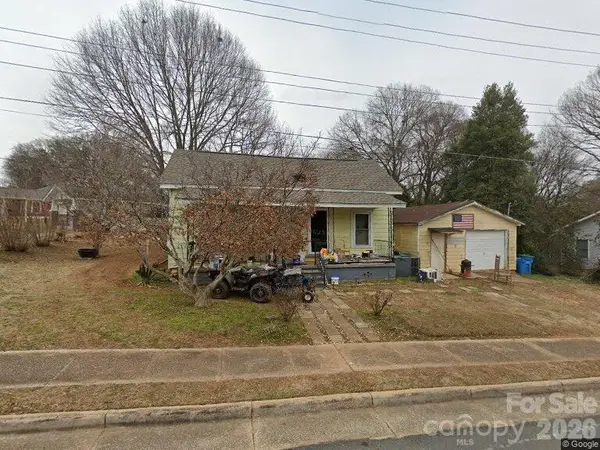 $265,000Coming Soon2 beds 1 baths879 sq. ft.
201 Williamson Street, Fort Mill, SC 29715
MLS# 4412235Listed by: NORTHSTAR REAL ESTATE, LLC - Coming Soon
 $615,000Coming Soon4 beds 2 baths2,159 sq. ft.
1916 Felts Parkway, Fort Mill, SC 29715
MLS# 4408551Listed by: SOUTHERN NEST REALTY INC - Coming Soon
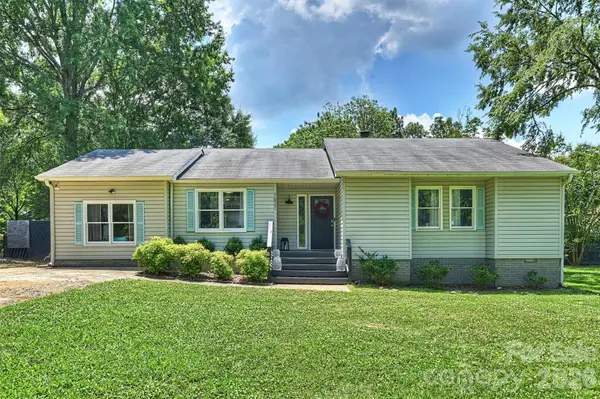 $475,000Coming Soon4 beds 2 baths1,912 sq. ft.
1621 Brook Drive, Fort Mill, SC 29708
MLS# 4393483Listed by: HELEN ADAMS REALTY - New
 $860,000Active4 beds 3 baths2,214 sq. ft.
9067 Tulagi Court, Fort Mill, SC 29708
MLS# 4413890Listed by: KELLER WILLIAMS SOUTH PARK - Open Sat, 12 to 2pmNew
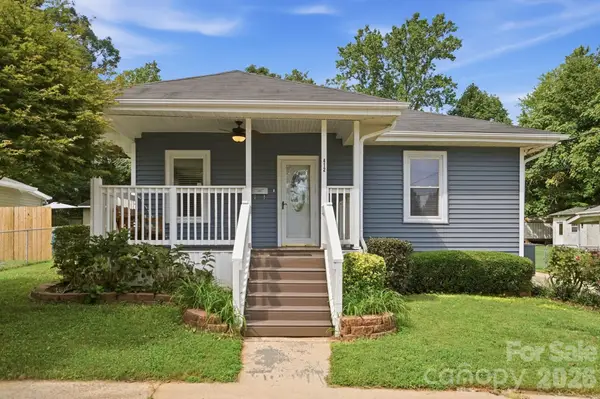 $325,000Active3 beds 2 baths1,459 sq. ft.
412 Link Street, Fort Mill, SC 29715
MLS# 4416613Listed by: COLDWELL BANKER REALTY - New
 $430,000Active3 beds 4 baths2,164 sq. ft.
1406 Towns Valley, Fort Mill, SC 29708
MLS# 4416654Listed by: SM SOUTH CAROLINA BROKERAGE LLC


Protect your home and budget from life's surprises with an Assurant Home Warranty, backed by a partner that supports you through every step of homeownership. Explore Plans.
© 2026 Better Homes and Gardens Real Estate LLC. An Anywhere Real Estate company. All rights reserved. Better Homes and Gardens® Real Estate is a registered trademark owned by Meredith Operations Corporation, licensed to Better Homes and Gardens Real Estate LLC and used with permission. Better Homes and Gardens Real Estate LLC fully supports the principles of the Fair Housing Act and the Equal Opportunity Act. Listing information is deemed reliable but is not guaranteed accurate.
Each office is independently owned and operated.
Any services or products provided by third parties are not provided by, affiliated with or related to Better Homes and Gardens Real Estate LLC, or its affiliated companies.