
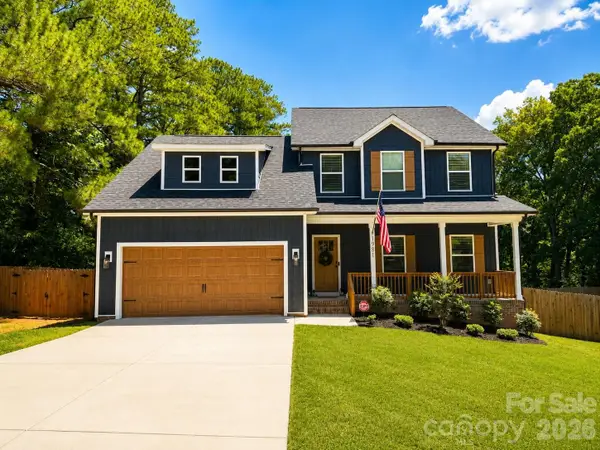
1386 Yellow Springs Drive, Fort Mill, SC 29707
Local realty services provided by:Better Homes and Gardens Real Estate Integrity Partners
Listed by: jon widdifield
Office: exp realty llc. ballantyne
MLS#:4410005
Source:CH
Price summary
- Price:$505,000
- Monthly HOA dues:$116.67
About this home
Welcome to this beautifully maintained Craftsman-style ranch in the highly sought-after Rosemont community of Indian Land. Thoughtfully designed with 10-foot ceilings and an open, light-filled floor plan, this meticulously cared-for home offers the ease of one-level living without sacrificing style or comfort.
From the moment you step inside, you'll notice the pride of ownership and attention to detail throughout. The spacious primary suite serves as a relaxing retreat, featuring a generous walk-in closet and a well-appointed en-suite bath. Two additional bedrooms and a full bath provide flexibility for family, guests, or a home office. The conveniently located laundry room just off the garage creates the perfect drop zone to help keep everyday life organized.
Step outside to your private, level backyard—an ideal setting for morning coffee, weekend barbecues, or simply unwinding after a long day. Whether entertaining friends or enjoying a quiet evening at home, this outdoor space offers both comfort and privacy.
Living in Rosemont means enjoying more than just a beautiful home. Residents love the resort-style amenities, including a community pool, clubhouse, playground, tennis courts, basketball courts, scenic sidewalks, and frequent neighborhood events that create a true sense of community. You'll also appreciate the home's prime location just minutes from Ballantyne, Blakeney, shopping, dining, entertainment, and everyday conveniences, while benefiting from award-winning Indian Land schools and low South Carolina taxes.
This move-in-ready ranch combines exceptional condition, an outstanding location, and one of the area's most desirable neighborhoods—making it a rare opportunity you won't want to miss....
Contact an agent
Home facts
- Year built:2014
- Subdivision & Development:Rosemont
- Listing ID #:4410005
- Updated:August 02, 2026 at 01:19 PM
Rooms and interior
- Bedrooms:3
- Total bathrooms:2
- Full bathrooms:2
- Kitchen Description:Dishwasher
Heating and cooling
- Heating:Natural Gas
- Central air:Yes
Structure and exterior
- Year built:2014
- Construction Materials:Vinyl
- Foundation Description:Slab
Schools
- High school:Indian Land
- Elementary school:Harrisburg
Utilities
- Water:County Water
- Sewer:County Sewer
Finances and disclosures
- Price:$505,000
Features and amenities
- Laundry features:Laundry Room
Parking
- Parking description:Attached Garage
- Garage:Yes
- Garage spaces:2
 Listings courtesy of Canopy MLS as distributed by MLS GRID. Copyright 2021 Canopy MLS. All rights reserved. Canopy MLS, provides content displayed here (“provided content”) on an “as is” basis and makes no representations or warranties regarding the provided content, including, but not limited to those of non-infringement, timeliness, accuracy, or completeness. Individuals and companies using information presented are responsible for verification and validation of information they utilize and present to their customers and clients. Canopy MLS will not be liable for any damage or loss resulting from use of the provided content or the products available through Portals, IDX, VOW, and/or Syndication. Recipients of this information shall not resell, redistribute, reproduce, modify, or otherwise copy any portion thereof without the expressed written consent of Canopy MLS. CH Member Broker: Rachel Brown
New listings near 1386 Yellow Springs Drive
- New
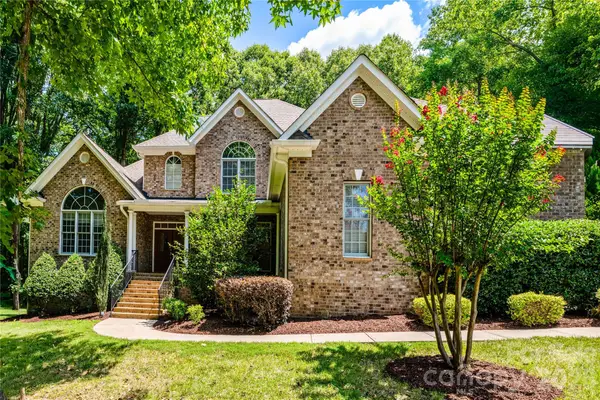 $1,150,000Active4 beds 5 baths4,720 sq. ft.
868 Savile Lane, Fort Mill, SC 29715
MLS# 4409801Listed by: COLDWELL BANKER REALTY - New
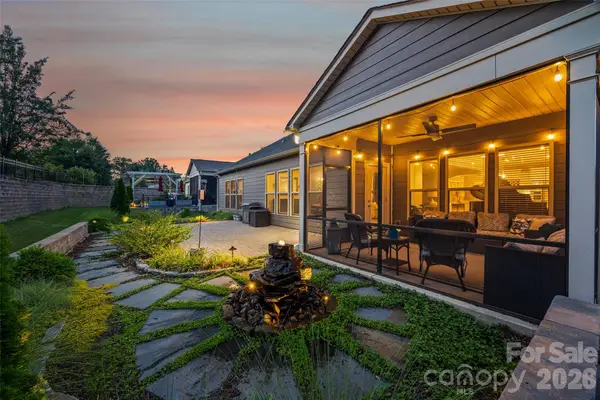 $854,900Active3 beds 4 baths3,695 sq. ft.
1521 Carolina Orchards Boulevard, Fort Mill, SC 29715
MLS# 4408409Listed by: HOWARD HANNA ALLEN TATE FORT MILL - Coming Soon
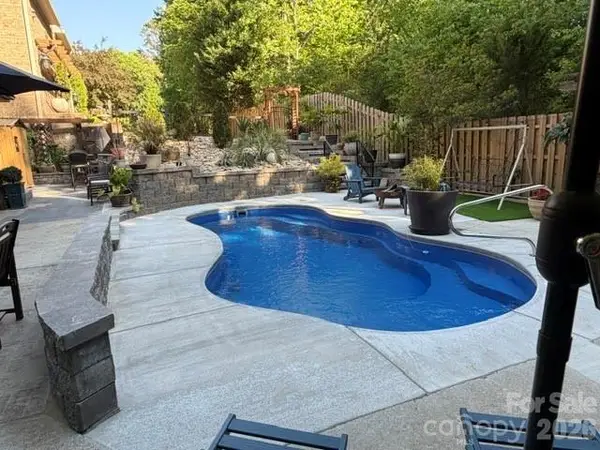 $1,350,000Coming Soon4 beds 6 baths
849 Savile Lane, Fort Mill, SC 29715
MLS# 4410387Listed by: SOUTHERN NEST REALTY INC - New
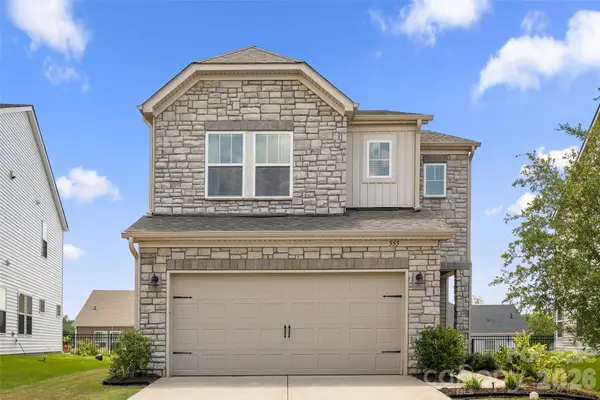 $445,000Active3 beds 3 baths1,787 sq. ft.
555 Palmarosa Street, Fort Mill, SC 29715
MLS# 4409409Listed by: EXP REALTY LLC BALLANTYNE - Coming Soon
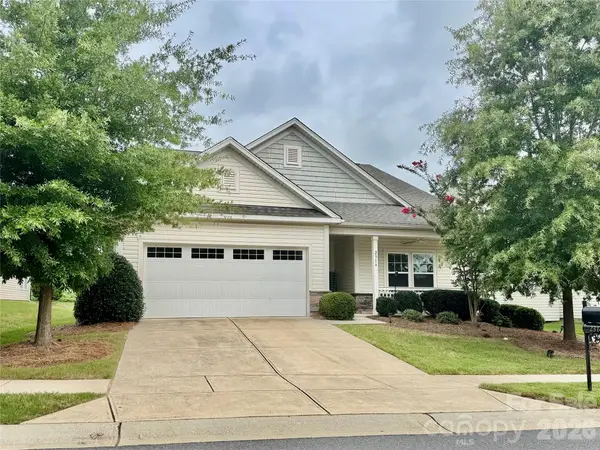 $575,000Coming Soon3 beds 3 baths
2316 Celandine Way, Fort Mill, SC 29708
MLS# 4408593Listed by: KELLER WILLIAMS SOUTH PARK - New
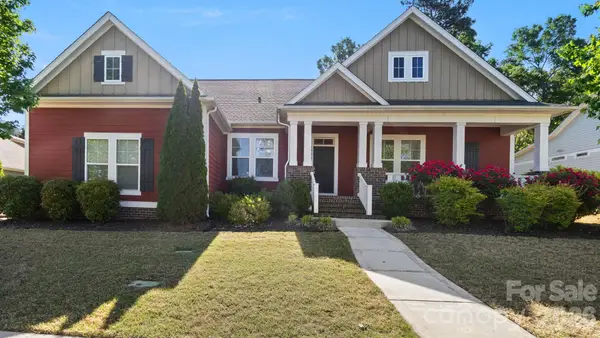 $799,999Active4 beds 5 baths3,440 sq. ft.
1226 Kings Bottom Drive, Fort Mill, SC 29715
MLS# 4410254Listed by: PREMIER SOUTH - Coming Soon
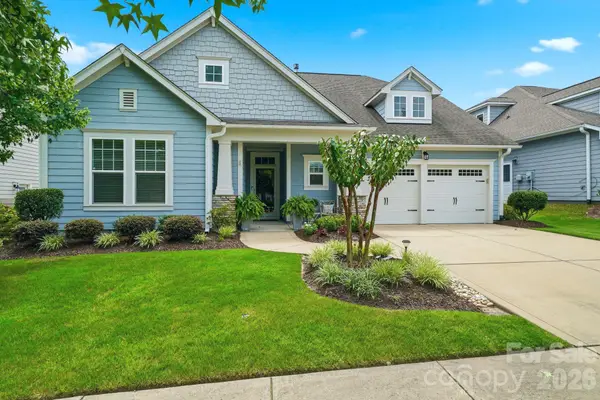 $710,000Coming Soon4 beds 3 baths
1941 Felts Parkway, Fort Mill, SC 29715
MLS# 4403790Listed by: COLDWELL BANKER REALTY - Coming Soon
 $615,000Coming Soon4 beds 2 baths
1916 Felts Parkway, Fort Mill, SC 29715
MLS# 4408551Listed by: SOUTHERN NEST REALTY INC - New
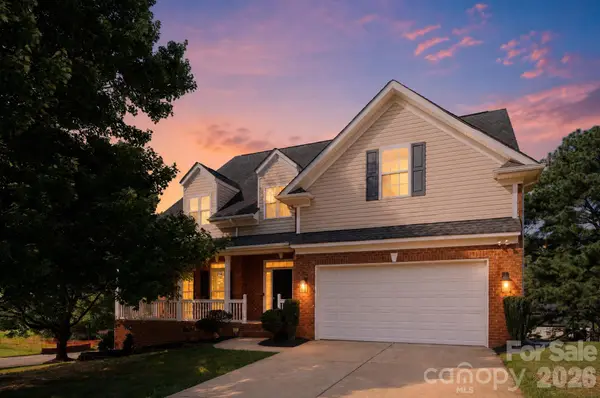 $549,900Active4 beds 4 baths2,797 sq. ft.
3105 Linkside Court, Fort Mill, SC 29715
MLS# 4409933Listed by: OFFERPAD BROKERAGE LLC - Coming Soon
 $580,000Coming Soon4 beds 4 baths
1981 Ripplerock Road, Fort Mill, SC 29715
MLS# 4410148Listed by: KELLER WILLIAMS CONNECTED


Protect your home and budget from life's surprises with an Assurant Home Warranty, backed by a partner that supports you through every step of homeownership. Explore Plans.
© 2026 Better Homes and Gardens Real Estate LLC. An Anywhere Real Estate company. All rights reserved. Better Homes and Gardens® Real Estate is a registered trademark owned by Meredith Operations Corporation, licensed to Better Homes and Gardens Real Estate LLC and used with permission. Better Homes and Gardens Real Estate LLC fully supports the principles of the Fair Housing Act and the Equal Opportunity Act. Listing information is deemed reliable but is not guaranteed accurate.
Each office is independently owned and operated.
Any services or products provided by third parties are not provided by, affiliated with or related to Better Homes and Gardens Real Estate LLC, or its affiliated companies.