
232 Coneflower Place, Fort Mill, SC 29708
Local realty services provided by:Better Homes and Gardens Real Estate Paracle
Listed by: melissa brown
Office: helen adams realty
MLS#:4401204
Source:CH
232 Coneflower Place,Fort Mill, SC 29708
$560,000
- 3 Beds
- 3 Baths
- - sq. ft.
- Single family
- Sold
Sorry, we are unable to map this address
Price summary
- Price:$560,000
- Monthly HOA dues:$108.33
About this home
Welcome home to this thoughtfully updated Baxter Village gem, where timeless character, quality improvements, and an unbeatable location come together to create a home you'll love for years to come.
Sitting on a corner lot abutting HOA green space, this home is filled with natural light. There are so many extra home features - soaring 10-foot ceilings on the main level, beautiful hardwood floors throughout, Benjamin Moore Simply White paint, an updated wool stair runner, and elegant judges paneling that adds warmth and architectural charm. At the heart of the home, a stunning see-through double-sided gas fireplace with built-in bookshelves on both sides creates a cozy focal point, seamlessly connecting the living spaces for everyday living and entertaining.
The kitchen offers both style and function with updated Calacatta Classic quartz countertops, a large peninsula with bar seating, stainless steel appliances, an oversized stainless steel sink, and updated lighting fixtures throughout the home. Every closet has been enhanced with custom wood shelving, providing beautiful, functional storage throughout.
The spacious primary suite serves as a peaceful retreat, featuring a private balcony overlooking mature trees—perfect for enjoying your morning coffee or unwinding at the end of the day. The ensuite bath offers an oversized soaking tub, a walk-in shower with a built-in bench, and a spacious layout designed for both comfort and relaxation.
Additional thoughtful upgrades include Google Nest smart thermostats, an updated AC unit and hot water heater, and a detached, finished two-car garage complete with an additional storage closet.
Step outside to a backyard designed for easy living. The professionally installed turf provides a lush green lawn year-round with virtually no maintenance, while the brand-new six-foot white vinyl privacy fence creates the perfect setting for entertaining, relaxing, play or pet retreat.
Perfectly situated in the heart of Baxter Village, this home offers the walkable lifestyle buyers are searching for. Enjoy an easy stroll to Market Street's shops, restaurants, coffee spots, community events, pools, parks, tennis courts, playgrounds, and the Baxter YMCA. With convenient access to I-77, Kingsley Town Center, Anne Springs Close Greenway, downtown Fort Mill, and Fort Mill's highly rated schools, you'll be close to everything while enjoying one of the area's most sought-after communities.
Homes that combine thoughtful updates, low-maintenance outdoor living, and Baxter Village's unmatched lifestyle don't stay available for long. Schedule your private showing today and experience everything this exceptional home has to offer....
Contact an agent
Home facts
- Year built:2013
- Subdivision & Development:Baxter Village
- Listing ID #:4401204
- Updated:August 25, 2026 at 06:25 AM
Rooms and interior
- Bedrooms:3
- Total bathrooms:3
- Full bathrooms:2
- Half bathrooms:1
- Flooring:Carpet, Tile, Wood
- Kitchen Description:Dishwasher, Disposal, Electric Range, Exhaust Fan, Microwave
Heating and cooling
- Heating:Forced Air, Natural Gas
- Central air:Yes
Structure and exterior
- Year built:2013
- Lot Features:Private
- Construction Materials:Fiber Cement
- Foundation Description:Crawl Space
Schools
- High school:Fort Mill
- Elementary school:Orchard Park
Utilities
- Water:County Water
- Sewer:County Sewer
Finances and disclosures
- Price:$560,000
Features and amenities
- Laundry features:Main Level
- Amenities:Attic Stairs Pulldown, Breakfast Bar, Walk-In Closet(s)
Parking
- Garage:Yes
- Garage spaces:2
 Listings courtesy of Canopy MLS as distributed by MLS GRID. Copyright 2021 Canopy MLS. All rights reserved. Canopy MLS, provides content displayed here (“provided content”) on an “as is” basis and makes no representations or warranties regarding the provided content, including, but not limited to those of non-infringement, timeliness, accuracy, or completeness. Individuals and companies using information presented are responsible for verification and validation of information they utilize and present to their customers and clients. Canopy MLS will not be liable for any damage or loss resulting from use of the provided content or the products available through Portals, IDX, VOW, and/or Syndication. Recipients of this information shall not resell, redistribute, reproduce, modify, or otherwise copy any portion thereof without the expressed written consent of Canopy MLS.
New listings near 232 Coneflower Place
- Coming Soon
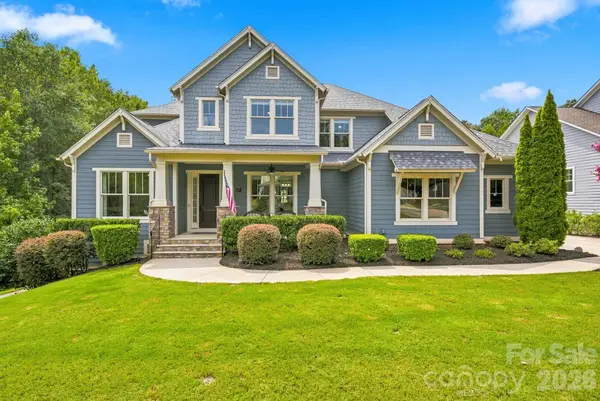 $1,350,000Coming Soon5 beds 5 baths4,131 sq. ft.
2111 Tatton Hall Road, Fort Mill, SC 29715
MLS# 4417634Listed by: COSTELLO REAL ESTATE AND INVESTMENTS LLC - Coming Soon
 $350,000Coming Soon3 beds 1 baths1,223 sq. ft.
128 Massey Street, Fort Mill, SC 29715
MLS# 4417351Listed by: HELEN ADAMS REALTY - Coming Soon
 $285,000Coming Soon3 beds 3 baths1,454 sq. ft.
227 Township Drive, Fort Mill, SC 29715
MLS# 4417161Listed by: PREMIER SOUTH - Coming Soon
 $820,000Coming Soon4 beds 3 baths3,117 sq. ft.
313 Harvest Valley Lane, Fort Mill, SC 29715
MLS# 4415749Listed by: EXP REALTY LLC ROCK HILL - Coming Soon
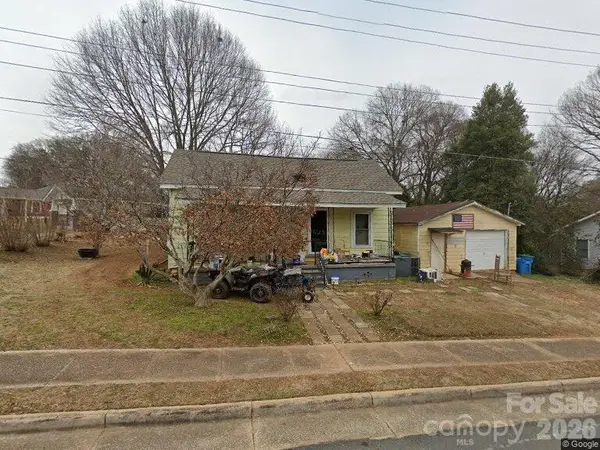 $265,000Coming Soon2 beds 1 baths879 sq. ft.
201 Williamson Street, Fort Mill, SC 29715
MLS# 4412235Listed by: NORTHSTAR REAL ESTATE, LLC - Coming Soon
 $615,000Coming Soon4 beds 2 baths2,159 sq. ft.
1916 Felts Parkway, Fort Mill, SC 29715
MLS# 4408551Listed by: SOUTHERN NEST REALTY INC - Coming Soon
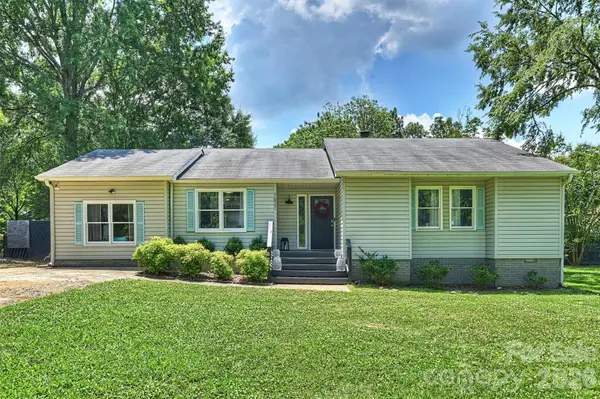 $475,000Coming Soon4 beds 2 baths1,912 sq. ft.
1621 Brook Drive, Fort Mill, SC 29708
MLS# 4393483Listed by: HELEN ADAMS REALTY - New
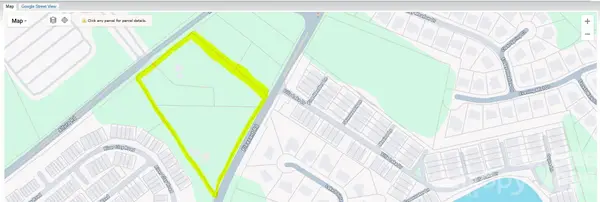 $2,275,000Active6.5 Acres
3701 Pleasant Road, Fort Mill, SC 29708
MLS# 4414683Listed by: DANE WARREN REAL ESTATE - New
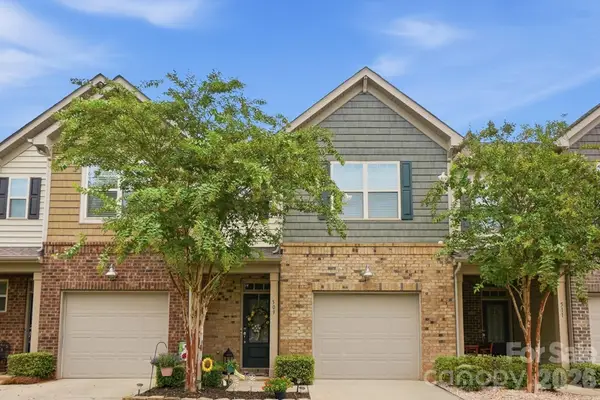 $325,000Active2 beds 3 baths1,616 sq. ft.
509 Common Raven Court, Fort Mill, SC 29715
MLS# 4415596Listed by: COLDWELL BANKER REALTY 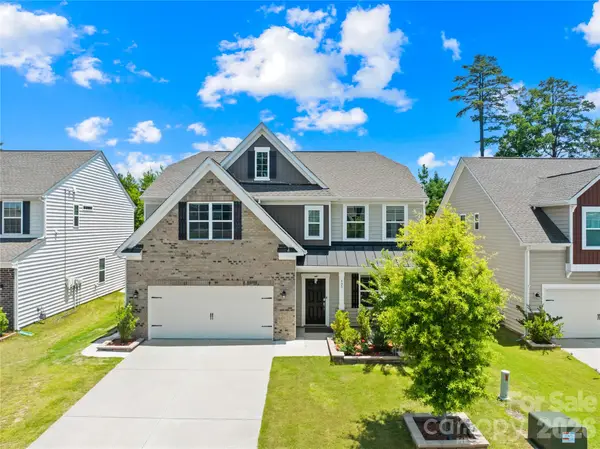 $589,990Active4 beds 3 baths2,846 sq. ft.
923 Wood Apple Lane #5, Fort Mill, SC 29708
MLS# 4393423Listed by: VERSHA ANAND REALTY


Protect your home and budget from life's surprises with an Assurant Home Warranty, backed by a partner that supports you through every step of homeownership. Explore Plans.
© 2026 Better Homes and Gardens Real Estate LLC. An Anywhere Real Estate company. All rights reserved. Better Homes and Gardens® Real Estate is a registered trademark owned by Meredith Operations Corporation, licensed to Better Homes and Gardens Real Estate LLC and used with permission. Better Homes and Gardens Real Estate LLC fully supports the principles of the Fair Housing Act and the Equal Opportunity Act. Listing information is deemed reliable but is not guaranteed accurate.
Each office is independently owned and operated.
Any services or products provided by third parties are not provided by, affiliated with or related to Better Homes and Gardens Real Estate LLC, or its affiliated companies.