
3008 Quinebaug Road, Fort Mill, SC 29715
Local realty services provided by:Better Homes and Gardens Real Estate Foothills
Listed by: amy barrow
Office: premier south
MLS#:4402697
Source:CH
3008 Quinebaug Road,Fort Mill, SC 29715
$720,000
- 5 Beds
- 4 Baths
- - sq. ft.
- Single family
- Coming Soon
Price summary
- Price:$720,000
- Monthly HOA dues:$91.67
About this home
Welcome to this beautifully appointed 5-bedroom, 4-bathroom home in the highly sought-after Massey community of Fort Mill. Designed with both comfort and functionality in mind, this spacious two-story home offers an open-concept layout perfect for everyday living and entertaining.
The heart of the home features a bright and inviting living room with a cozy fireplace, flowing seamlessly into the dining area and kitchen complete with modern appliances, stylish fixtures, and ample space for gathering. Upstairs, a versatile loft provides the perfect flex space for a media room, home office, or play area.
Retreat to the expansive primary suite, featuring a generous bedroom, oversized walk-in closet, and a spa-inspired bathroom designed for relaxation. Four additional bedrooms and four full bathrooms provide plenty of space for all.
Step outside to enjoy the fenced backyard and covered patio, ideal for outdoor dining, entertaining, or simply unwinding after a long day. A two-car garage offers added convenience and storage.
Residents of Massey enjoy exceptional community amenities including a clubhouse, outdoor pool, fitness center, playground, and scenic trails. This home combines modern living with a vibrant neighborhood lifestyle in one of Fort Mill's most desirable communities....
Contact an agent
Home facts
- Year built:2020
- Listing ID #:4402697
- Updated:July 12, 2026 at 05:10 PM
Rooms and interior
- Bedrooms:5
- Total bathrooms:4
- Full bathrooms:4
- Flooring:Carpet, Tile, Vinyl
- Kitchen Description:Dishwasher, Disposal, Exhaust Hood, Gas Cooktop, Microwave, Wall Oven
Heating and cooling
- Heating:Natural Gas
- Central air:Yes
Structure and exterior
- Year built:2020
- Construction Materials:Fiber Cement
- Foundation Description:Slab
Schools
- High school:Catawba Ridge
- Elementary school:Dobys Bridge
Utilities
- Sewer:Public Sewer
Finances and disclosures
- Price:$720,000
Features and amenities
- Laundry features:Laundry Room, Upper Level
- Amenities:Attic Stairs Fixed, Open Floorplan, Walk-In Closet(s), Walk-In Pantry
Parking
- Parking description:Attached Garage
- Garage:Yes
- Garage spaces:2
 Listings courtesy of Canopy MLS as distributed by MLS GRID. Copyright 2021 Canopy MLS. All rights reserved. Canopy MLS, provides content displayed here (“provided content”) on an “as is” basis and makes no representations or warranties regarding the provided content, including, but not limited to those of non-infringement, timeliness, accuracy, or completeness. Individuals and companies using information presented are responsible for verification and validation of information they utilize and present to their customers and clients. Canopy MLS will not be liable for any damage or loss resulting from use of the provided content or the products available through Portals, IDX, VOW, and/or Syndication. Recipients of this information shall not resell, redistribute, reproduce, modify, or otherwise copy any portion thereof without the expressed written consent of Canopy MLS.
New listings near 3008 Quinebaug Road
- New
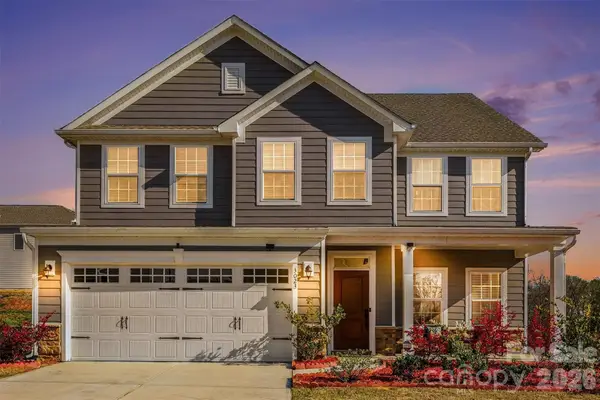 $585,000Active5 beds 3 baths2,813 sq. ft.
3023 Ballester Road, Fort Mill, SC 29707
MLS# 4400652Listed by: KELLER WILLIAMS CONNECTED - New
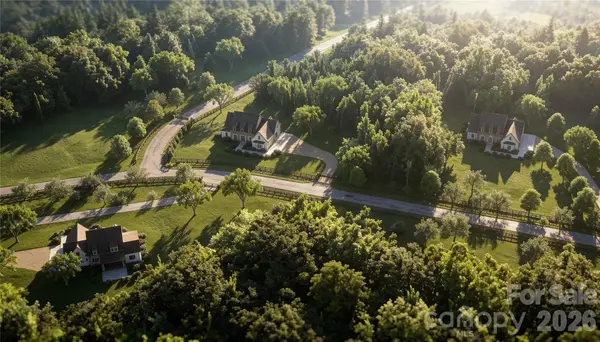 $2,650,000Active5 beds 5 baths4,644 sq. ft.
995 Jw Wilson Road, Fort Mill, SC 29715
MLS# 4384736Listed by: COMPASS - Coming Soon
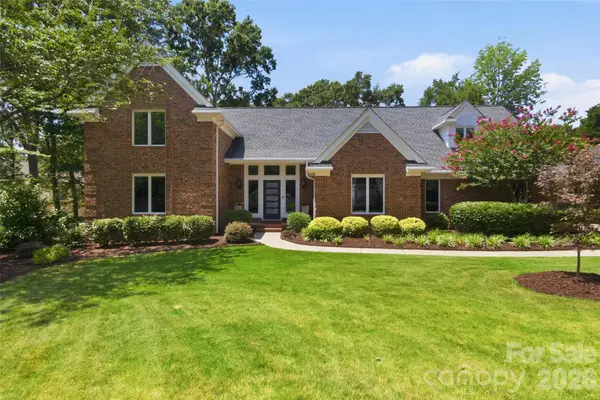 $850,000Coming Soon5 beds 3 baths
208 Kelly Court, Fort Mill, SC 29715
MLS# 4400682Listed by: COLDWELL BANKER REALTY - Coming Soon
 $625,000Coming Soon3 beds 2 baths
9475 Man O War Road, Fort Mill, SC 29707
MLS# 4402394Listed by: COLDWELL BANKER REALTY - Coming Soon
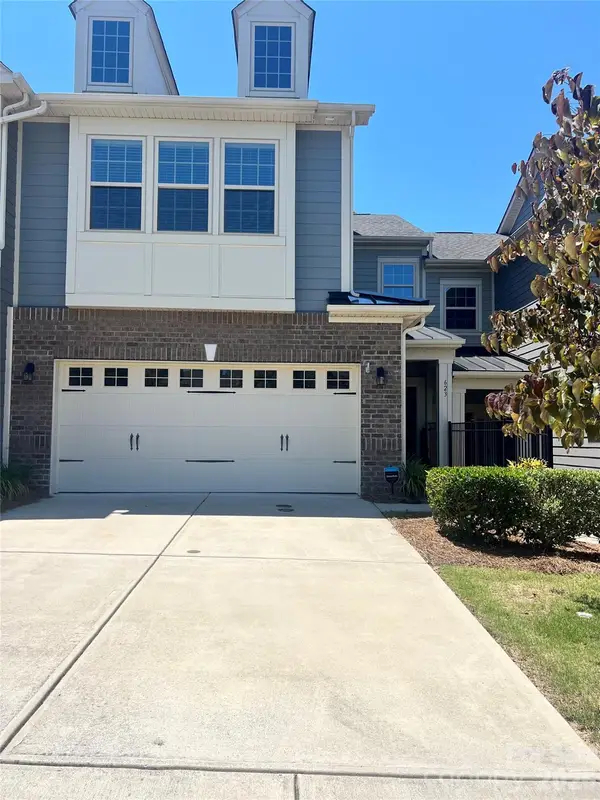 Listed by BHGRE$415,000Coming Soon3 beds 3 baths
623 Amber Meadows Way, Fort Mill, SC 29708
MLS# 4402607Listed by: BETTER HOMES AND GARDEN REAL ESTATE PARACLE - Open Sun, 12 to 2pmNew
 $740,000Active5 beds 4 baths3,667 sq. ft.
3028 Donaldson Street, Fort Mill, SC 29715
MLS# 4399358Listed by: KELLER WILLIAMS BALLANTYNE AREA - New
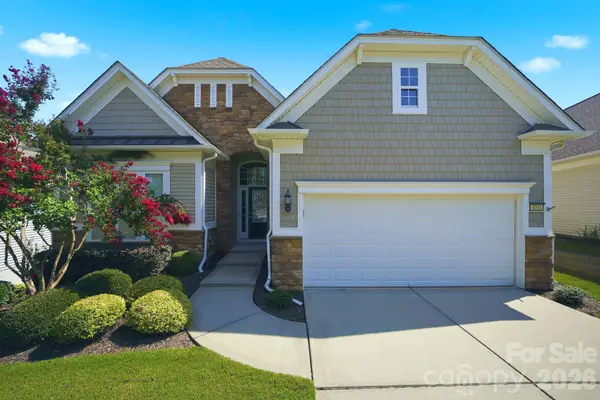 $610,000Active3 beds 3 baths3,927 sq. ft.
4014 Twiddy Street, Fort Mill, SC 29707
MLS# 4402651Listed by: RE/MAX EXECUTIVE - New
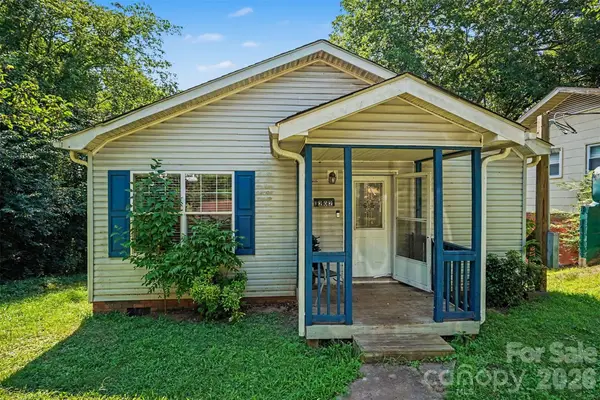 $240,000Active3 beds 2 baths1,425 sq. ft.
202 Joe Louis Street, Fort Mill, SC 29715
MLS# 4402834Listed by: COLDWELL BANKER REALTY - New
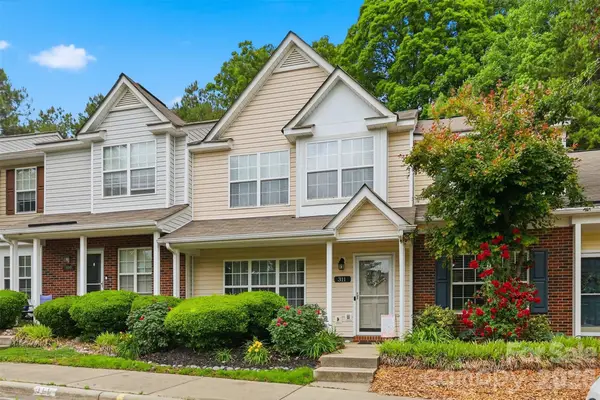 $285,000Active3 beds 3 baths1,302 sq. ft.
311 Wilkes Place Drive, Fort Mill, SC 29715
MLS# 4402870Listed by: 1 PERCENT LISTS ADVANTAGE


Protect your home and budget from life's surprises with an Assurant Home Warranty, backed by a partner that supports you through every step of homeownership. Explore Plans.
© 2026 Better Homes and Gardens Real Estate LLC. An Anywhere Real Estate company. All rights reserved. Better Homes and Gardens® Real Estate is a registered trademark owned by Meredith Operations Corporation, licensed to Better Homes and Gardens Real Estate LLC and used with permission. Better Homes and Gardens Real Estate LLC fully supports the principles of the Fair Housing Act and the Equal Opportunity Act. Listing information is deemed reliable but is not guaranteed accurate.
Each office is independently owned and operated.
Any services or products provided by third parties are not provided by, affiliated with or related to Better Homes and Gardens Real Estate LLC, or its affiliated companies.