
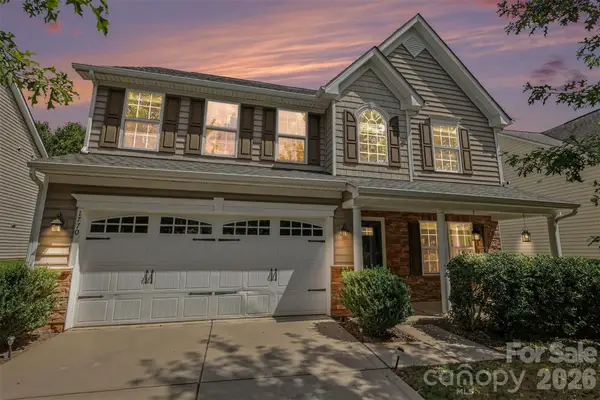
3010 Gilroy Drive, Fort Mill, SC 29707
Local realty services provided by:Better Homes and Gardens Real Estate Paracle
Listed by: jennifer vick, ahlia vines
Office: compass
MLS#:4411123
Source:CH
3010 Gilroy Drive,Fort Mill, SC 29707
$535,000
- 5 Beds
- 4 Baths
- - sq. ft.
- Single family
- Sold
Sorry, we are unable to map this address
Price summary
- Price:$535,000
- Monthly HOA dues:$31.25
About this home
Perfectly positioned where Indian Land meets Fort Mill, this former model home is a masterclass in light, space, and thoughtful design. From the moment you step inside, the upgraded finishes and sun-drenched, open layout make it clear this isn't your average property. With three full levels of living space, including five bedrooms and a dedicated home office, there’s a place for every part of your day.
The heart of the home is the open-concept kitchen and living area, featuring warm wood-tone cabinetry, granite countertops, and a central island perfect for morning coffee. Practicality is baked in with a walk-in pantry, a convenient drop zone, and a private office tucked behind double doors.
Upstairs, a central loft serves as a secondary hangout spot, flanked by a massive primary suite featuring a soaking tub, a shower, and a generous walk-in closet. Three additional bedrooms, a full bath, and the laundry room round out this level. The third floor offers a fantastic surprise...a massive flex space, and a fifth bedroom with a full bath, a dream setup for a media room, gym, or guest retreat.
Outside, the backyard is ?deceiving, as it extends past the wooded area. It's a wonderful private spot with occasional viewings of deer. Best of all, you get the best of both Carolinas: enjoy lower South Carolina taxes while staying just minutes from the dining and shopping hubs of Ballantyne, Pineville, and Fort Mill. With quick interstate access and the Greenway just down the street, enjoy a quiet neighborhood while having the perfect combination of space, location, and lifestyle....
Contact an agent
Home facts
- Year built:2010
- Subdivision & Development:Burnside
- Listing ID #:4411123
- Updated:September 13, 2026 at 06:28 AM
Rooms and interior
- Bedrooms:5
- Total bathrooms:4
- Full bathrooms:3
- Half bathrooms:1
- Flooring:Carpet, Vinyl
- Kitchen Description:Dishwasher, Disposal, Double Oven, Electric Range, Microwave, Refrigerator
Heating and cooling
- Heating:Natural Gas
- Central air:Yes
Structure and exterior
- Year built:2010
- Lot Features:Level, Wooded
- Construction Materials:Vinyl
- Exterior Features:In-Ground Irrigation
- Foundation Description:Slab
Schools
- High school:Unspecified
- Elementary school:Harrisburg
Utilities
- Water:County Water
- Sewer:County Sewer
Finances and disclosures
- Price:$535,000
Features and amenities
- Laundry features:Laundry Room, Upper Level
- Amenities:Attic Stairs Pulldown, Breakfast Bar, Garden Tub, Open Floorplan, Walk-In Closet(s), Walk-In Pantry
Parking
- Parking description:Attached Garage, Driveway
- Garage:Yes
- Garage spaces:2
 Listings courtesy of Canopy MLS as distributed by MLS GRID. Copyright 2021 Canopy MLS. All rights reserved. Canopy MLS, provides content displayed here (“provided content”) on an “as is” basis and makes no representations or warranties regarding the provided content, including, but not limited to those of non-infringement, timeliness, accuracy, or completeness. Individuals and companies using information presented are responsible for verification and validation of information they utilize and present to their customers and clients. Canopy MLS will not be liable for any damage or loss resulting from use of the provided content or the products available through Portals, IDX, VOW, and/or Syndication. Recipients of this information shall not resell, redistribute, reproduce, modify, or otherwise copy any portion thereof without the expressed written consent of Canopy MLS.
New listings near 3010 Gilroy Drive
- Coming Soon
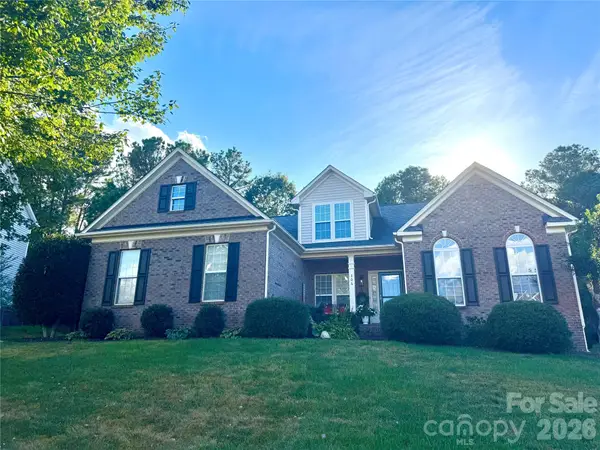 $540,000Coming Soon4 beds 3 baths2,225 sq. ft.
306 Drake Park Avenue, Fort Mill, SC 29708
MLS# 4423650Listed by: PREMIER SOUTH - Coming Soon
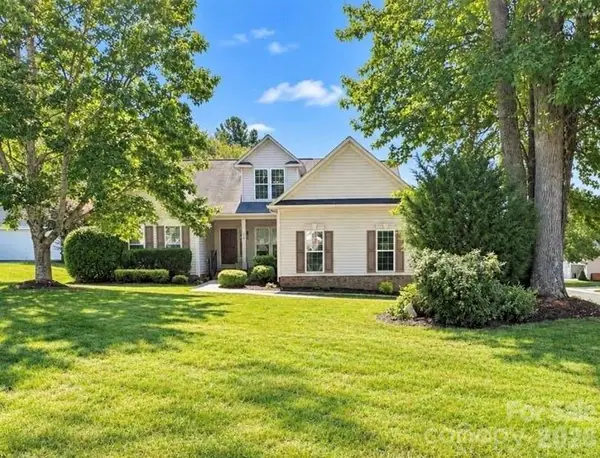 $469,900Coming Soon4 beds 2 baths2,047 sq. ft.
309 Chorus Road, Fort Mill, SC 29715
MLS# 4423353Listed by: REAL BROKER, LLC - Coming Soon
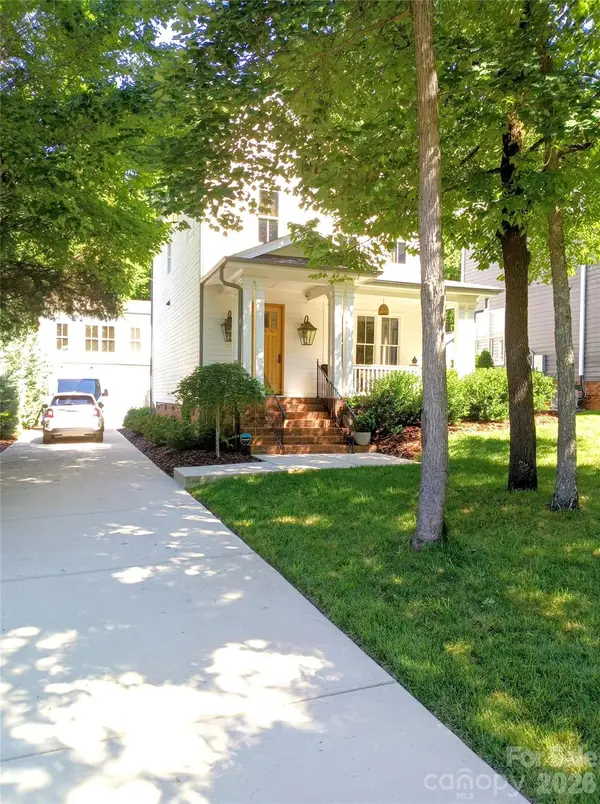 $959,900Coming Soon4 beds 4 baths1,824 sq. ft.
2561 Lower Assembly Drive, Fort Mill, SC 29708
MLS# 4423354Listed by: SAVVY + CO REAL ESTATE - Coming SoonOpen Sat, 1 to 3pm
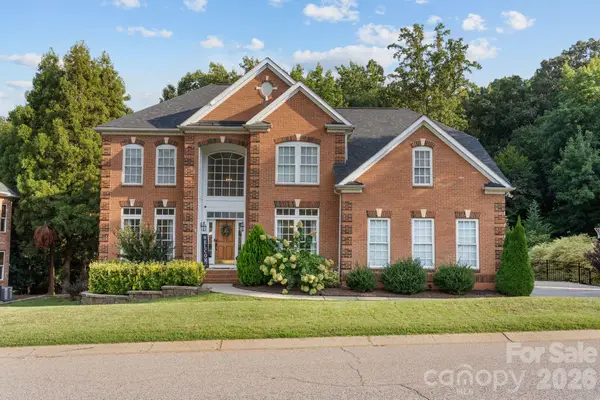 $700,000Coming Soon4 beds 4 baths3,182 sq. ft.
152 Melbourne Drive, Fort Mill, SC 29708
MLS# 4418152Listed by: KELLER WILLIAMS CONNECTED - Coming Soon
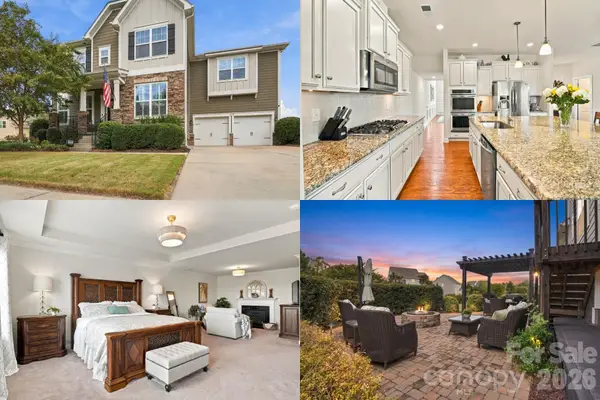 $725,000Coming Soon6 beds 6 baths3,478 sq. ft.
1278 Bryson Gap Drive, Fort Mill, SC 29715
MLS# 4421847Listed by: KELLER WILLIAMS SOUTH PARK - Coming Soon
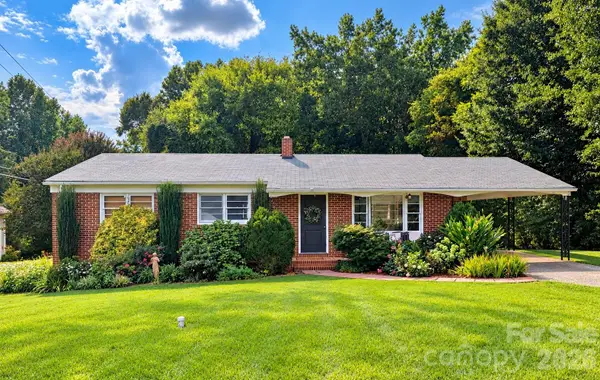 $350,000Coming Soon3 beds 2 baths1,188 sq. ft.
561 Forest Way Drive, Fort Mill, SC 29715
MLS# 4422815Listed by: KELLER WILLIAMS CONNECTED - Coming Soon
 $615,000Coming Soon4 beds 2 baths2,159 sq. ft.
1916 Felts Parkway, Fort Mill, SC 29715
MLS# 4408551Listed by: SOUTHERN NEST REALTY INC - Coming Soon
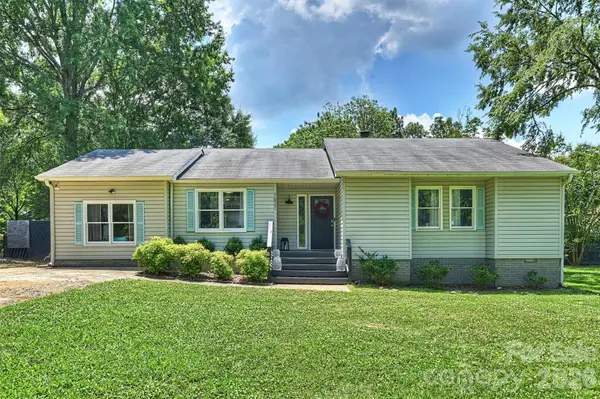 $475,000Coming Soon4 beds 2 baths1,912 sq. ft.
1621 Brook Drive, Fort Mill, SC 29708
MLS# 4393483Listed by: HELEN ADAMS REALTY - Open Sun, 4 to 6pmNew
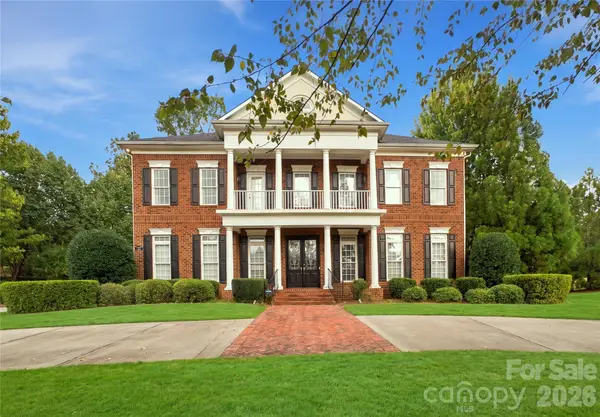 $1,385,000Active5 beds 6 baths5,074 sq. ft.
3007 Saint Andrews Court, Fort Mill, SC 29707
MLS# 4424188Listed by: ERA LIVE MOORE - New
 $549,900Active3 beds 3 baths2,544 sq. ft.
1770 Felts Parkway, Fort Mill, SC 29715
MLS# 4424077Listed by: RE/MAX RESULTS


Protect your home and budget from life's surprises with an Assurant Home Warranty, backed by a partner that supports you through every step of homeownership. Explore Plans.
© 2026 Better Homes and Gardens Real Estate LLC. An Anywhere Real Estate company. All rights reserved. Better Homes and Gardens® Real Estate is a registered trademark owned by Meredith Operations Corporation, licensed to Better Homes and Gardens Real Estate LLC and used with permission. Better Homes and Gardens Real Estate LLC fully supports the principles of the Fair Housing Act and the Equal Opportunity Act. Listing information is deemed reliable but is not guaranteed accurate.
Each office is independently owned and operated.
Any services or products provided by third parties are not provided by, affiliated with or related to Better Homes and Gardens Real Estate LLC, or its affiliated companies.