
3168 Bartlett Street, Fort Mill, SC 29715
Local realty services provided by:Better Homes and Gardens Real Estate Heritage
Listed by: michael flory
Office: premier south
MLS#:4441788
Source:CH
3168 Bartlett Street,Fort Mill, SC 29715
$756,000
- 3 Beds
- 3 Baths
- 2,503 sq. ft.
- Single family
- Active
Price summary
- Price:$756,000
- Price per sq. ft.:$302.04
- Monthly HOA dues:$321
About this home
Welcome home to this beautifully updated one-story Dunwoody Way model in the award-winning Carolina Orchards 55+ community! Situated on a private cul-de-sac lot, this inviting home offers 3 bedrooms, 3 full bathrooms, a private office with french doors, and a spacious 2-car garage, plus the added convenience of the golf cart garage. Thoughtfully updated and offering the ease of one-level living, this home combines comfort, convenience, and privacy in a sought-after community. Upgrades include interior lighting, paint, wallpaper, and other finishes. The yard is maintained by the HOA and has an irrigation system. Storage access in the attic is made easy with the addition of a winch system to get items easily into the attic. NO lifting and carrying up steps or ladders. The community offers a large Clubhouse with onsite Lifestyle coordinator. There are outdoor and indoor pools and hottubs, fitness center, business center, meeting rooms, 8 pickleball courts, 4 tennis courts, a dog park, bocce ball, playground, and so much more. Conveniently located near shopping and restaurants, with easy access to the interstate highways. Don’t miss the opportunity to make this special home yours!...
Contact an agent
Home facts
- Year built:2020
- Subdivision & Development:Carolina Orchards
- Listing ID #:4441788
- Updated:November 13, 2026 at 05:14 AM
Rooms and interior
- Bedrooms:3
- Total bathrooms:3
- Full bathrooms:3
- Kitchen Description:Dishwasher, Exhaust Hood, Gas Cooktop, Oven, Refrigerator
- Living area:2,503 sq. ft.
Heating and cooling
- Cooling:Central Air
- Central air:Yes
Structure and exterior
- Year built:2020
- Building area:2,503 sq. ft.
- Lot area:0.18 Acres
- Construction Materials:Hardboard
- Exterior Features:In-Ground Irrigation, Lawn Maintenance
- Foundation Description:Slab
Schools
- High school:Nation Ford
- Elementary school:Springfield
Utilities
- Water:County Water
- Sewer:County Sewer
Finances and disclosures
- Price:$756,000
- Price per sq. ft.:$302.04
Features and amenities
- Laundry features:Laundry Room, Main Level
Parking
- Parking description:Golf Cart Garage
- Garage:Yes
- Garage spaces:2
 Listings courtesy of Canopy MLS as distributed by MLS GRID. Copyright 2021 Canopy MLS. All rights reserved. Canopy MLS, provides content displayed here (“provided content”) on an “as is” basis and makes no representations or warranties regarding the provided content, including, but not limited to those of non-infringement, timeliness, accuracy, or completeness. Individuals and companies using information presented are responsible for verification and validation of information they utilize and present to their customers and clients. Canopy MLS will not be liable for any damage or loss resulting from use of the provided content or the products available through Portals, IDX, VOW, and/or Syndication. Recipients of this information shall not resell, redistribute, reproduce, modify, or otherwise copy any portion thereof without the expressed written consent of Canopy MLS.
New listings near 3168 Bartlett Street
- Coming Soon
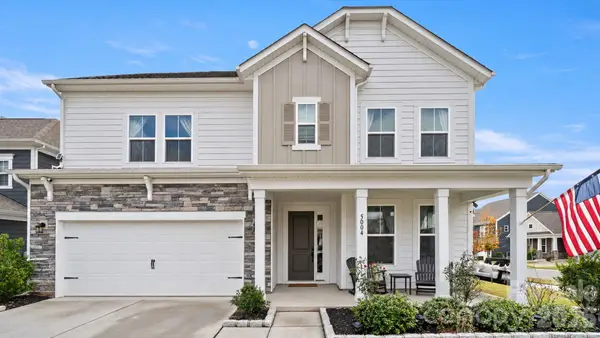 $869,000Coming Soon5 beds 4 baths3,007 sq. ft.
5004 Kettering Avenue, Fort Mill, SC 29715
MLS# 4442892Listed by: PREMIER SOUTH - Coming Soon
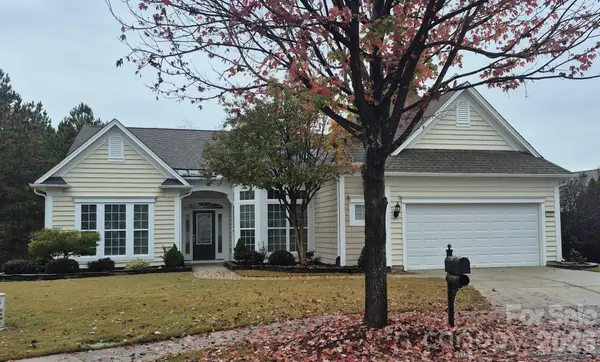 $669,000Coming Soon3 beds 3 baths2,781 sq. ft.
4019 Sequoia Court, Fort Mill, SC 29707
MLS# 4441590Listed by: HOWARD HANNA ALLEN TATE CHARLOTTE SOUTH - Coming Soon
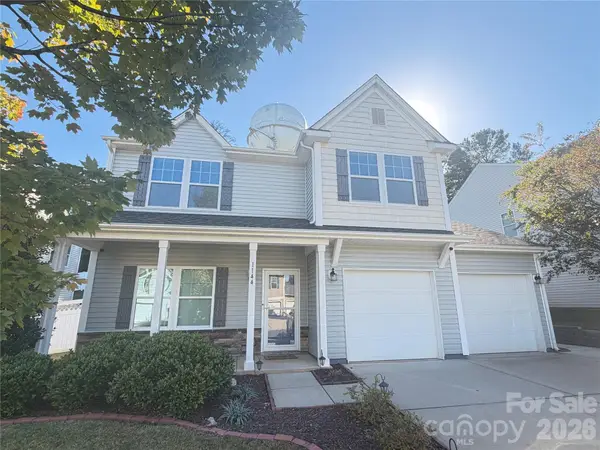 $500,000Coming Soon3 beds 3 baths2,023 sq. ft.
1144 Wagner Avenue, Fort Mill, SC 29715
MLS# 4439890Listed by: REAL BROKER, LLC - Coming SoonOpen Sun, 2 to 4pm
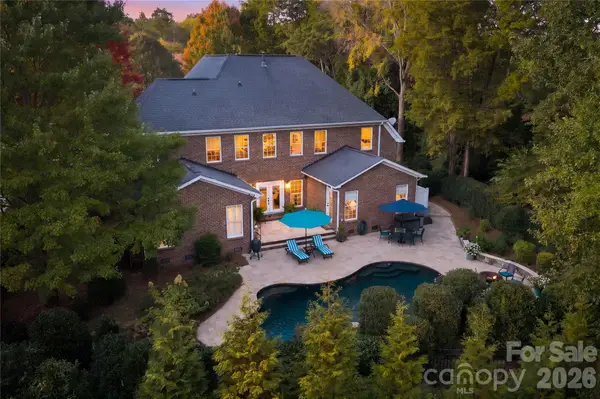 $950,000Coming Soon5 beds 4 baths3,818 sq. ft.
208 Pear Tree Court, Fort Mill, SC 29715
MLS# 4438937Listed by: KELLER WILLIAMS CONNECTED - Coming SoonOpen Sun, 2 to 4pm$950,000Coming Soon5 beds 4 baths3,818 sq. ft.
208 Pear Tree Court, Fort Mill, SC 29715
MLS# 4438937Listed by: KELLER WILLIAMS CONNECTED - Coming SoonOpen Sun, 2 to 4pm$950,000Coming Soon5 beds 4 baths3,818 sq. ft.
208 Pear Tree Court, Fort Mill, SC 29715
MLS# 4438937Listed by: KELLER WILLIAMS CONNECTED - New
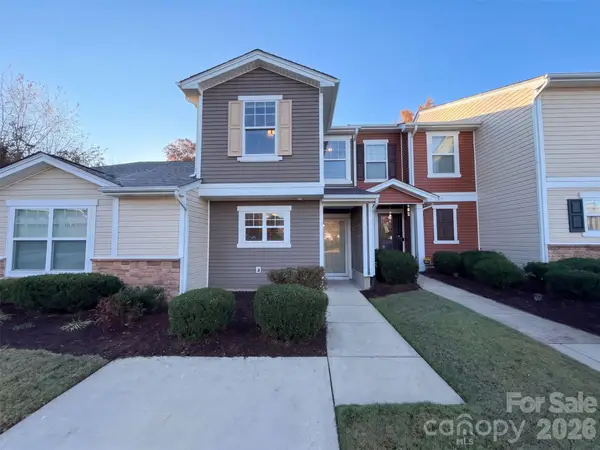 $260,000Active2 beds 3 baths1,308 sq. ft.
421 Hunters Dance Road, Fort Mill, SC 29708
MLS# 4443032Listed by: OPENDOOR BROKERAGE LLC - Open Sat, 11am to 1pmNew
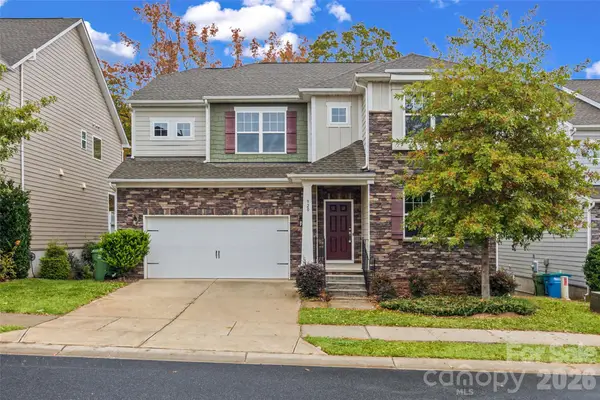 $599,000Active4 beds 4 baths3,031 sq. ft.
920 Pecan Tree Lane #42, Fort Mill, SC 29715
MLS# 4440536Listed by: KELLER WILLIAMS BALLANTYNE AREA - Open Sat, 12 to 2pmNew
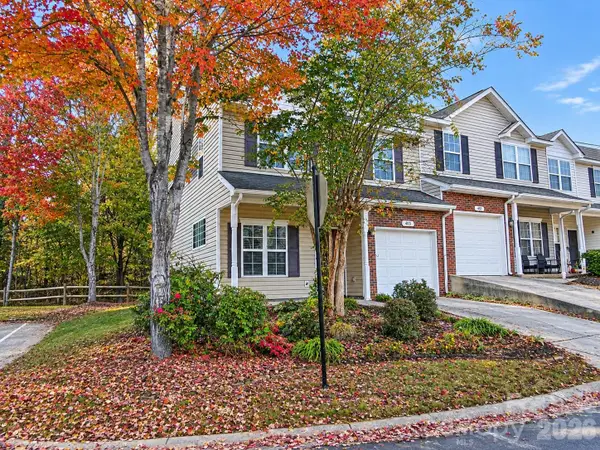 $279,900Active2 beds 3 baths1,647 sq. ft.
403 Delta Drive #6271, Fort Mill, SC 29715
MLS# 4435966Listed by: NORTHGROUP REAL ESTATE LLC - New
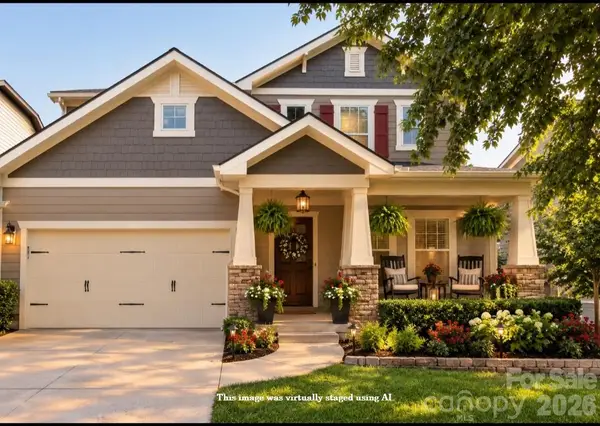 $650,000Active4 beds 3 baths3,043 sq. ft.
6071 Drave Lane, Fort Mill, SC 29715
MLS# 4442674Listed by: RE/MAX EXECUTIVE


Protect your home and budget from life's surprises with an Assurant Home Warranty, backed by a partner that supports you through every step of homeownership. Explore Plans.
© 2026 Better Homes and Gardens Real Estate LLC. An Anywhere Real Estate company. All rights reserved. Better Homes and Gardens® Real Estate is a registered trademark owned by Meredith Operations Corporation, licensed to Better Homes and Gardens Real Estate LLC and used with permission. Better Homes and Gardens Real Estate LLC fully supports the principles of the Fair Housing Act and the Equal Opportunity Act. Listing information is deemed reliable but is not guaranteed accurate.
Each office is independently owned and operated.
Any services or products provided by third parties are not provided by, affiliated with or related to Better Homes and Gardens Real Estate LLC, or its affiliated companies.