
325 Mount Side Way, Fort Mill, SC 29715
Local realty services provided by:Better Homes and Gardens Real Estate Integrity Partners
Listed by: thomas elrod, christian sileo
Office: keller williams ballantyne area
MLS#:4418360
Source:CH
Upcoming open houses
- Sat, Aug 2912:00 pm - 02:00 pm
Price summary
- Price:$575,000
- Price per sq. ft.:$167.2
- Monthly HOA dues:$80
About this home
Beautifully updated 5-bedroom, 3-bath home in Fort Mill offering over 3,400 square feet of flexible and bright living space. The inviting main level features an open, flowing layout with formal living room & dining room as you enter then the open family, kitchen and breakfast area just beyond. The spacious family room features a modern marble fireplace with focal blue hearth surrounding it + inviting kitchen w/ bright breakfast area. The updated kitchen stands out with stylish cabinetry & pantry for storage, stainless steel appliances, recessed lighting, gas range for cooking, and an oversized island with plenty of space for gathering and everyday meals. A main-level bedroom and full bath add valuable flexibility for guests, a home office, or additional living space. Upstairs, the expansive primary suite includes a tray ceiling, generous walk-in closet, and private bath with dual sinks, soaking tub, and separate shower. Three additional bedrooms, a spacious loft, and upper-level laundry provide room to spread out. Outside, enjoy a covered rear porch overlooking the backyard and raised garden beds. Additional highlights include an attached 2-car garage, fully paid solar panels, and two EV charging hookups. All of this located in a family friendly community zoned with incredible Fort Mill schools. **Seller will provide a $10,000 credit for upstairs flooring or general repairs**...
Contact an agent
Home facts
- Year built:2006
- Subdivision & Development:Madison Green
- Listing ID #:4418360
- Updated:August 27, 2026 at 11:33 AM
Rooms and interior
- Bedrooms:5
- Total bathrooms:3
- Full bathrooms:3
- Flooring:Carpet, Vinyl
- Kitchen Description:Dishwasher, Gas Range, Microwave, Refrigerator
- Living area:3,439 sq. ft.
Heating and cooling
- Cooling:Central Air
- Central air:Yes
Structure and exterior
- Year built:2006
- Building area:3,439 sq. ft.
- Lot area:0.19 Acres
- Construction Materials:Stone, Wood
- Foundation Description:Slab
Schools
- High school:Nation Ford
- Elementary school:Sugar Creek
Utilities
- Sewer:Public Sewer
Finances and disclosures
- Price:$575,000
- Price per sq. ft.:$167.2
Features and amenities
- Laundry features:Laundry Room, Upper Level
- Amenities:Breakfast Bar, Garden Tub, Open Floorplan, Walk-In Closet(s)
Parking
- Parking description:Attached Garage, Driveway, Electric Vehicle Charging Station(s)
- Garage:Yes
- Garage spaces:2
 Listings courtesy of Canopy MLS as distributed by MLS GRID. Copyright 2021 Canopy MLS. All rights reserved. Canopy MLS, provides content displayed here (“provided content”) on an “as is” basis and makes no representations or warranties regarding the provided content, including, but not limited to those of non-infringement, timeliness, accuracy, or completeness. Individuals and companies using information presented are responsible for verification and validation of information they utilize and present to their customers and clients. Canopy MLS will not be liable for any damage or loss resulting from use of the provided content or the products available through Portals, IDX, VOW, and/or Syndication. Recipients of this information shall not resell, redistribute, reproduce, modify, or otherwise copy any portion thereof without the expressed written consent of Canopy MLS. CH Member Broker: Rachel Brown
New listings near 325 Mount Side Way
- Coming Soon
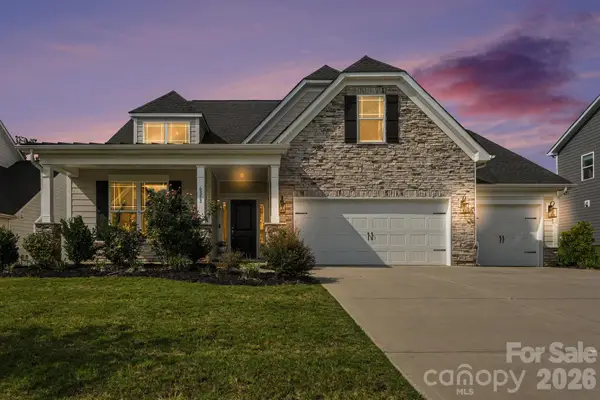 $679,000Coming Soon4 beds 4 baths3,079 sq. ft.
6858 Hunts Mesa Drive, Fort Mill, SC 29707
MLS# 4417720Listed by: EXP REALTY LLC ROCK HILL - Coming Soon
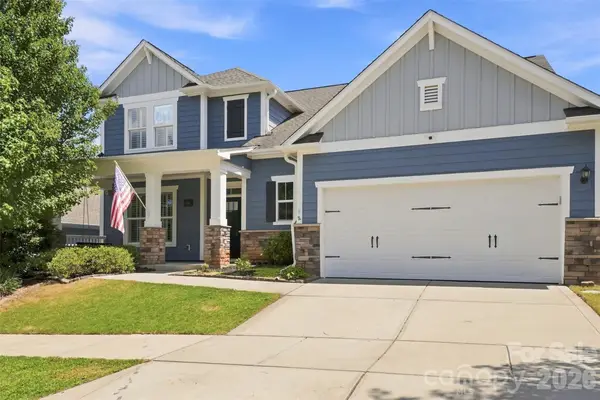 $590,000Coming Soon3 beds 3 baths2,873 sq. ft.
806 Pace Court, Fort Mill, SC 29715
MLS# 4415932Listed by: KELLER WILLIAMS SOUTH PARK - Coming Soon
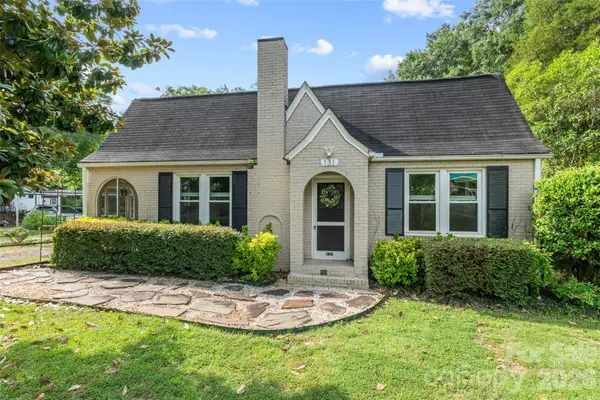 $419,000Coming Soon3 beds 2 baths2,010 sq. ft.
131 Spratt Street, Fort Mill, SC 29715
MLS# 4417608Listed by: STEPHEN COOLEY REAL ESTATE - Coming SoonOpen Sat, 10am to 12pm
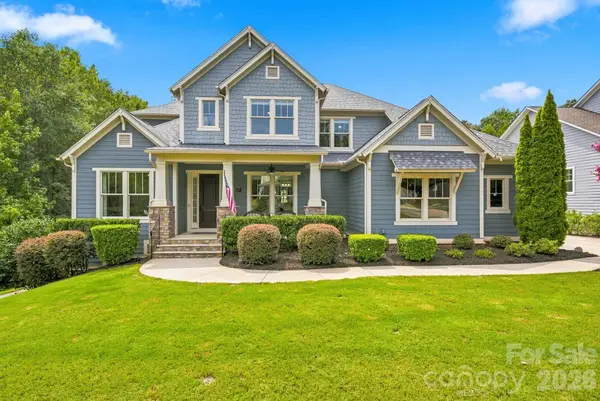 $1,350,000Coming Soon5 beds 5 baths4,131 sq. ft.
2111 Tatton Hall Road, Fort Mill, SC 29715
MLS# 4417634Listed by: COSTELLO REAL ESTATE AND INVESTMENTS LLC - Coming Soon
 $350,000Coming Soon3 beds 1 baths1,223 sq. ft.
128 Massey Street, Fort Mill, SC 29715
MLS# 4417351Listed by: HELEN ADAMS REALTY - Coming Soon
 $285,000Coming Soon3 beds 3 baths1,454 sq. ft.
227 Township Drive, Fort Mill, SC 29715
MLS# 4417161Listed by: PREMIER SOUTH - Coming Soon
 $820,000Coming Soon4 beds 3 baths3,117 sq. ft.
313 Harvest Valley Lane, Fort Mill, SC 29715
MLS# 4415749Listed by: EXP REALTY LLC ROCK HILL - Coming Soon
 $615,000Coming Soon4 beds 2 baths2,159 sq. ft.
1916 Felts Parkway, Fort Mill, SC 29715
MLS# 4408551Listed by: SOUTHERN NEST REALTY INC - Coming Soon
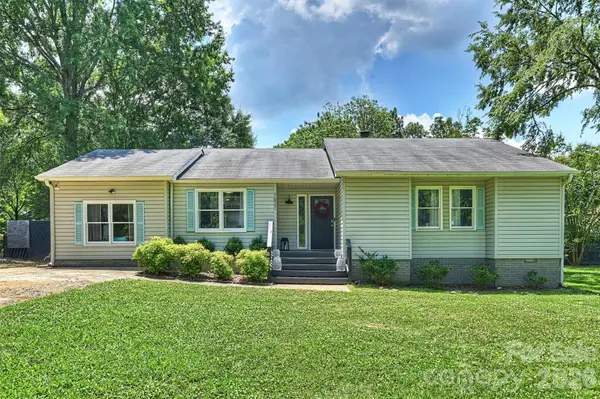 $475,000Coming Soon4 beds 2 baths1,912 sq. ft.
1621 Brook Drive, Fort Mill, SC 29708
MLS# 4393483Listed by: HELEN ADAMS REALTY - New
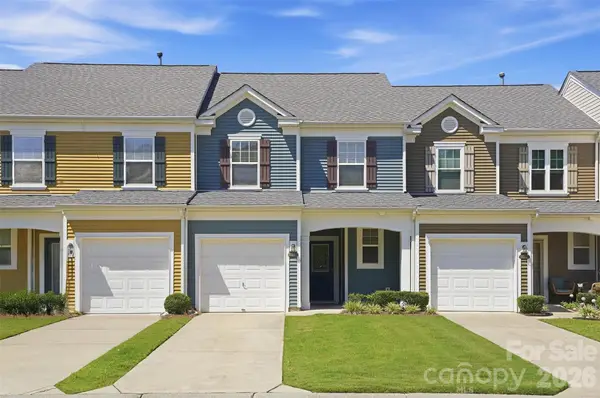 $340,000Active3 beds 3 baths1,582 sq. ft.
217 River Clay Road, Fort Mill, SC 29708
MLS# 4415592Listed by: COLDWELL BANKER REALTY


Protect your home and budget from life's surprises with an Assurant Home Warranty, backed by a partner that supports you through every step of homeownership. Explore Plans.
© 2026 Better Homes and Gardens Real Estate LLC. An Anywhere Real Estate company. All rights reserved. Better Homes and Gardens® Real Estate is a registered trademark owned by Meredith Operations Corporation, licensed to Better Homes and Gardens Real Estate LLC and used with permission. Better Homes and Gardens Real Estate LLC fully supports the principles of the Fair Housing Act and the Equal Opportunity Act. Listing information is deemed reliable but is not guaranteed accurate.
Each office is independently owned and operated.
Any services or products provided by third parties are not provided by, affiliated with or related to Better Homes and Gardens Real Estate LLC, or its affiliated companies.