
406 Belo Court, Fort Mill, SC 29715
Local realty services provided by:Better Homes and Gardens Real Estate Integrity Partners
Listed by: jackie lewis
Office: compass
MLS#:4400927
Source:CH
Price summary
- Price:$1,370,000
- Price per sq. ft.:$259.42
- Monthly HOA dues:$178.33
About this home
Freshly REIMAGINED and move-in ready, this exceptional sought after Springfield community residence blends sophisticated UPDATES with timeless craftsmanship in one of the community's most coveted cul-de-sac settings. Every detail has been thoughtfully refreshed, from the beautifully updated kitchen featuring freshly painted cabinetry, elegant new countertops, designer lighting, and updated fixtures to the luxurious primary bath, where refined finishes create a spa-inspired retreat.
From the moment you arrive the Flagstone front porch and Double Wood Entry doors greet you and all of your guests. Designed to accommodate both grand entertaining and comfortable everyday living, the expansive 5200+ sq.foot floor plan offers six spacious bedrooms, two full bonus rooms; five full baths, and two half baths, including a highly desirable main-level guest suite that provides exceptional flexibility for guests; multi-generational living; additional office or flex space. Light-filled living spaces, quality craftsmanship, and thoughtful architectural details create a home that is both inviting and impressive.
Step outside to enjoy the privacy of your .74 acre (one of the largest in community) cul-de-sac setting while experiencing the unmatched lifestyle that has made Springfield one of Fort Mill's Premier communities. Residents enjoy resort-style amenities including golf, tennis, swimming pools, walking trails, clubhouse, playgrounds, and beautifully maintained green spaces, all just minutes from shopping, dining, and top-rated Fort Mill schools.
This is more than a home—it's an opportunity to embrace one of the area's most desirable lifestyles in a beautifully UPDATED, move-in-ready residence....
Contact an agent
Home facts
- Year built:2007
- Subdivision & Development:Springfield
- Listing ID #:4400927
- Updated:October 22, 2026 at 01:22 PM
Rooms and interior
- Bedrooms:6
- Total bathrooms:7
- Full bathrooms:5
- Half bathrooms:2
- Flooring:Carpet, Laminate, Tile
- Kitchen Description:Dishwasher, Electric Cooktop, Microwave
- Living area:5,281 sq. ft.
Heating and cooling
- Cooling:Central Air
- Central air:Yes
Structure and exterior
- Year built:2007
- Building area:5,281 sq. ft.
- Lot area:0.74 Acres
- Lot Features:Private, Wooded
- Architectural Style:Arts and Crafts
- Construction Materials:Fiber Cement, Stone Veneer
- Foundation Description:Crawl Space
Schools
- High school:Nation Ford
- Elementary school:Fort Mill
Utilities
- Water:County Water
- Sewer:County Sewer
Finances and disclosures
- Price:$1,370,000
- Price per sq. ft.:$259.42
Features and amenities
- Laundry features:Laundry Room
- Amenities:Breakfast Bar, Garden Tub, Open Floorplan, Walk-In Closet(s), Walk-In Pantry
Parking
- Parking description:Attached Garage
- Garage:Yes
- Garage spaces:3
 Listings courtesy of Canopy MLS as distributed by MLS GRID. Copyright 2021 Canopy MLS. All rights reserved. Canopy MLS, provides content displayed here (“provided content”) on an “as is” basis and makes no representations or warranties regarding the provided content, including, but not limited to those of non-infringement, timeliness, accuracy, or completeness. Individuals and companies using information presented are responsible for verification and validation of information they utilize and present to their customers and clients. Canopy MLS will not be liable for any damage or loss resulting from use of the provided content or the products available through Portals, IDX, VOW, and/or Syndication. Recipients of this information shall not resell, redistribute, reproduce, modify, or otherwise copy any portion thereof without the expressed written consent of Canopy MLS. CH Member Broker: Rachel Brown
New listings near 406 Belo Court
- Coming Soon
 $745,000Coming Soon5 beds 5 baths3,549 sq. ft.
1004 Dorsey Drive, Fort Mill, SC 29715
MLS# 4436939Listed by: RED BRICKS REALTY LLC - Coming Soon
 $239,000Coming Soon2 beds 3 baths1,338 sq. ft.
136 Rapids Road, Fort Mill, SC 29715
MLS# 4436740Listed by: MARK SPAIN REAL ESTATE - Coming Soon
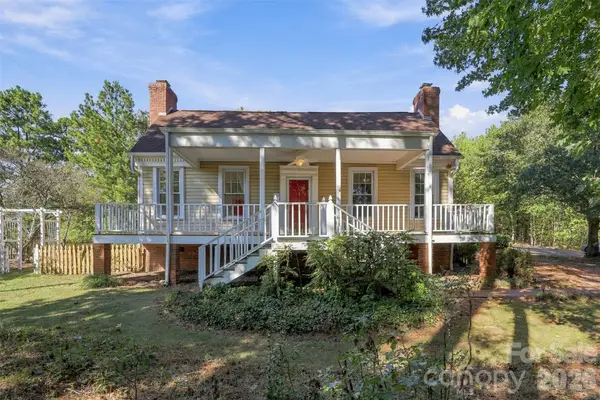 $530,000Coming Soon2 beds 2 baths2,250 sq. ft.
1220 Williams Road, Fort Mill, SC 29715
MLS# 4435805Listed by: PREMIER SOUTH - Coming Soon
 $565,000Coming Soon4 beds 3 baths2,644 sq. ft.
155 Lake Point Drive, Fort Mill, SC 29708
MLS# 4435045Listed by: KELLER WILLIAMS CONNECTED - Coming Soon
 $400,000Coming Soon3 beds 3 baths1,774 sq. ft.
2314 Mirage Place, Fort Mill, SC 29708
MLS# 4435594Listed by: MARK SPAIN REAL ESTATE - Coming Soon
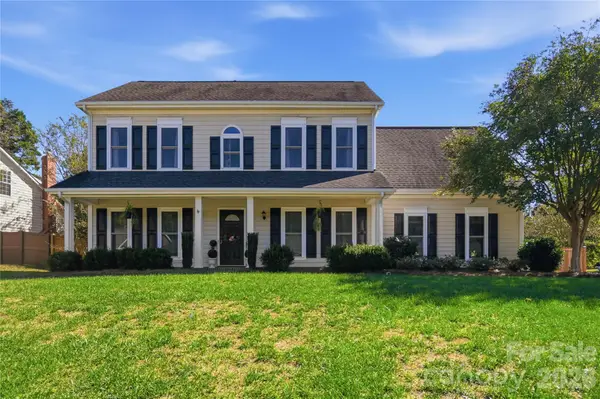 $495,000Coming Soon4 beds 3 baths2,256 sq. ft.
107 White Branch Court, Fort Mill, SC 29715
MLS# 4434853Listed by: EXP REALTY LLC ROCK HILL - Coming Soon
 $675,000Coming Soon5 beds 4 baths4,003 sq. ft.
3150 Hadden Hall Boulevard, Fort Mill, SC 29715
MLS# 4435261Listed by: KELLER WILLIAMS CONNECTED - Coming Soon
 $599,900Coming Soon4 beds 3 baths2,541 sq. ft.
117 Doby Creek Court, Fort Mill, SC 29715
MLS# 4434295Listed by: ASSIST2SELL BUYERS & SELLERS 1ST CHOICE LLC - Coming Soon
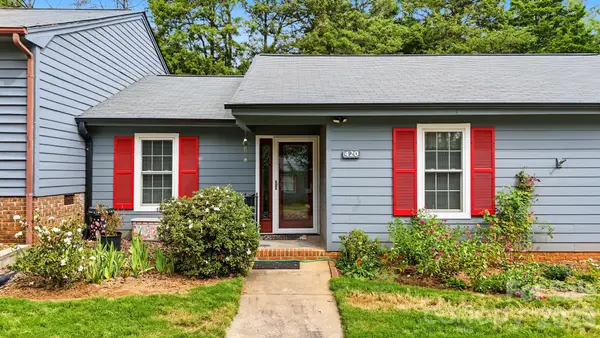 $250,000Coming Soon3 beds 2 baths1,200 sq. ft.
420 English Ivy Court, Fort Mill, SC 29715
MLS# 4432549Listed by: PREMIER SOUTH - Coming Soon
 Listed by BHGRE$679,000Coming Soon5 beds 5 baths3,884 sq. ft.
105 Coburn Court, Fort Mill, SC 29715
MLS# 4431152Listed by: BETTER HOMES AND GARDEN REAL ESTATE PARACLE


Protect your home and budget from life's surprises with an Assurant Home Warranty, backed by a partner that supports you through every step of homeownership. Explore Plans.
© 2026 Better Homes and Gardens Real Estate LLC. An Anywhere Real Estate company. All rights reserved. Better Homes and Gardens® Real Estate is a registered trademark owned by Meredith Operations Corporation, licensed to Better Homes and Gardens Real Estate LLC and used with permission. Better Homes and Gardens Real Estate LLC fully supports the principles of the Fair Housing Act and the Equal Opportunity Act. Listing information is deemed reliable but is not guaranteed accurate.
Each office is independently owned and operated.
Any services or products provided by third parties are not provided by, affiliated with or related to Better Homes and Gardens Real Estate LLC, or its affiliated companies.