
420 Scarlett Lane, Fort Mill, SC 29715
Local realty services provided by:Better Homes and Gardens Real Estate Foothills
Listed by: sarah paul
Office: nestlewood realty, llc.
MLS#:4385429
Source:CH
420 Scarlett Lane,Fort Mill, SC 29715
$275,000
- 3 Beds
- 3 Baths
- 1,410 sq. ft.
- Townhouse
- Active
Price summary
- Price:$275,000
- Price per sq. ft.:$195.04
About this home
Desirable end-unit townhome in a prime location less than a mile from I-77, offering convenience, low-maintenance living, and access to award-winning Fort Mill schools with low York County taxes.
This thoughtfully designed floor plan features a spacious primary suite on the main level, while the upper-level loft/bedroom area provides flexible space for guests, a home office, or additional living needs. The open living area creates an inviting atmosphere for everyday living and entertaining.
Enjoy outdoor living on the extended 11x20 patio, perfect for relaxing, grilling, or gathering with friends. Residents also enjoy access to a community pool, while the HOA covers water, sewer, trash, landscaping, and maintenance of common areas for easy, carefree living.
A fantastic opportunity to enjoy comfort, convenience, and a highly desirable location all in one!
Contact an agent
Home facts
- Year built:2002
- Listing ID #:4385429
- Updated:May 24, 2026 at 05:11 AM
Rooms and interior
- Bedrooms:3
- Total bathrooms:3
- Full bathrooms:2
- Half bathrooms:1
- Flooring:Carpet, Vinyl
- Kitchen Description:Dishwasher, Disposal
- Living area:1,410 sq. ft.
Heating and cooling
- Heating:Forced Air, Natural Gas
- Central air:Yes
Structure and exterior
- Year built:2002
- Building area:1,410 sq. ft.
- Lot area:0.02 Acres
- Construction Materials:Vinyl
- Foundation Description:Slab
Schools
- High school:Catawba Ridge
- Elementary school:Riverview
Utilities
- Sewer:Public Sewer
Finances and disclosures
- Price:$275,000
- Price per sq. ft.:$195.04
Features and amenities
- Laundry features:Main Level
- Amenities:Attic Other
Parking
- Parking description:Assigned, Parking Lot
 Listings courtesy of Canopy MLS as distributed by MLS GRID. Copyright 2021 Canopy MLS. All rights reserved. Canopy MLS, provides content displayed here (“provided content”) on an “as is” basis and makes no representations or warranties regarding the provided content, including, but not limited to those of non-infringement, timeliness, accuracy, or completeness. Individuals and companies using information presented are responsible for verification and validation of information they utilize and present to their customers and clients. Canopy MLS will not be liable for any damage or loss resulting from use of the provided content or the products available through Portals, IDX, VOW, and/or Syndication. Recipients of this information shall not resell, redistribute, reproduce, modify, or otherwise copy any portion thereof without the expressed written consent of Canopy MLS.
New listings near 420 Scarlett Lane
- Coming Soon
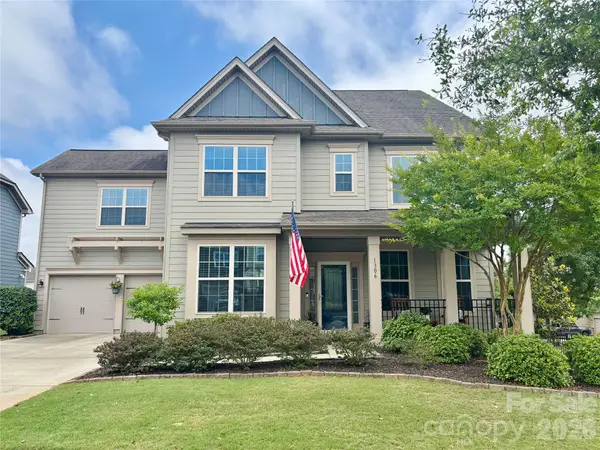 $750,000Coming Soon5 beds 5 baths
1306 Corey Cabin Court, Fort Mill, SC 29715
MLS# 4384854Listed by: EXP REALTY LLC ROCK HILL - New
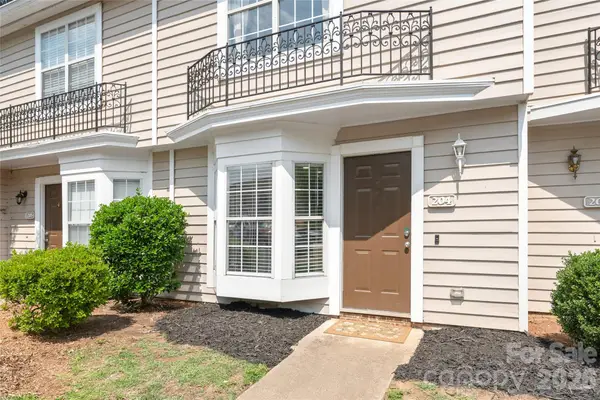 $210,000Active2 beds 2 baths1,149 sq. ft.
204 Heritage Parkway, Fort Mill, SC 29715
MLS# 4385025Listed by: HOWARD HANNA ALLEN TATE CHARLOTTE SOUTH - Coming Soon
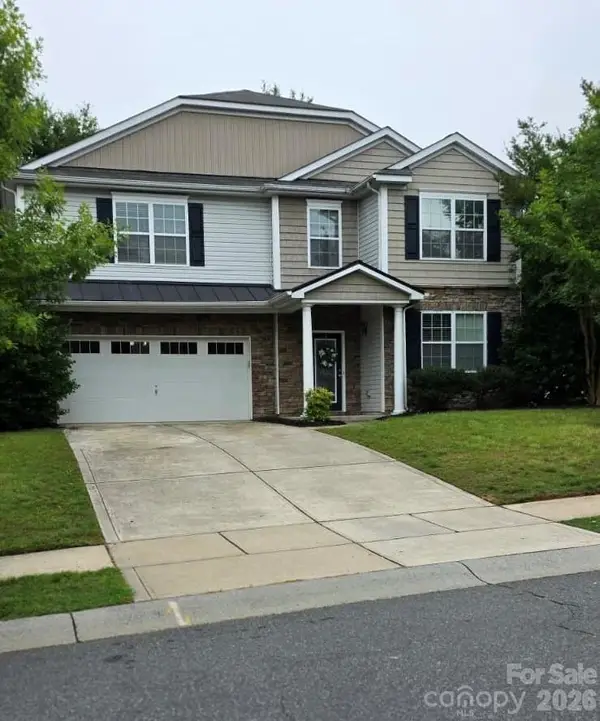 $525,000Coming Soon4 beds 3 baths
232 Sycamore Creek Road, Fort Mill, SC 29708
MLS# 4385566Listed by: HELEN ADAMS REALTY - New
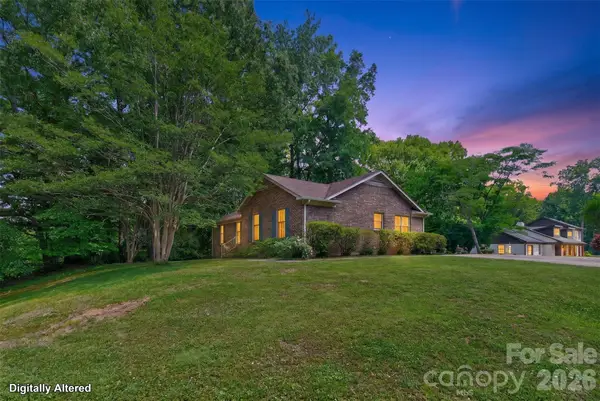 $415,000Active3 beds 2 baths1,605 sq. ft.
104 Hallett Street, Fort Mill, SC 29715
MLS# 4377654Listed by: KELLER WILLIAMS BALLANTYNE AREA - New
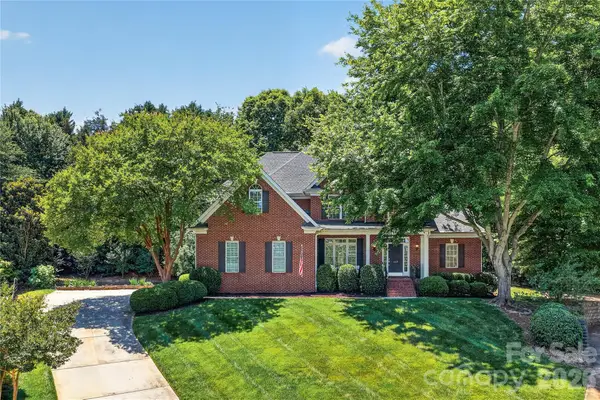 $770,000Active4 beds 5 baths3,267 sq. ft.
1117 Legacy Lane, Fort Mill, SC 29708
MLS# 4384026Listed by: IVESTER JACKSON CHRISTIE'S - Coming Soon
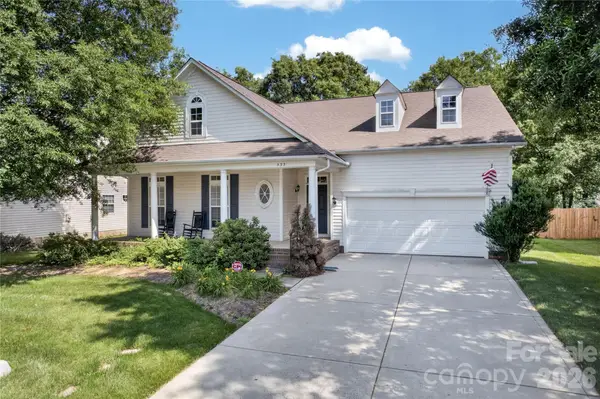 $515,000Coming Soon3 beds 2 baths
533 Fair Oaks Drive, Fort Mill, SC 29708
MLS# 4385370Listed by: HOWARD HANNA ALLEN TATE CHARLOTTE SOUTH - Open Sun, 2 to 4pmNew
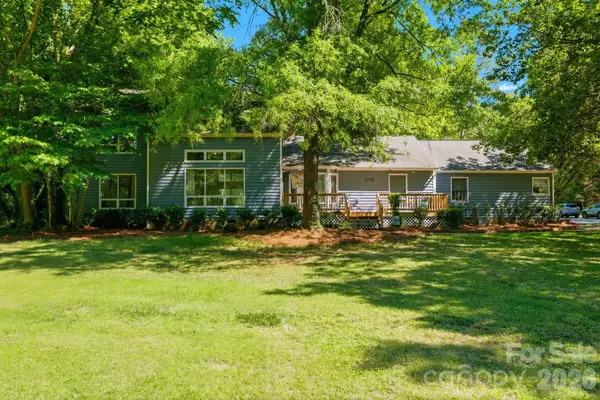 $635,000Active4 beds 3 baths3,079 sq. ft.
1775 Apple Tree Lane, Fort Mill, SC 29715
MLS# 4380119Listed by: EXP REALTY LLC ROCK HILL - New
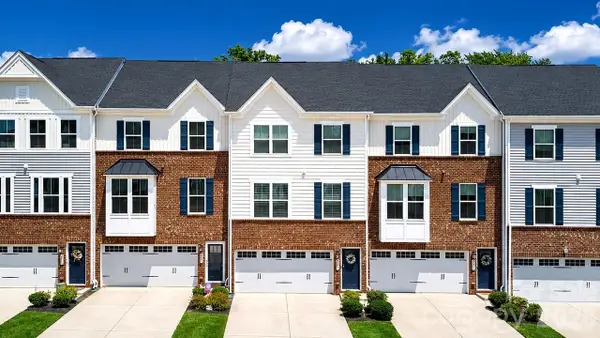 $400,000Active3 beds 3 baths2,044 sq. ft.
2607 Grantham Place Drive, Fort Mill, SC 29715
MLS# 4380219Listed by: NEXTHOME WORLD CLASS - New
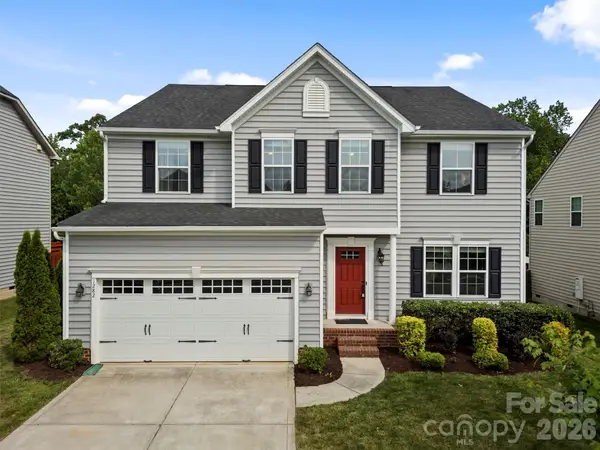 $565,000Active4 beds 4 baths3,298 sq. ft.
1282 Yellow Springs Drive, Fort Mill, SC 29707
MLS# 4385409Listed by: EXP REALTY LLC BALLANTYNE - Open Mon, 1 to 3pmNew
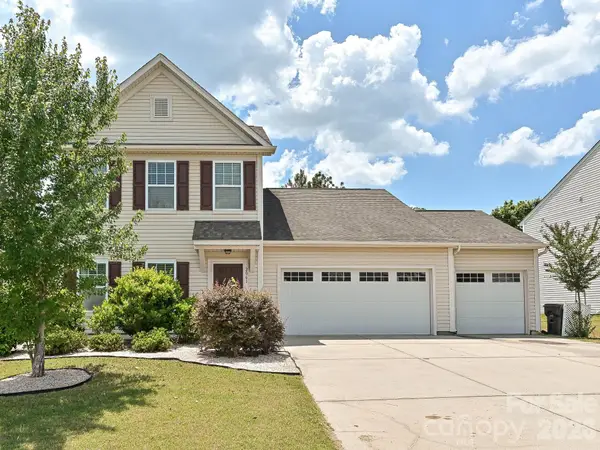 $499,000Active3 beds 3 baths2,100 sq. ft.
2061 Argentum Avenue #98, Fort Mill, SC 29707
MLS# 4374521Listed by: CAROLINAS CANDID REALTY FIRM


Protect your home and budget from life's surprises with an Assurant Home Warranty, backed by a partner that supports you through every step of homeownership. Explore Plans.
© 2026 Better Homes and Gardens Real Estate LLC. An Anywhere Real Estate company. All rights reserved. Better Homes and Gardens® Real Estate is a registered trademark owned by Meredith Operations Corporation, licensed to Better Homes and Gardens Real Estate LLC and used with permission. Better Homes and Gardens Real Estate LLC fully supports the principles of the Fair Housing Act and the Equal Opportunity Act. Listing information is deemed reliable but is not guaranteed accurate.
Each office is independently owned and operated.
Any services or products provided by third parties are not provided by, affiliated with or related to Better Homes and Gardens Real Estate LLC, or its affiliated companies.