
555 Palmarosa Street #126, Fort Mill, SC 29715
Local realty services provided by:Better Homes and Gardens Real Estate Paracle
Listed by: kendra clavin
Office: exp realty llc. ballantyne
MLS#:4409409
Source:CH
555 Palmarosa Street #126,Fort Mill, SC 29715
$445,000
- 3 Beds
- 3 Baths
- - sq. ft.
- Single family
- Coming Soon
Price summary
- Price:$445,000
- Monthly HOA dues:$89
About this home
Showings begin Saturday 8/1!
Welcome to 555 Palmarosa! This beautiful like new home was built in 2022 and combines stylish finishes, functional living spaces, and an unbeatable Fort Mill location!
The bright, open main level is designed for everyday living and effortless entertaining, with a spacious kitchen that flows seamlessly into the dining and living areas. Upstairs, you'll find comfortable bedrooms along with a versatile loft that offers endless possibilities as a home office, media room, playroom, or workout space—adapting easily to your lifestyle.
Step outside to enjoy one of the home's standout features: a fully fenced backyard with an expanded patio that's perfect for grilling, entertaining, or simply relaxing with family and friends.
Located in the heart of Fort Mill, this home offers convenient access to I-77 and is just minutes from Baxter Village, Kingsley, shopping, dining, parks, and top-rated schools. Move-in ready with the space, flexibility, convenience and a location that you won't want to miss!...
Contact an agent
Home facts
- Year built:2022
- Subdivision & Development:Anniston Chase
- Listing ID #:4409409
- Updated:July 31, 2026 at 02:24 PM
Rooms and interior
- Bedrooms:3
- Total bathrooms:3
- Full bathrooms:2
- Half bathrooms:1
- Kitchen Description:Dishwasher, Disposal, Double Oven, Exhaust Fan, Gas Range, Microwave, Oven
Heating and cooling
- Cooling:Central Air
- Central air:Yes
Structure and exterior
- Year built:2022
- Lot Features:Level
- Construction Materials:Vinyl
- Foundation Description:Slab
Schools
- High school:Nation Ford
- Elementary school:Springfield
Utilities
- Water:County Water
- Sewer:County Sewer
Finances and disclosures
- Price:$445,000
Features and amenities
- Laundry features:Upper Level
Parking
- Parking description:Attached Garage, Garage Door Opener
- Garage:Yes
- Garage spaces:2
 Listings courtesy of Canopy MLS as distributed by MLS GRID. Copyright 2021 Canopy MLS. All rights reserved. Canopy MLS, provides content displayed here (“provided content”) on an “as is” basis and makes no representations or warranties regarding the provided content, including, but not limited to those of non-infringement, timeliness, accuracy, or completeness. Individuals and companies using information presented are responsible for verification and validation of information they utilize and present to their customers and clients. Canopy MLS will not be liable for any damage or loss resulting from use of the provided content or the products available through Portals, IDX, VOW, and/or Syndication. Recipients of this information shall not resell, redistribute, reproduce, modify, or otherwise copy any portion thereof without the expressed written consent of Canopy MLS.
New listings near 555 Palmarosa Street #126
 Listed by BHGRE$649,900Active4 beds 3 baths2,554 sq. ft.
2085 Bonds Lane #26, Fort Mill, SC 29715
MLS# 4257392Listed by: BETTER HOMES AND GARDEN REAL ESTATE PARACLE- New
 $379,000Active3 beds 2 baths1,292 sq. ft.
301 Harris Street, Fort Mill, SC 29715
MLS# 4406271Listed by: CORCORAN HM PROPERTIES - Open Sat, 11am to 1pmNew
 $850,000Active5 beds 4 baths3,674 sq. ft.
705 Glenn Allen Way, Fort Mill, SC 29715
MLS# 4409601Listed by: HOWARD HANNA ALLEN TATE SOUTHPARK - Coming Soon
 Listed by BHGRE$625,000Coming Soon3 beds 3 baths
8401 Shelley Mullis Road, Fort Mill, SC 29707
MLS# 4409649Listed by: BETTER HOMES AND GARDEN REAL ESTATE PARACLE - New
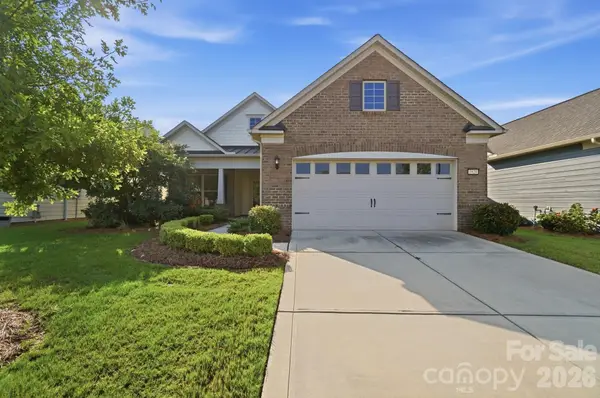 $585,000Active2 beds 2 baths1,854 sq. ft.
1620 Red Leaf Drive, Fort Mill, SC 29715
MLS# 4402773Listed by: HELEN ADAMS REALTY - New
 $1,425,000Active4 beds 3 baths2,843 sq. ft.
31002 Executive Point, Fort Mill, SC 29708
MLS# 4408058Listed by: KELLER WILLIAMS SOUTH PARK - Open Sat, 11am to 2pmNew
 $715,000Active4 beds 3 baths2,925 sq. ft.
136 Edge Hill Drive, Fort Mill, SC 29715
MLS# 4408819Listed by: RE/MAX EXECUTIVE - Open Sat, 9am to 7pmNew
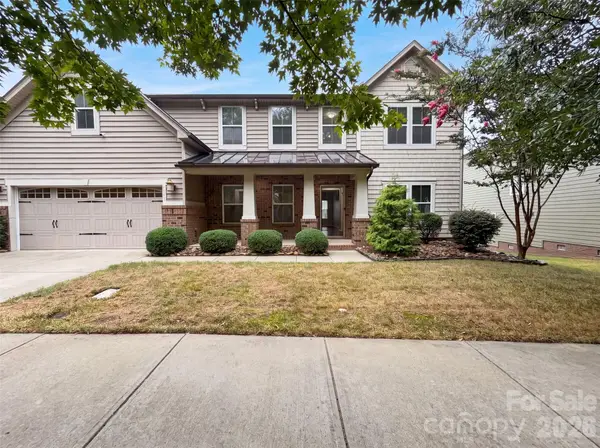 $695,000Active6 beds 3 baths3,383 sq. ft.
5101 Saint Clair Street, Fort Mill, SC 29715
MLS# 4408424Listed by: OPENDOOR BROKERAGE LLC - New
 Listed by BHGRE$395,000Active3 beds 3 baths1,811 sq. ft.
3848 Amalia Place, Fort Mill, SC 29707
MLS# 4409564Listed by: BETTER HOMES AND GARDENS REAL ESTATE PARACLE - New
 $365,000Active3 beds 3 baths1,953 sq. ft.
194 Snead Road, Fort Mill, SC 29715
MLS# 4405761Listed by: KELLER WILLIAMS SOUTH PARK


Protect your home and budget from life's surprises with an Assurant Home Warranty, backed by a partner that supports you through every step of homeownership. Explore Plans.
© 2026 Better Homes and Gardens Real Estate LLC. An Anywhere Real Estate company. All rights reserved. Better Homes and Gardens® Real Estate is a registered trademark owned by Meredith Operations Corporation, licensed to Better Homes and Gardens Real Estate LLC and used with permission. Better Homes and Gardens Real Estate LLC fully supports the principles of the Fair Housing Act and the Equal Opportunity Act. Listing information is deemed reliable but is not guaranteed accurate.
Each office is independently owned and operated.
Any services or products provided by third parties are not provided by, affiliated with or related to Better Homes and Gardens Real Estate LLC, or its affiliated companies.