
7124 Michael Scott Crossing, Fort Mill, SC 29708
Local realty services provided by:Better Homes and Gardens Real Estate Heritage
Listed by: meghan reynolds
Office: compass
MLS#:4413230
Source:CH
7124 Michael Scott Crossing,Fort Mill, SC 29708
$850,000
- 4 Beds
- 3 Baths
- 2,911 sq. ft.
- Single family
- Pending
Price summary
- Price:$850,000
- Price per sq. ft.:$292
- Monthly HOA dues:$108.33
About this home
Welcome to 7124 Michael Scott Crossing in Baxter Village! Located directly across from one of the neighborhood's coveted pocket parks, this four-bedroom home offers more than 2900 square feet in a spacious floor plan, with beautiful indoor and outdoor living spaces. The large front porch sets the tone from the moment you arrive, while the detached two-car garage and tree-lined, fenced backyard add both convenience and privacy.
Inside, the main level offers ample space for everyday living and entertaining, including a private office with French doors, a formal dining room, an updated laundry room, and a recently redesigned half bath. The gourmet kitchen with updated counters and backsplash opens to a bright breakfast nook and large living room, creating an inviting space where everyone naturally gathers. Whether enjoying morning coffee at the breakfast table or dinner with friends, this floor plan makes life feel easy.
Upstairs, the primary suite offers a comfortable retreat with dual vanities, an oversized tile shower, and a custom walk-in closet. Three additional bedrooms and a large full bath complete the upstairs, giving everyone plenty of space and flexibility.
The oversized screened-in porch is a true highlight of this home, offering plenty of space for morning coffee, outdoor dining, or gathering with friends. Beyond the porch, the fenced backyard is lined with mature trees, creating a private backdrop for everything from weekend gatherings to quiet evenings at home.
Baxter Village residents enjoy two swimming pools, tennis courts, multiple playgrounds, and miles of walking trails, plus the shops, restaurants, and gathering spots of Market Street just minutes away. Located in the award-winning Fort Mill School District, this is a home that truly captures the charm, convenience, and lifestyle that make Baxter Village such a special place to call home!...
Contact an agent
Home facts
- Year built:2001
- Subdivision & Development:Baxter Village
- Listing ID #:4413230
- Updated:October 02, 2026 at 11:58 PM
Rooms and interior
- Bedrooms:4
- Total bathrooms:3
- Full bathrooms:2
- Half bathrooms:1
- Flooring:Carpet, Tile, Wood
- Kitchen Description:Dishwasher, Disposal, Gas Range, Microwave, Oven
- Living area:2,911 sq. ft.
Heating and cooling
- Cooling:Central Air
- Heating:Forced Air, Natural Gas
- Central air:Yes
Structure and exterior
- Year built:2001
- Building area:2,911 sq. ft.
- Lot area:0.27 Acres
- Lot Features:Level, Wooded
- Architectural Style:Traditional
- Construction Materials:Fiber Cement
- Exterior Features:In-Ground Irrigation
- Foundation Description:Crawl Space
Schools
- High school:Fort Mill
- Elementary school:Orchard Park
Utilities
- Water:County Water
- Sewer:County Sewer
Finances and disclosures
- Price:$850,000
- Price per sq. ft.:$292
Features and amenities
- Laundry features:Laundry Room, Main Level
- Amenities:Attic Stairs Pulldown, Breakfast Bar, Open Floorplan, Walk-In Closet(s)
Parking
- Parking description:Driveway
- Garage:Yes
- Garage spaces:2
 Listings courtesy of Canopy MLS as distributed by MLS GRID. Copyright 2021 Canopy MLS. All rights reserved. Canopy MLS, provides content displayed here (“provided content”) on an “as is” basis and makes no representations or warranties regarding the provided content, including, but not limited to those of non-infringement, timeliness, accuracy, or completeness. Individuals and companies using information presented are responsible for verification and validation of information they utilize and present to their customers and clients. Canopy MLS will not be liable for any damage or loss resulting from use of the provided content or the products available through Portals, IDX, VOW, and/or Syndication. Recipients of this information shall not resell, redistribute, reproduce, modify, or otherwise copy any portion thereof without the expressed written consent of Canopy MLS.
New listings near 7124 Michael Scott Crossing
- Coming Soon
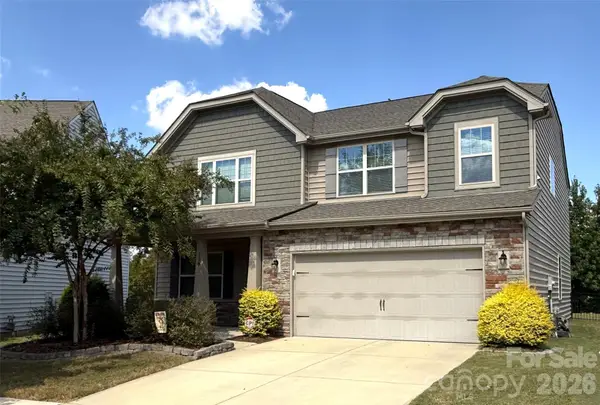 $590,000Coming Soon4 beds 3 baths2,654 sq. ft.
108 Rainbow Trout Trail, Fort Mill, SC 29715
MLS# 4430539Listed by: KELLER WILLIAMS BALLANTYNE AREA - Coming Soon
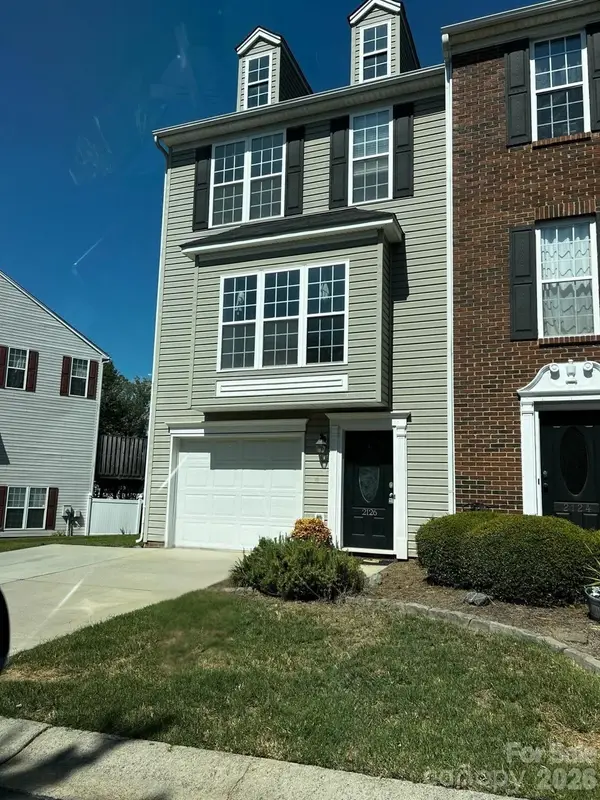 $335,000Coming Soon3 beds 4 baths1,975 sq. ft.
2126 Midnight Blue Lane, Fort Mill, SC 29708
MLS# 4426589Listed by: UPSURGE REALTY - Coming Soon
 $615,000Coming Soon4 beds 2 baths2,159 sq. ft.
1916 Felts Parkway, Fort Mill, SC 29715
MLS# 4408551Listed by: SOUTHERN NEST REALTY INC - New
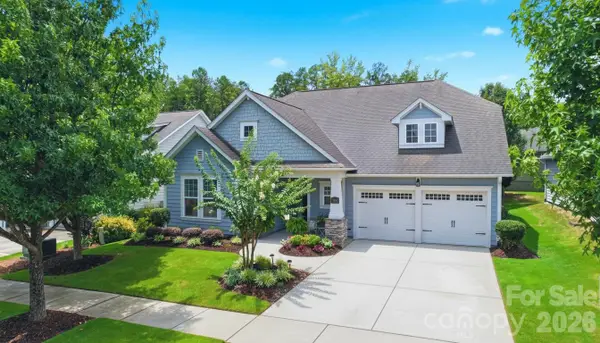 $695,000Active4 beds 3 baths2,861 sq. ft.
1941 Felts Parkway, Fort Mill, SC 29715
MLS# 4430846Listed by: COLDWELL BANKER REALTY - New
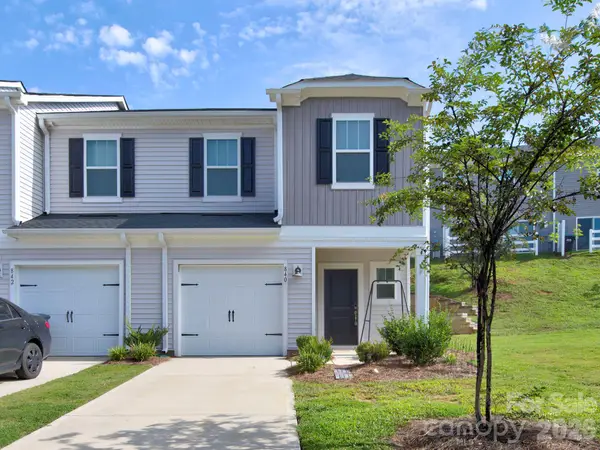 $309,900Active3 beds 3 baths1,410 sq. ft.
840 Gerard Bay Drive, Fort Mill, SC 29715
MLS# 4431060Listed by: SOUTHERN HOMES OF THE CAROLINAS, INC - New
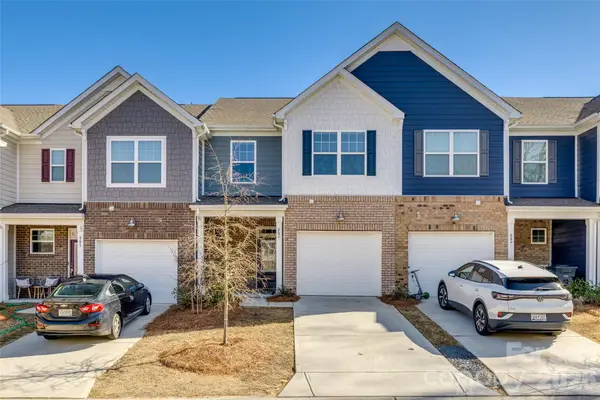 $350,000Active3 beds 3 baths1,631 sq. ft.
807 Gable Oak Lane, Fort Mill, SC 29708
MLS# 4429749Listed by: FIRST PROPERTIES - New
 $445,000Active3 beds 2 baths1,551 sq. ft.
127 Sea Island Boulevard, Fort Mill, SC 29708
MLS# 4429443Listed by: HELEN ADAMS REALTY - New
 $335,000Active3 beds 3 baths1,840 sq. ft.
176 Snead Road #171, Fort Mill, SC 29715
MLS# 4430217Listed by: HOWARD HANNA ALLEN TATE CHARLOTTE SOUTH - New
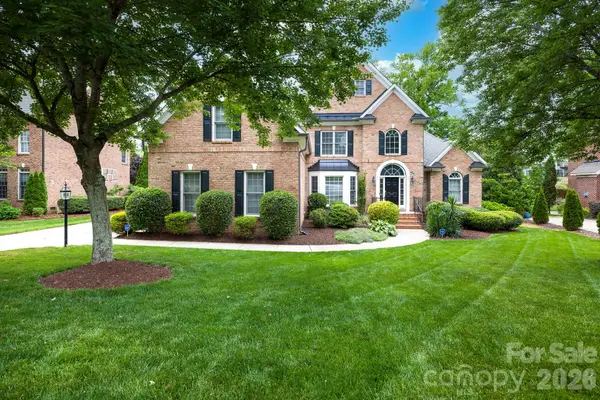 $839,900Active5 beds 4 baths3,951 sq. ft.
886 Hickory Stick Drive, Fort Mill, SC 29715
MLS# 4430122Listed by: EXP REALTY LLC ROCK HILL - New
 $639,000Active6 beds 5 baths3,481 sq. ft.
576 Becker Avenue, Fort Mill, SC 29715
MLS# 4430543Listed by: KELLER WILLIAMS SOUTH PARK


Protect your home and budget from life's surprises with an Assurant Home Warranty, backed by a partner that supports you through every step of homeownership. Explore Plans.
© 2026 Better Homes and Gardens Real Estate LLC. An Anywhere Real Estate company. All rights reserved. Better Homes and Gardens® Real Estate is a registered trademark owned by Meredith Operations Corporation, licensed to Better Homes and Gardens Real Estate LLC and used with permission. Better Homes and Gardens Real Estate LLC fully supports the principles of the Fair Housing Act and the Equal Opportunity Act. Listing information is deemed reliable but is not guaranteed accurate.
Each office is independently owned and operated.
Any services or products provided by third parties are not provided by, affiliated with or related to Better Homes and Gardens Real Estate LLC, or its affiliated companies.