
8543 Mccullough Club Drive, Fort Mill, SC 29715
Local realty services provided by:Better Homes and Gardens Real Estate Paracle
Listed by: nicole mcalister
Office: keller williams ballantyne area
MLS#:4407040
Source:CH
Upcoming open houses
- Sat, Jul 2511:00 am - 03:00 pm
- Sun, Jul 2602:00 pm - 04:00 pm
Price summary
- Price:$775,000
- Price per sq. ft.:$216.84
- Monthly HOA dues:$114.33
About this home
Beautifully upgraded 2-story home offering 5 bedrooms, 4.5 bathrooms, and over 3,500 square feet of thoughtfully designed living space. The open-concept floor plan features durable luxury vinyl plank flooring, neutral paint and tasteful updates throughout. The main-level bedroom with ensuite bath is perfect for guests, multi-generational living or can even make a secluded office. The spacious and bright living room features custom built in cabinets and a cozy gas fireplace making it perfect for any season - continuing on; the breakfast nook flows into the gourmet kitchen equipped with a large center island + seating, butler’s pantry, gas cooktop, wall oven, wine refrigerator, SS appliances, tile backsplash, stylish pendant lights and abundant cabinetry and counter space. The formal dining room, planning station/drop area plus the fantastic sunroom complete the main level of the home. Upstairs, the luxurious primary suite boasts tray ceilings, an oversized walk-in closet and ensuite bathroom with dual vanities and a tile surround shower with bench seating. The three additional bedrooms provide great additional living space or flex space if an office or hobby room is needed. The versatile loft, and convenient laundry room round out the upper level. Enjoy outdoor living on the covered front upper and lower porches, large rear patio with partial coverage, and the fenced backyard with mature trees. Additional highlights include in-ground irrigation, and access to community amenities including a clubhouse, two outdoor pools, playground, tennis/pickleball courts, recreation areas, and walking trails. A short distance from both Pineville and Fort Mill and easy access to I77 and 485 loops, you can not pass this home up!...
Contact an agent
Home facts
- Year built:2020
- Listing ID #:4407040
- Updated:July 24, 2026 at 07:09 PM
Rooms and interior
- Bedrooms:5
- Total bathrooms:5
- Full bathrooms:4
- Half bathrooms:1
- Flooring:Tile, Vinyl
- Kitchen Description:Dishwasher, Disposal, Exhaust Fan, Gas Cooktop, Microwave, Oven, Refrigerator, Self Cleaning Oven, Wall Oven, Wine Refrigerator
- Living area:3,574 sq. ft.
Heating and cooling
- Heating:Forced Air, Natural Gas
- Central air:Yes
Structure and exterior
- Year built:2020
- Building area:3,574 sq. ft.
- Lot area:0.29 Acres
- Lot Features:Private, Wooded
- Construction Materials:Hardboard
- Exterior Features:Fence, In-Ground Irrigation
- Foundation Description:Slab
Schools
- High school:Nation Ford
- Elementary school:Flint Hill
Utilities
- Water:County Water
- Sewer:County Sewer
Finances and disclosures
- Price:$775,000
- Price per sq. ft.:$216.84
Features and amenities
- Laundry features:Laundry Room, Upper Level
- Amenities:Attic Stairs Pulldown, Open Floorplan, Walk-In Closet(s), Walk-In Pantry
Parking
- Parking description:Attached Garage, Driveway, Garage Door Opener
- Garage:Yes
- Garage spaces:2
 Listings courtesy of Canopy MLS as distributed by MLS GRID. Copyright 2021 Canopy MLS. All rights reserved. Canopy MLS, provides content displayed here (“provided content”) on an “as is” basis and makes no representations or warranties regarding the provided content, including, but not limited to those of non-infringement, timeliness, accuracy, or completeness. Individuals and companies using information presented are responsible for verification and validation of information they utilize and present to their customers and clients. Canopy MLS will not be liable for any damage or loss resulting from use of the provided content or the products available through Portals, IDX, VOW, and/or Syndication. Recipients of this information shall not resell, redistribute, reproduce, modify, or otherwise copy any portion thereof without the expressed written consent of Canopy MLS.
New listings near 8543 Mccullough Club Drive
- New
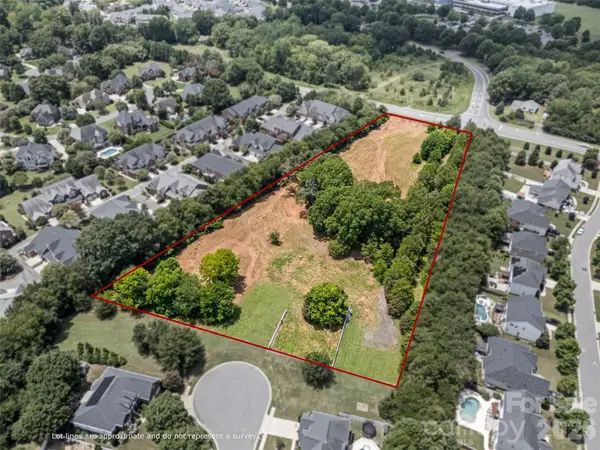 $1,200,000Active5 Acres
3798 Pleasant Road, Fort Mill, SC 29708
MLS# 4404428Listed by: HELEN ADAMS REALTY - Open Sat, 12 to 2pmNew
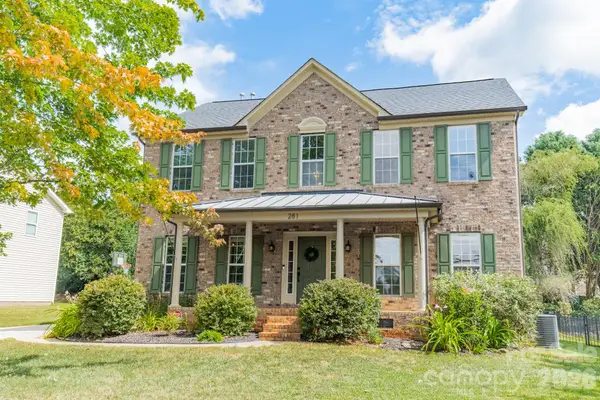 $600,000Active5 beds 3 baths2,766 sq. ft.
281 Fischer Road, Fort Mill, SC 29715
MLS# 4404502Listed by: COMPASS - Open Sun, 12:30 to 2:30pmNew
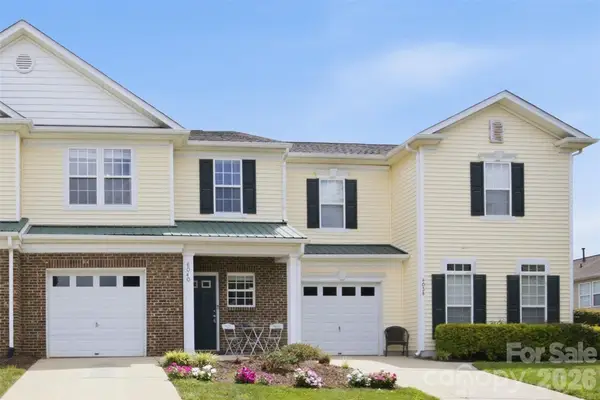 $300,000Active2 beds 3 baths1,523 sq. ft.
6040 Black Heath Drive, Fort Mill, SC 29707
MLS# 4407314Listed by: EXP REALTY LLC BALLANTYNE - Open Sat, 11am to 1pmNew
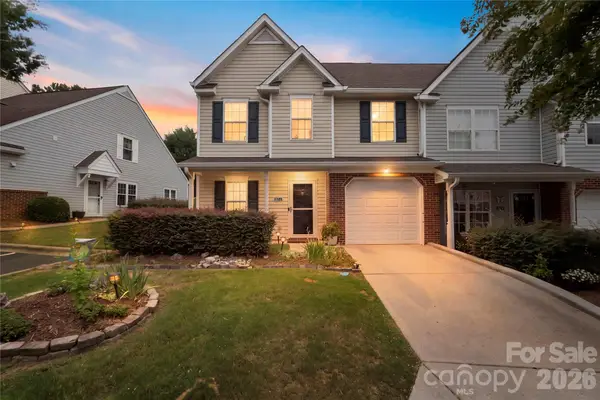 $330,000Active3 beds 3 baths1,679 sq. ft.
806 Rock Lake Glen, Fort Mill, SC 29715
MLS# 4399367Listed by: KELLER WILLIAMS BALLANTYNE AREA - New
 $1,375,000Active3 beds 3 baths3,116 sq. ft.
719 Mendenhall Court, Fort Mill, SC 29715
MLS# 4401290Listed by: COMPASS - New
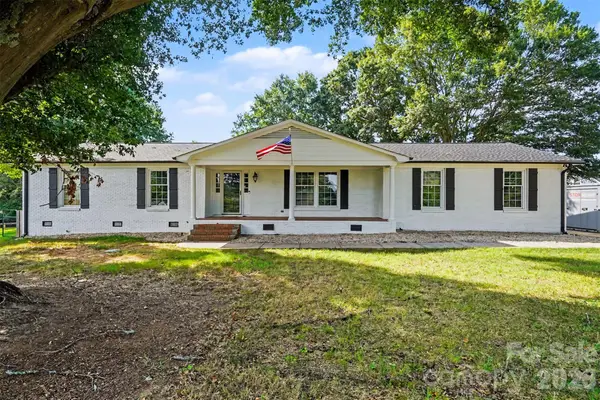 $475,000Active3 beds 2 baths1,512 sq. ft.
10858 Barberville Road, Fort Mill, SC 29707
MLS# 4406368Listed by: MARK SPAIN REAL ESTATE - New
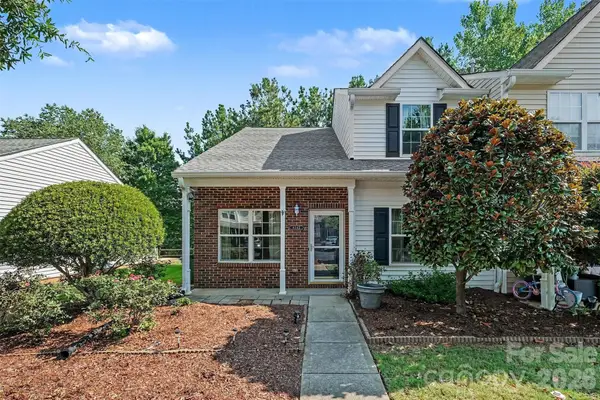 $305,000Active3 beds 3 baths1,395 sq. ft.
6142 Warrior Avenue, Fort Mill, SC 29707
MLS# 4406387Listed by: MARK SPAIN REAL ESTATE - New
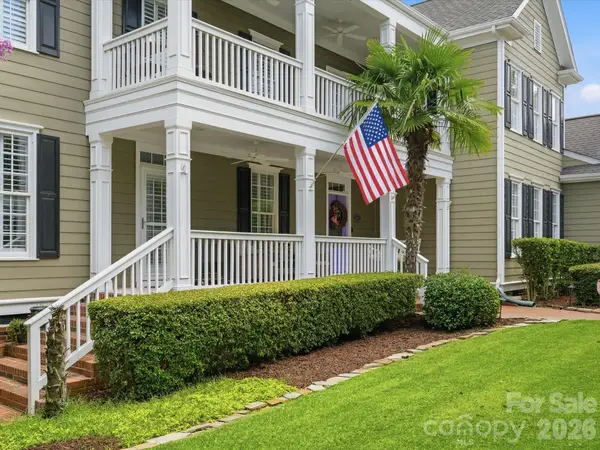 Listed by BHGRE$899,000Active4 beds 4 baths3,218 sq. ft.
929 Gardenia Street, Fort Mill, SC 29708
MLS# 4406980Listed by: BETTER HOMES AND GARDEN REAL ESTATE PARACLE - Coming Soon
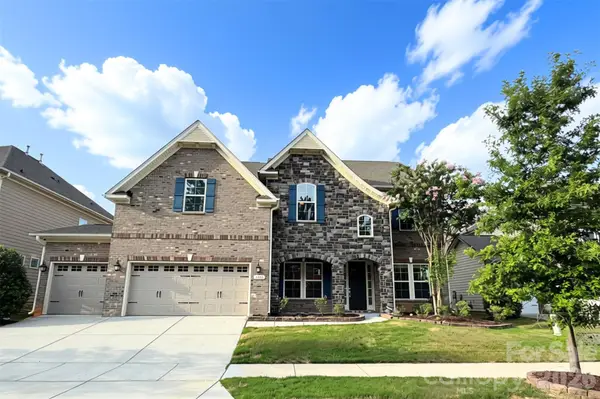 $918,000Coming Soon5 beds 4 baths
1621 Afton Way, Fort Mill, SC 29708
MLS# 4406991Listed by: NORTHGROUP REAL ESTATE LLC


Protect your home and budget from life's surprises with an Assurant Home Warranty, backed by a partner that supports you through every step of homeownership. Explore Plans.
© 2026 Better Homes and Gardens Real Estate LLC. An Anywhere Real Estate company. All rights reserved. Better Homes and Gardens® Real Estate is a registered trademark owned by Meredith Operations Corporation, licensed to Better Homes and Gardens Real Estate LLC and used with permission. Better Homes and Gardens Real Estate LLC fully supports the principles of the Fair Housing Act and the Equal Opportunity Act. Listing information is deemed reliable but is not guaranteed accurate.
Each office is independently owned and operated.
Any services or products provided by third parties are not provided by, affiliated with or related to Better Homes and Gardens Real Estate LLC, or its affiliated companies.