
933 Cobbled Way, Fort Mill, SC 29715
Local realty services provided by:Better Homes and Gardens Real Estate Heritage
Listed by: mike morrell, faiyaz dossaji
Office: keller williams connected
MLS#:4417901
Source:CH
Price summary
- Price:$415,000
- Price per sq. ft.:$161.35
- Monthly HOA dues:$251
About this home
Welcome to this beautifully appointed end-unit townhome in Fort Mill's Elizabeth community! With an end-unit location, this home offers added privacy and natural light along w/ a thoughtfully designed open floorplan.
The main level centers around an open kitchen and family room, making it easy to stay connected whether you’re cooking, relaxing, or entertaining. The kitchen features a large island w/ additional seating, quartz countertops, white cabinetry, and Frigidaire Gallery appliances, including a gas range, vented microwave, and dishwasher. Upgraded EVP flooring runs throughout the main level and continues up the stairs. Upstairs, a spacious loft adds flexible living space for a home office, media room, playroom, or additional lounge area, while generous closet/storage space provides plenty of room to keep things organized.
Elizabeth is designed around an active, connected lifestyle, with a clubhouse, swimming pool, fitness center, pickleball and multi-use sport courts, playgrounds, parks, and walking trails throughout the community. The neighborhood’s walkable layout gives you plenty of opportunities to get outside and enjoy the amenities right at home. Townhome residents also have access to a private pool within their section of the community.
Beyond the neighborhood, the location puts you close to everything Fort Mill has to offer. Enjoy easy access to shopping, restaurants, Downtown Fort Mill, and outdoor destinations including Anne Springs Close Greenway, Catawba Park, and Lake Wylie. I-77 is also nearby for an easy commute toward Charlotte.
Move-in ready and situated in a vibrant, growing community, this end-unit townhome offers a low-maintenance way to enjoy everything Elizabeth and Fort Mill have to offer!...
Contact an agent
Home facts
- Year built:2023
- Subdivision & Development:Elizabeth
- Listing ID #:4417901
- Updated:October 08, 2026 at 02:14 PM
Rooms and interior
- Bedrooms:3
- Total bathrooms:3
- Full bathrooms:2
- Half bathrooms:1
- Flooring:Carpet, Tile, Vinyl
- Kitchen Description:Disposal, ENERGY STAR Qualified Dishwasher, Exhaust Fan, Gas Range, Microwave, Plumbed For Ice Maker, Refrigerator
- Living area:2,572 sq. ft.
Heating and cooling
- Heating:Forced Air, Natural Gas
- Central air:Yes
Structure and exterior
- Year built:2023
- Building area:2,572 sq. ft.
- Lot area:0.06 Acres
- Lot Features:End Unit
- Construction Materials:Hardboard
- Exterior Features:Lawn Maintenance
- Foundation Description:Slab
Schools
- High school:Catawba Ridge
- Elementary school:Riverview
Utilities
- Sewer:Public Sewer
Finances and disclosures
- Price:$415,000
- Price per sq. ft.:$161.35
Features and amenities
- Laundry features:Upper Level
- Amenities:Attic Stairs Pulldown, Open Floorplan, Walk-In Closet(s)
Parking
- Garage:Yes
- Garage spaces:1
 Listings courtesy of Canopy MLS as distributed by MLS GRID. Copyright 2021 Canopy MLS. All rights reserved. Canopy MLS, provides content displayed here (“provided content”) on an “as is” basis and makes no representations or warranties regarding the provided content, including, but not limited to those of non-infringement, timeliness, accuracy, or completeness. Individuals and companies using information presented are responsible for verification and validation of information they utilize and present to their customers and clients. Canopy MLS will not be liable for any damage or loss resulting from use of the provided content or the products available through Portals, IDX, VOW, and/or Syndication. Recipients of this information shall not resell, redistribute, reproduce, modify, or otherwise copy any portion thereof without the expressed written consent of Canopy MLS.
New listings near 933 Cobbled Way
- Coming Soon
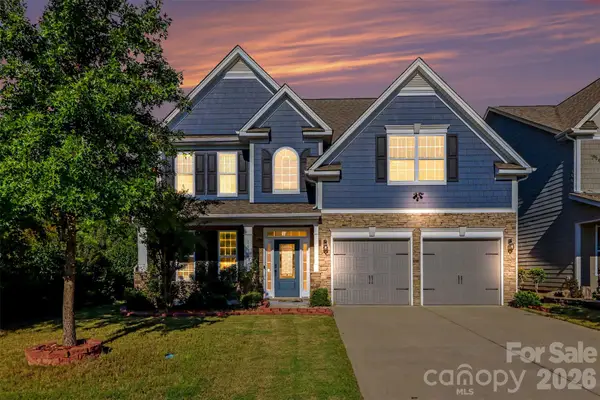 Listed by BHGRE$499,000Coming Soon5 beds 3 baths2,607 sq. ft.
1518 Fieldwood Drive, Fort Mill, SC 29708
MLS# 4432626Listed by: BETTER HOMES AND GARDEN REAL ESTATE PARACLE - Coming Soon
 $549,900Coming Soon4 beds 3 baths1,857 sq. ft.
1333 Secret Path Drive, Fort Mill, SC 29708
MLS# 4431940Listed by: NORTHGROUP REAL ESTATE LLC - Coming Soon
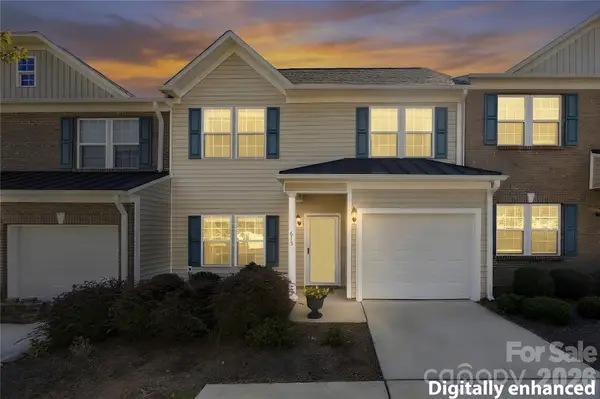 $374,000Coming Soon3 beds 3 baths1,538 sq. ft.
615 School House Lane, Fort Mill, SC 29708
MLS# 4422689Listed by: NORTHGROUP REAL ESTATE LLC - Coming Soon
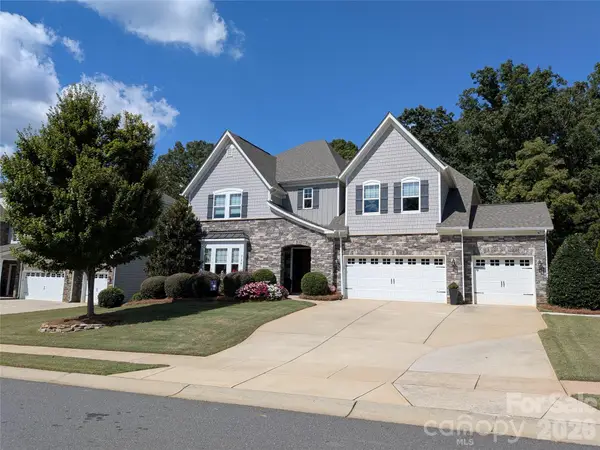 $940,000Coming Soon5 beds 5 baths4,836 sq. ft.
726 Kathy Dianne Drive, Fort Mill, SC 29707
MLS# 4430162Listed by: HOWARD HANNA ALLEN TATE FORT MILL - Coming Soon
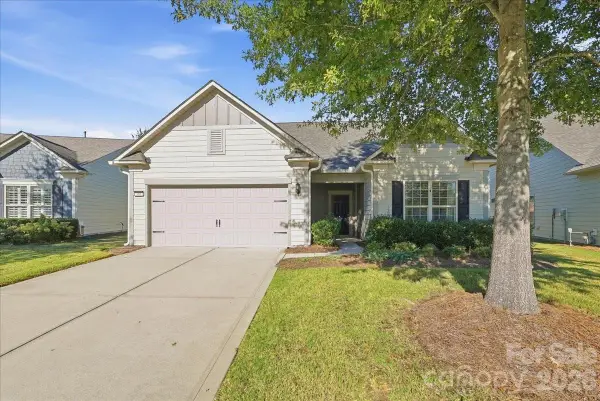 $725,000Coming Soon3 beds 3 baths2,397 sq. ft.
389 Harvest Valley Lane, Fort Mill, SC 29715
MLS# 4428912Listed by: SOUTHERN NEST REALTY INC - Coming SoonOpen Sat, 11am to 1pm
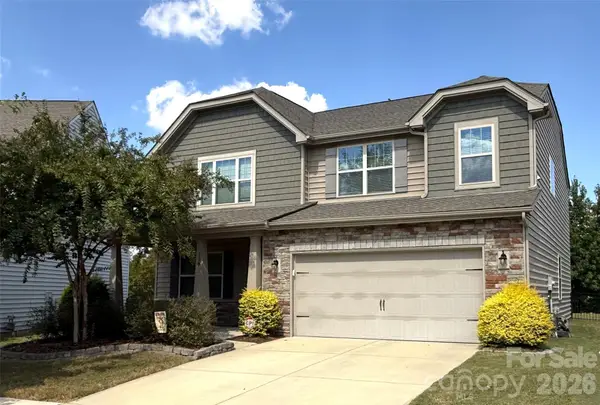 $590,000Coming Soon4 beds 3 baths2,482 sq. ft.
108 Rainbow Trout Trail, Fort Mill, SC 29715
MLS# 4430539Listed by: KELLER WILLIAMS BALLANTYNE AREA - Coming Soon
 $615,000Coming Soon4 beds 2 baths2,159 sq. ft.
1916 Felts Parkway, Fort Mill, SC 29715
MLS# 4408551Listed by: SOUTHERN NEST REALTY INC - New
 $2,250,000Active4 beds 5 baths4,833 sq. ft.
4071 Poplar Ridge Drive, Fort Mill, SC 29715
MLS# 4430691Listed by: COMPASS - New
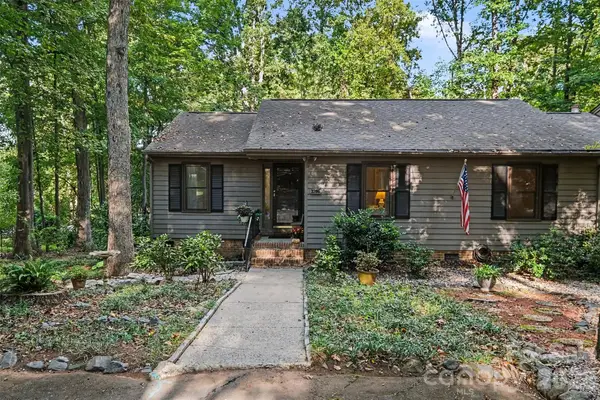 $260,000Active3 beds 2 baths1,407 sq. ft.
2786 Dogwood Hills Court, Fort Mill, SC 29715
MLS# 4429854Listed by: KELLER WILLIAMS BALLANTYNE AREA


Protect your home and budget from life's surprises with an Assurant Home Warranty, backed by a partner that supports you through every step of homeownership. Explore Plans.
© 2026 Better Homes and Gardens Real Estate LLC. An Anywhere Real Estate company. All rights reserved. Better Homes and Gardens® Real Estate is a registered trademark owned by Meredith Operations Corporation, licensed to Better Homes and Gardens Real Estate LLC and used with permission. Better Homes and Gardens Real Estate LLC fully supports the principles of the Fair Housing Act and the Equal Opportunity Act. Listing information is deemed reliable but is not guaranteed accurate.
Each office is independently owned and operated.
Any services or products provided by third parties are not provided by, affiliated with or related to Better Homes and Gardens Real Estate LLC, or its affiliated companies.