
105 Harling Court, Fountain Inn, SC 29644
Local realty services provided by:Better Homes and Gardens Real Estate Palmetto
105 Harling Court,Fountain Inn, SC 29644
$398,070
- 5 Beds
- 4 Baths
- - sq. ft.
- Single family
- Pending
Upcoming open houses
- Wed, Aug 1911:00 am - 06:00 pm
- Thu, Aug 2011:00 am - 06:00 pm
- Fri, Aug 2111:00 am - 06:00 pm
- Sat, Aug 2211:00 am - 06:00 pm
- Sun, Aug 2301:00 pm - 06:00 pm
- Mon, Aug 2401:00 pm - 06:00 pm
- Tue, Aug 2511:00 am - 06:00 pm
- Wed, Aug 2611:00 am - 06:00 pm
- Thu, Aug 2711:00 am - 06:00 pm
- Fri, Aug 2811:00 am - 06:00 pm
- Sat, Aug 2911:00 am - 06:00 pm
- Sun, Aug 3001:00 pm - 06:00 pm
- Mon, Aug 3101:00 pm - 06:00 pm
- Tue, Sep 0111:00 am - 06:00 pm
- Wed, Sep 0211:00 am - 06:00 pm
- Thu, Sep 0311:00 am - 06:00 pm
- Fri, Sep 0411:00 am - 06:00 pm
- Sat, Sep 0511:00 am - 06:00 pm
- Sun, Sep 0601:00 pm - 06:00 pm
- Mon, Sep 0701:00 pm - 06:00 pm
- Tue, Sep 0811:00 am - 06:00 pm
- Wed, Sep 0911:00 am - 06:00 pm
- Thu, Sep 1011:00 am - 06:00 pm
- Fri, Sep 1111:00 am - 06:00 pm
- Sat, Sep 1211:00 am - 06:00 pm
- Sun, Sep 1301:00 pm - 06:00 pm
- Mon, Sep 1401:00 pm - 06:00 pm
- Tue, Sep 1511:00 am - 06:00 pm
- Wed, Sep 1611:00 am - 06:00 pm
- Thu, Sep 1711:00 am - 06:00 pm
Listed by: jason barron
Office: sm south carolina brokerage, l
MLS#:1589245
Source:SC_GGAR
Price summary
- Price:$398,070
- Monthly HOA dues:$33.33
About this home
Welcome home to The Hamptons, a brand-new neighborhood in Fountain Inn designed for modern living and everyday comfort. This beautiful new construction homes offers hardie board siding and sits on an oversized fully sodded lot, offering extra space to enjoy both indoors and out. The main level is thoughtfully designed with refined finishes throughout and spacious living areas perfect for entertaining or relaxing. The gourmet kitchen is a true centerpiece, featuring ample cabinetry, generous counter space, double ovens, and a pantry to keep everything organized. Just off the kitchen, the inviting living room showcases a cozy fireplace, creating the perfect gathering spot. Step outside to a covered back patio, ideal for morning coffee or evening unwinding. The primary suite is a true retreat, highlighted by a tray ceiling, a spa-like ensuite bathroom, and a massive walk-in closet. A second main-level bedroom and full bathroom add flexibility for guests, a home office, or multigenerational living. The main level is rounded out with a walk-in laundry room, an additional storage closet conveniently located right off of the garage, and a pocket office for flexible use space! Upstairs, you’ll find a versatile flex loft space that can be tailored to your lifestyle: media room, playroom, or second living area! Three additional upstairs bedrooms each feature private walk-in closets. With one bedroom having it's own ensuite bathroom, and the other two sharing a hallway bath, your home arrangements can be easily molded to meet your needs. The Hamptons community enhances your overall lifestyle even more, offering pickleball courts and a playground for residents to enjoy. Perfectly situated just minutes from Downtown Fountain Inn, Downtown Simpsonville, Fairview Road shopping, and I-385, this home provides easy access to local shopping and dining, as well as Greenville, I-85, and GSP, making commuting and weekend plans effortless. This is your opportunity to enjoy brand-new living in a prime Fountain Inn location—don’t miss it!...
Contact an agent
Home facts
- Year built:2026
- Subdivision & Development:The Hamptons
- Listing ID #:1589245
- Added:117 day(s) ago
- Updated:August 18, 2026 at 03:19 PM
Rooms and interior
- Bedrooms:5
- Total bathrooms:4
- Full bathrooms:4
- Kitchen Description:Dishwasher, Double Oven, Microwave, Refrigerator
Heating and cooling
- Cooling:Electric
- Heating:Natural Gas
- Central air:Yes
Structure and exterior
- Roof:Architectural
- Year built:2026
- Lot Features:1/2 Acre or Less, Few Trees
- Architectural Style:Craftsman, Traditional
- Construction Materials:Hardboard Siding, Stone
- Exterior Features:Patio
- Foundation Description:Slab
- Levels:2 Story
Schools
- High school:Hillcrest
- Middle school:Bryson
- Elementary school:Bryson
Utilities
- Water:Public
- Sewer:Public Sewer
Finances and disclosures
- Price:$398,070
Features and amenities
- Appliances:Dishwasher, Double Oven, Gas Water Heater, Microwave, Refrigerator
- Laundry features:1st Floor, Laundry Room, Walk-in
- Amenities:int_feat_Ceiling Smooth, int_feat_Countertops Quartz, int_feat_High Ceilings, int_feat_Open Floorplan, int_feat_Pantry, int_feat_Tray Ceiling(s), int_feat_Walk-In Closet(s)
Parking
- Total parking spaces:2
- Parking description:Attached, Concrete
- Garage:Yes
- Garage spaces:2
New listings near 105 Harling Court
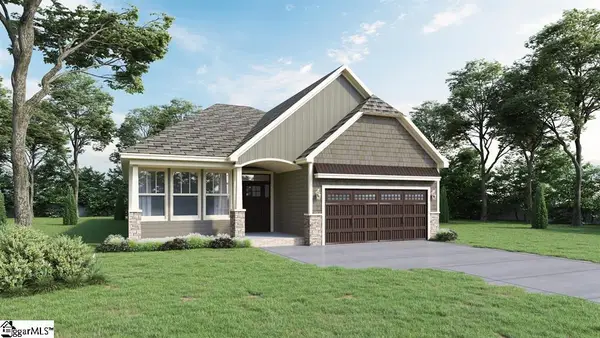 $368,325Pending3 beds 2 baths
115 Watauga Road, Fountain Inn, SC 29644
MLS# 1601074Listed by: D.R. HORTON- New
 $475,000Active5 beds 3 baths
316 Alyssa Landing Drive, Fountain Inn, SC 29644
MLS# 1601046Listed by: RE/MAX MOVES FOUNTAIN INN - New
 $479,000Active4 beds 2 baths
214 Woodfield Avenue, Fountain Inn, SC 29644
MLS# 1600835Listed by: BHHS C DAN JOYNER - MIDTOWN - New
 $479,044Active4 beds 2 baths
807 N Weston Street, Fountain Inn, SC 29644
MLS# 1600801Listed by: BHHS C DAN JOYNER - MIDTOWN - New
 $325,000Active5 beds 3 baths
418 Icebow Road, Fountain Inn, SC 29644
MLS# 1600802Listed by: RE/MAX MOVES SIMPSONVILLE - New
 $434,990Active4 beds 3 baths
211 Moorish Circle, Simpsonville, SC 29681
MLS# 1600726Listed by: DRB GROUP SOUTH CAROLINA, LLC - New
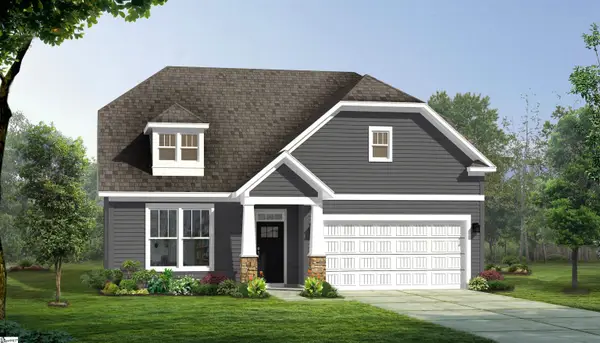 $444,990Active3 beds 3 baths
324 Moorish Circle, Simpsonville, SC 29681
MLS# 1600714Listed by: DRB GROUP SOUTH CAROLINA, LLC  $386,990Pending3 beds 2 baths
410 Moorish Circle, Simpsonville, SC 29681
MLS# 1600449Listed by: DRB GROUP SOUTH CAROLINA, LLC- New
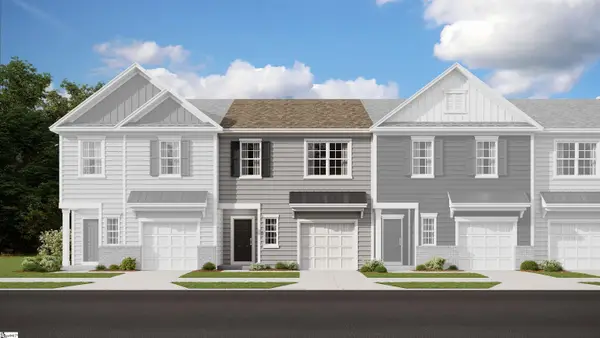 $235,999Active3 beds 3 baths
103 Holly Oak Court, Fountain Inn, SC 29644
MLS# 1600349Listed by: LENNAR CAROLINAS LLC - New
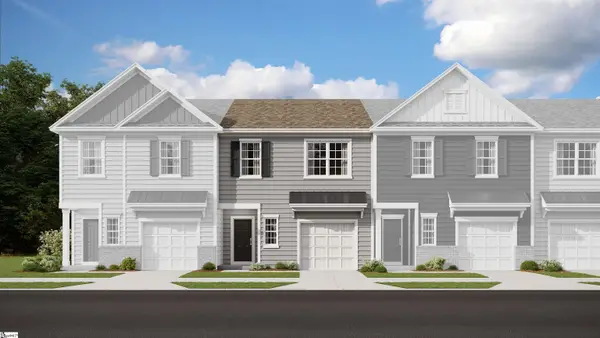 $235,999Active3 beds 3 baths
3 Holly Oak Court, Fountain Inn, SC 29644
MLS# 1600350Listed by: LENNAR CAROLINAS LLC


Protect your home and budget from life's surprises with an Assurant Home Warranty, backed by a partner that supports you through every step of homeownership. Explore Plans.
© 2026 Better Homes and Gardens Real Estate LLC. An Anywhere Real Estate company. All rights reserved. Better Homes and Gardens® Real Estate is a registered trademark owned by Meredith Operations Corporation, licensed to Better Homes and Gardens Real Estate LLC and used with permission. Better Homes and Gardens Real Estate LLC fully supports the principles of the Fair Housing Act and the Equal Opportunity Act. Listing information is deemed reliable but is not guaranteed accurate.
Each office is independently owned and operated.
Any services or products provided by third parties are not provided by, affiliated with or related to Better Homes and Gardens Real Estate LLC, or its affiliated companies.