
107 Spring Knoll Way, Fountain Inn, SC 29644
Local realty services provided by:Better Homes and Gardens Real Estate Palmetto
107 Spring Knoll Way,Fountain Inn, SC 29644
$372,035
- 5 Beds
- 3 Baths
- - sq. ft.
- Single family
- Active
Listed by: patrick gillen
Office: dfh realty georgia, llc.
MLS#:1605697
Source:SC_GGAR
Price summary
- Price:$372,035
- Monthly HOA dues:$50
About this home
Introducing the Madalyn at 107 Spring Knoll Way in Fountain Inn, SC! This brand-new floor plan delivers the space, flexibility, and features you're looking for. With 5 spacious bedrooms and 3 full bathrooms, including a convenient main-level guest bedroom and full bath, there's room for everyone to feel right at home. The stunning kitchen features a large center island and wraparound windows that flood the home with natural light, creating the perfect space for entertaining or everyday living. Upstairs, enjoy a versatile loft and recreation space, while the full walkout basement offers endless possibilities for future expansion, a home gym, media room, or additional living space. Step outside onto the covered deck and take in the peaceful, tree-lined backyard view. If you've been searching for a home that combines incredible space, thoughtful design, and room to grow, the Madalyn is one you won't want to miss!
Contact an agent
Home facts
- Year built:2026
- Subdivision & Development:Reedy Creek Estates
- Listing ID #:1605697
- Added:1 day(s) ago
- Updated:October 04, 2026 at 08:47 PM
Rooms and interior
- Bedrooms:5
- Total bathrooms:3
- Full bathrooms:3
- Flooring:Carpet, Vinyl
- Kitchen Description:Dishwasher, Microwave
- Basement Description:Bath/Stubbed, Interior Entry, Unfinished, Walk-Out Access
Heating and cooling
- Heating:Electric, Heat Pump
Structure and exterior
- Roof:Composition
- Year built:2026
- Lot Features:1/2 Acre or Less
- Architectural Style:Craftsman, Traditional
- Construction Materials:Brick Veneer, Vinyl Siding
- Exterior Features:Patio
- Foundation Description:Basement
- Levels:2 Story, 2 Story + Basement
Schools
- High school:Laurens Dist 55
- Middle school:Laurens
- Elementary school:Laurens
Utilities
- Water:Public
- Sewer:Public Sewer
Finances and disclosures
- Price:$372,035
Features and amenities
- Appliances:Dishwasher, Electric Oven, Electric Water Heater, Microwave, Range
- Laundry features:2nd Floor, Electric Dryer Hookup, Laundry Closet, Walk-in, Washer Hookup
- Amenities:int_feat_Ceiling Fan(s), int_feat_Ceiling Smooth, int_feat_Granite Counters, int_feat_Open Floorplan, int_feat_Pantry, int_feat_Walk-In Closet(s)
Parking
- Total parking spaces:2
- Parking description:Attached, Driveway, Paved
- Garage:Yes
- Garage spaces:2
New listings near 107 Spring Knoll Way
- New
 $440,000Active3 beds 2 baths
115 Dunroyal Road, Fountain Inn, SC 29644
MLS# 1605636Listed by: SIMPSON LAND AND HOME - New
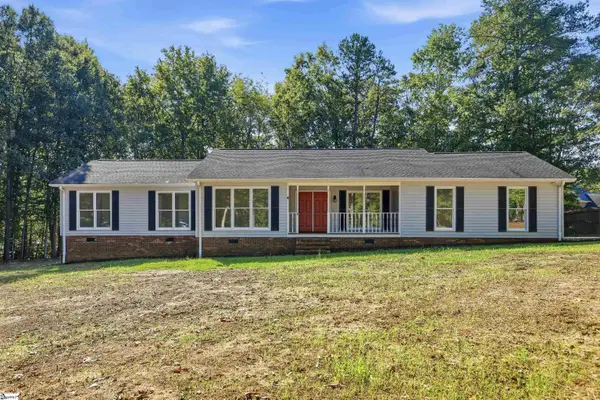 $375,000Active3 beds 2 baths
103 Partridge Point, Fountain Inn, SC 29644
MLS# 1605639Listed by: BHHS C DAN JOYNER - MIDTOWN - New
 $320,000Active5 beds 3 baths
115 Solstice Street, Fountain Inn, SC 29644
MLS# 1605554Listed by: KELLER WILLIAMS GRV UPST - New
 $374,900Active5 beds 3 baths
112 Mitford Way, Fountain Inn, SC 29644
MLS# 1605536Listed by: EXP REALTY LLC - New
 $200,000Active3 beds 1 baths
109 Woodfield Avenue, Fountain Inn, SC 29644
MLS# 1605496Listed by: IAG PROPERTY GROUP - New
 $279,900Active3 beds 2 baths
5 Fortson Way, Fountain Inn, SC 29644
MLS# 1605349Listed by: BLACKSTREAM INTERNATIONAL RE - New
 $324,990Active4 beds 3 baths
114 Canyon Creek Way, Fountain Inn, SC 29644
MLS# 1605292Listed by: DRB GROUP SOUTH CAROLINA, LLC - New
 $448,975Active3 beds 3 baths
128 Watauga Road, Fountain Inn, SC 29644
MLS# 1605252Listed by: D.R. HORTON - New
 $449,900Active5 beds 3 baths
115 Swan Grove Trail, Fountain Inn, SC 29644
MLS# 1605196Listed by: MTH SC REALTY, LLC - New
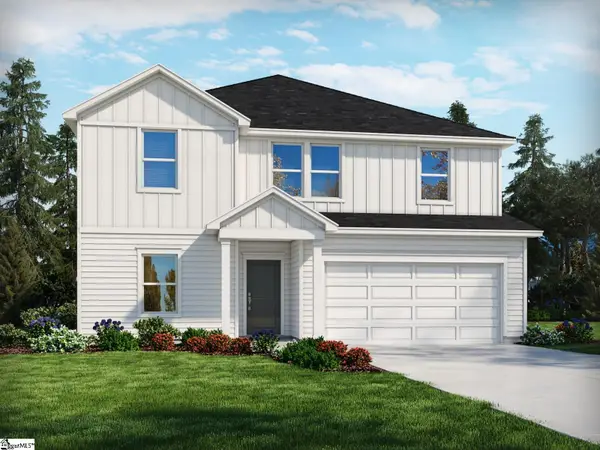 $412,900Active5 beds 3 baths
108 Swan Grove Trail, Fountain Inn, SC 29644
MLS# 1605199Listed by: MTH SC REALTY, LLC


Protect your home and budget from life's surprises with an Assurant Home Warranty, backed by a partner that supports you through every step of homeownership. Explore Plans.
© 2026 Better Homes and Gardens Real Estate LLC. An Anywhere Real Estate company. All rights reserved. Better Homes and Gardens® Real Estate is a registered trademark owned by Meredith Operations Corporation, licensed to Better Homes and Gardens Real Estate LLC and used with permission. Better Homes and Gardens Real Estate LLC fully supports the principles of the Fair Housing Act and the Equal Opportunity Act. Listing information is deemed reliable but is not guaranteed accurate.
Each office is independently owned and operated.
Any services or products provided by third parties are not provided by, affiliated with or related to Better Homes and Gardens Real Estate LLC, or its affiliated companies.