
130 Village Vista Drive, Fountain Inn, SC 29644
Local realty services provided by:Better Homes and Gardens Real Estate Palmetto
130 Village Vista Drive,Fountain Inn, SC 29644
$499,000
- 4 Beds
- 2 Baths
- - sq. ft.
- Single family
- Pending
Upcoming open houses
- Sun, Aug 2301:00 pm - 03:00 pm
Listed by: kelli kettels
Office: navigate realty
MLS#:1601526
Source:SC_GGAR
Price summary
- Price:$499,000
- Monthly HOA dues:$13.75
About this home
*** OPEN HOUSE CANCELED*** Welcome to 130 Village Vista, where everyday comfort meets the feeling of a private getaway in beautiful Fountain Inn. With 2,865 square feet, 4 bedrooms, and 2 bathrooms, this inviting home offers a wonderfully livable floor plan with the primary suite and two additional bedrooms conveniently located on the main level. Upstairs, a spacious bonus room offers the flexibility of a 4th bedroom, guest retreat, home office, or media room. Thoughtful updates add warmth, character, and convenience throughout the home. Quartz countertops added in 2024 bring a fresh, timeless feel to the kitchen, complemented by double ovens that make everyday meals and entertaining a breeze. A tankless hot water heater adds efficiency and endless hot water, while crown molding and a fireplace added in 2020 create an atmosphere that feels both polished and cozy. Custom Roman shades in the living room and room-darkening blinds in the primary and guest bedroom add another layer of comfort. The home also features irrigation for added convenience. But step outside, and this home truly begins to feel like an escape. Beautiful, established landscaping surrounds the backyard, creating your own private tropical retreat. Spend warm Carolina afternoons floating in the saltwater pool, then settle into the screened porch, added in 2024, as the evening winds down. With no neighbors directly behind you, the backyard feels wonderfully tucked away and private. The pool is also prepped for the addition of a heating element, giving the next owner the opportunity to extend the swimming season and enjoy this special outdoor space even more throughout the year. And while home may feel like a getaway, you're still conveniently located near charming Downtown Fountain Inn, Simpsonville, area schools, shopping, dining, and everyday conveniences. Even better, this home has been pre-inspected, is being offered below market value, and a preferred lender special is available—bringing together beauty, lifestyle, and value in one special opportunity. 130 Village Vista isn't simply a place to come home to—it's a place to slow down, settle in, and feel like you've escaped without ever leaving home.** Buyer to verify all information....
Contact an agent
Home facts
- Subdivision & Development:Other
- Listing ID #:1601526
- Added:1 day(s) ago
- Updated:August 22, 2026 at 03:46 AM
Rooms and interior
- Bedrooms:4
- Total bathrooms:2
- Full bathrooms:2
- Flooring:Carpet, Ceramic Tile
- Kitchen Description:Dishwasher, Disposal, Double Oven, Microwave, Refrigerator
Heating and cooling
- Cooling:Electric
- Heating:Natural Gas
Structure and exterior
- Roof:Architectural
- Lot Features:1/2 Acre or Less
- Architectural Style:Traditional
- Construction Materials:Hardboard Siding, Stone
- Exterior Features:Front Porch, Screened
- Foundation Description:Slab
- Levels:1 Story, 1.5 Story
Schools
- High school:Fountain Inn High
- Middle school:Bryson
- Elementary school:Fountain Inn
Utilities
- Water:Public
- Sewer:Public Sewer
Finances and disclosures
- Price:$499,000
- Tax amount:$3,084
Features and amenities
- Appliances:Dishwasher, Double Oven, Gas Water Heater, Microwave, Refrigerator, Tankless Water Heater
- Laundry features:1st Floor, Dryer, Electric Dryer Hookup, Laundry Room
- Amenities:int_feat_Countertops Quartz, int_feat_Open Floorplan, int_feat_Tray Ceiling(s), int_feat_Walk-In Closet(s)
- Pool features:In Ground
Parking
- Total parking spaces:2
- Parking description:Attached, Parking Pad, Paved
- Garage:Yes
- Garage spaces:2
New listings near 130 Village Vista Drive
- Open Sun, 2 to 4pmNew
 $649,000Active4 beds 4 baths
200 Coppa Court, Fountain Inn, SC 29644
MLS# 1601583Listed by: BELLE HAVEN REALTY GROUP - New
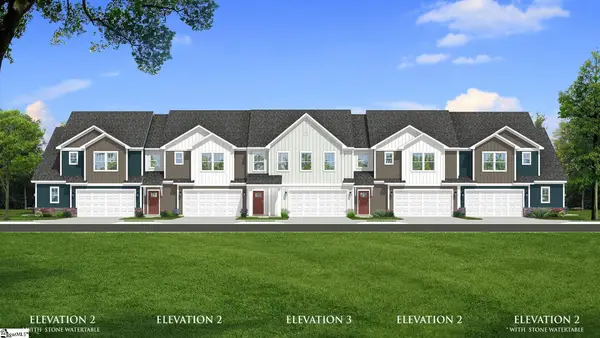 $299,990Active3 beds 3 baths
528 Round Rock Way, Fountain Inn, SC 29644
MLS# 1601485Listed by: DRB GROUP SOUTH CAROLINA, LLC - New
 $324,990Active3 beds 3 baths
536 Round Rock Way, Fountain Inn, SC 29644
MLS# 1601491Listed by: DRB GROUP SOUTH CAROLINA, LLC - New
 $349,500Active4 beds 3 baths
415 Scarlet Oak Drive, Fountain Inn, SC 29644
MLS# 1601378Listed by: BHHS C DAN JOYNER - MIDTOWN  $419,990Pending4 beds 4 baths
305 Moorish Circle, Simpsonville, SC 29681
MLS# 1601331Listed by: DRB GROUP SOUTH CAROLINA, LLC $459,990Pending4 beds 3 baths
322 Moorish Circle, Simpsonville, SC 29681
MLS# 1601334Listed by: DRB GROUP SOUTH CAROLINA, LLC- Open Sun, 2 to 4pmNew
 $380,000Active4 beds 3 baths
113 Fox Den Lane, Simpsonville, SC 29681-7124
MLS# 1601333Listed by: EXP REALTY LLC  $443,990Pending3 beds 3 baths
406 Moorish Circle, Simpsonville, SC 29681
MLS# 1601316Listed by: DRB GROUP SOUTH CAROLINA, LLC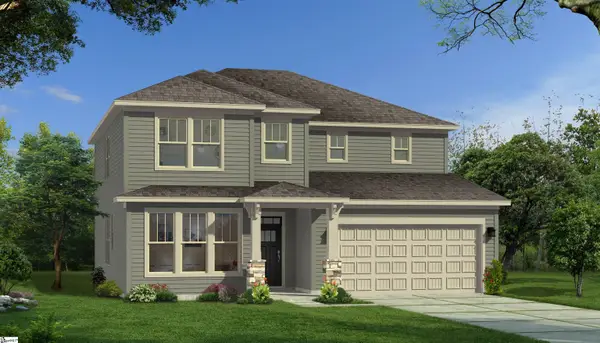 $470,990Pending4 beds 3 baths
408 Moorish Circle, Simpsonville, SC 29681
MLS# 1601321Listed by: DRB GROUP SOUTH CAROLINA, LLC


Protect your home and budget from life's surprises with an Assurant Home Warranty, backed by a partner that supports you through every step of homeownership. Explore Plans.
© 2026 Better Homes and Gardens Real Estate LLC. An Anywhere Real Estate company. All rights reserved. Better Homes and Gardens® Real Estate is a registered trademark owned by Meredith Operations Corporation, licensed to Better Homes and Gardens Real Estate LLC and used with permission. Better Homes and Gardens Real Estate LLC fully supports the principles of the Fair Housing Act and the Equal Opportunity Act. Listing information is deemed reliable but is not guaranteed accurate.
Each office is independently owned and operated.
Any services or products provided by third parties are not provided by, affiliated with or related to Better Homes and Gardens Real Estate LLC, or its affiliated companies.