
138 Layken Drive, Fountain Inn, SC 29644
Local realty services provided by:Better Homes and Gardens Real Estate Palmetto
138 Layken Drive,Fountain Inn, SC 29644
$314,000
- 3 Beds
- 2 Baths
- - sq. ft.
- Single family
- Active
Upcoming open houses
- Sat, Oct 0301:00 pm - 03:00 pm
Listed by: sofie gai
Office: bluefield realty group
MLS#:1601322
Source:SC_GGAR
Price summary
- Price:$314,000
- Monthly HOA dues:$43.75
About this home
Some homes just make everyday life feel easy, and 138 Layken Drive is one of them. This 3-bedroom, 2-bath ranch-style home gives you the comfort of single-level living, thoughtful updates, and plenty of space to settle in and make it your own—all without the wait of new construction. From the moment you step inside, the new LVP flooring throughout gives the home a fresh, welcoming feel. The heart of the home is the open kitchen and living area, where a sprawling kitchen island with quartz countertops creates the perfect gathering place. Just beyond, the living room offers a comfortable place to settle in, with a gas fireplace adding warmth and character to the space. It’s easy to picture mornings with coffee at the island, dinner cooking while everyone catches up, and cozy evenings spent by the fire. The split-bedroom floor plan gives everyone a little extra privacy. Tucked away from the secondary bedrooms, the primary suite feels like its own retreat with fresh paint in the bedroom, dual sinks, a tiled shower, and a walk-in closet. Then there’s the backyard. Step through to the covered back patio and you’ll find a large, private fenced yard with room for the dog to run, kids to play, friends to gather for a Saturday cookout, or simply a quiet place to unwind at the end of the day. And when you feel like getting out, you’re just minutes from Downtown Fountain Inn and Simpsonville, with easy access to Greenville, giving you the best of Upstate living. Spend an evening exploring local restaurants and shops, catch a community event downtown, or head into Greenville for a night out—all while coming home to a quieter setting at the end of the day. If you’ve been waiting for a move-in-ready home with the right updates, a backyard you’ll actually use, and a location that keeps you close to everything, 138 Layken Drive might just be the one. Book your showing today!...
Contact an agent
Home facts
- Subdivision & Development:Brighton Meadows
- Listing ID #:1601322
- Added:43 day(s) ago
- Updated:October 02, 2026 at 03:08 PM
Rooms and interior
- Bedrooms:3
- Total bathrooms:2
- Full bathrooms:2
- Kitchen Description:Dishwasher, Disposal, Microwave
Heating and cooling
- Cooling:Electric
- Heating:Electric, Natural Gas
- Central air:Yes
Structure and exterior
- Roof:Architectural
- Lot Features:1/2 Acre or Less, Sidewalk
- Architectural Style:Craftsman
- Construction Materials:Vinyl Siding
- Exterior Features:Front Porch, Patio
- Foundation Description:Slab
- Levels:1 Story
Schools
- High school:Fountain Inn High
- Middle school:Bryson
- Elementary school:Fountain Inn
Utilities
- Water:Public
- Sewer:Public Sewer
Finances and disclosures
- Price:$314,000
- Tax amount:$5,840
Features and amenities
- Appliances:Dishwasher, Microwave, Tankless Water Heater
- Laundry features:1st Floor, Laundry Room, Walk-in
- Amenities:int_feat_Ceiling Fan(s), int_feat_Countertops Quartz, int_feat_Granite Counters, int_feat_High Ceilings, int_feat_Open Floorplan, int_feat_Pantry, int_feat_Split Floor Plan
Parking
- Total parking spaces:2
- Parking description:Attached, Paved
- Garage:Yes
- Garage spaces:2
New listings near 138 Layken Drive
- New
 $320,000Active5 beds 3 baths
115 Solstice Street, Fountain Inn, SC 29644
MLS# 1605554Listed by: KELLER WILLIAMS GRV UPST - New
 $374,900Active5 beds 3 baths
112 Mitford Way, Fountain Inn, SC 29644
MLS# 1605536Listed by: EXP REALTY LLC - New
 $200,000Active3 beds 1 baths
109 Woodfield Avenue, Fountain Inn, SC 29644
MLS# 1605496Listed by: IAG PROPERTY GROUP - New
 $279,900Active3 beds 2 baths
5 Fortson Way, Fountain Inn, SC 29644
MLS# 1605349Listed by: BLACKSTREAM INTERNATIONAL RE - New
 $324,990Active4 beds 3 baths
114 Canyon Creek Way, Fountain Inn, SC 29644
MLS# 1605292Listed by: DRB GROUP SOUTH CAROLINA, LLC - New
 $448,975Active3 beds 3 baths
128 Watauga Road, Fountain Inn, SC 29644
MLS# 1605252Listed by: D.R. HORTON - New
 $449,900Active5 beds 3 baths
115 Swan Grove Trail, Fountain Inn, SC 29644
MLS# 1605196Listed by: MTH SC REALTY, LLC - New
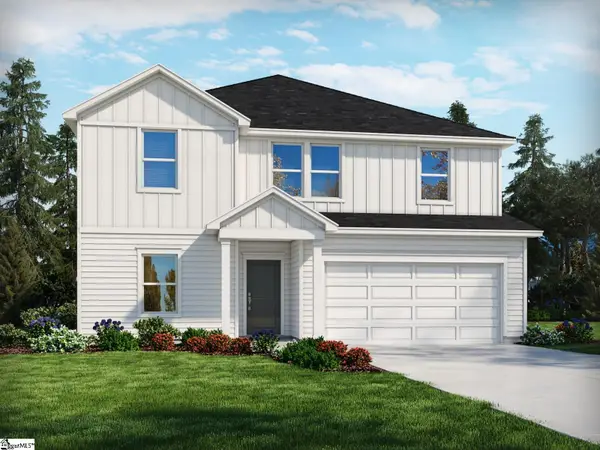 $412,900Active5 beds 3 baths
108 Swan Grove Trail, Fountain Inn, SC 29644
MLS# 1605199Listed by: MTH SC REALTY, LLC - New
 $337,500Active4 beds 3 baths
500 Corsac Court, Fountain Inn, SC 29644
MLS# 1605114Listed by: TLCOX AND COMPANY - Open Sat, 11am to 5pmNew
 $319,990Active4 beds 3 baths
204 Canyon Creek Way, Fountain Inn, SC 29644
MLS# 1605091Listed by: DRB GROUP SOUTH CAROLINA, LLC


Protect your home and budget from life's surprises with an Assurant Home Warranty, backed by a partner that supports you through every step of homeownership. Explore Plans.
© 2026 Better Homes and Gardens Real Estate LLC. An Anywhere Real Estate company. All rights reserved. Better Homes and Gardens® Real Estate is a registered trademark owned by Meredith Operations Corporation, licensed to Better Homes and Gardens Real Estate LLC and used with permission. Better Homes and Gardens Real Estate LLC fully supports the principles of the Fair Housing Act and the Equal Opportunity Act. Listing information is deemed reliable but is not guaranteed accurate.
Each office is independently owned and operated.
Any services or products provided by third parties are not provided by, affiliated with or related to Better Homes and Gardens Real Estate LLC, or its affiliated companies.