
212 Crossington Way, Fountain Inn, SC 29644
Local realty services provided by:Better Homes and Gardens Real Estate Palmetto
Listed by: jason paxton
Office: bhhs c dan joyner - midtown
MLS#:1601654
Source:SC_GGAR
Price summary
- Price:$642,000
- Monthly HOA dues:$20.83
About this home
Discover your dream home at 212 Crossinton Way in Fountain Inn! Nestled in the serene McDowell Plantation neighborhood, this beautiful residence is situated on a spacious one-acre lot in a quiet cul-de-sac. As you approach, you’ll be captivated by its charming curb appeal, featuring a delightful front porch perfect for relaxation, along with a concrete driveway leading to a two-car garage. Step inside to find a large den showcasing a warm, cozy fireplace, and an ample dining room that is ideal for family gatherings. The main level includes an inviting owner’s suite with a full bath, two additional bedrooms, and another full bath, as well as a half bath. Venture upstairs to discover a versatile fourth bedroom and a generous room that can serve as an office, guest room, or whatever your heart desires, along with yet another full bath and additional flexible space for storage. This home is truly move-in ready, with all appliances included—your washer and dryer convey, though the refrigerator is not included! In the backyard, you can enjoy the benefits of a new storage shed, an expansive deck, and mature trees that create a peaceful atmosphere while providing convenient access to Fountain Inn, Simpsonville, and I-385. Don't miss your chance to make this home yours! This home is truly move-in ready, with all appliances included—your washer and dryer convey, except for the refrigerator! In the backyard, enjoy the benefits of a new storage shed, an expansive deck, and mature trees that create a peaceful atmosphere while maintaining convenient access to Fountain Inn, Simpsonville, and I-385. Don't miss your chance to make this home yours!...
Contact an agent
Home facts
- Subdivision & Development:McDowell Plantation
- Listing ID #:1601654
- Added:41 day(s) ago
- Updated:October 02, 2026 at 12:19 PM
Rooms and interior
- Bedrooms:5
- Total bathrooms:4
- Full bathrooms:3
- Half bathrooms:1
- Flooring:Carpet, Ceramic Tile, Wood
- Kitchen Description:Dishwasher, Microwave
Heating and cooling
- Cooling:Electric
- Heating:Forced Air, Natural Gas
- Central air:Yes
Structure and exterior
- Roof:Architectural
- Lot Features:1 - 2 Acres, Cul-De-Sac, Few Trees, Wooded
- Architectural Style:Traditional
- Construction Materials:Brick Veneer, Vinyl Siding
- Exterior Features:Deck, Front Porch
- Foundation Description:Crawl Space
- Levels:2 Story
Schools
- High school:Hillcrest
- Middle school:Bryson
- Elementary school:Bryson
Utilities
- Water:Public
- Sewer:Septic Tank
Finances and disclosures
- Price:$642,000
- Tax amount:$1,677
Features and amenities
- Appliances:Dishwasher, Electric Cooktop, Electric Oven, Electric Water Heater, Microwave, Washer
- Laundry features:1st Floor, Dryer, Electric Dryer Hookup, Laundry Room, Sink, Walk-in, Washer, Washer Hookup
- Amenities:int_feat_Ceiling Fan(s), int_feat_Ceiling Smooth, int_feat_Granite Counters, int_feat_Pantry, int_feat_Walk-In Closet(s)
Parking
- Total parking spaces:2
- Parking description:Attached, Concrete, Driveway
- Garage:Yes
- Garage spaces:2
New listings near 212 Crossington Way
- New
 $320,000Active5 beds 3 baths
115 Solstice Street, Fountain Inn, SC 29644
MLS# 1605554Listed by: KELLER WILLIAMS GRV UPST - New
 $374,900Active5 beds 3 baths
112 Mitford Way, Fountain Inn, SC 29644
MLS# 1605536Listed by: EXP REALTY LLC - New
 $200,000Active3 beds 1 baths
109 Woodfield Avenue, Fountain Inn, SC 29644
MLS# 1605496Listed by: IAG PROPERTY GROUP - New
 $279,900Active3 beds 2 baths
5 Fortson Way, Fountain Inn, SC 29644
MLS# 1605349Listed by: BLACKSTREAM INTERNATIONAL RE - New
 $324,990Active4 beds 3 baths
114 Canyon Creek Way, Fountain Inn, SC 29644
MLS# 1605292Listed by: DRB GROUP SOUTH CAROLINA, LLC - New
 $448,975Active3 beds 3 baths
128 Watauga Road, Fountain Inn, SC 29644
MLS# 1605252Listed by: D.R. HORTON - New
 $449,900Active5 beds 3 baths
115 Swan Grove Trail, Fountain Inn, SC 29644
MLS# 1605196Listed by: MTH SC REALTY, LLC - New
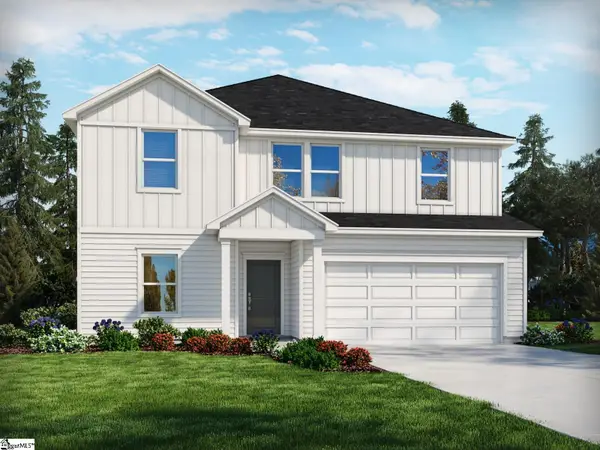 $412,900Active5 beds 3 baths
108 Swan Grove Trail, Fountain Inn, SC 29644
MLS# 1605199Listed by: MTH SC REALTY, LLC - New
 $337,500Active4 beds 3 baths
500 Corsac Court, Fountain Inn, SC 29644
MLS# 1605114Listed by: TLCOX AND COMPANY - Open Sat, 11am to 5pmNew
 $319,990Active4 beds 3 baths
204 Canyon Creek Way, Fountain Inn, SC 29644
MLS# 1605091Listed by: DRB GROUP SOUTH CAROLINA, LLC


Protect your home and budget from life's surprises with an Assurant Home Warranty, backed by a partner that supports you through every step of homeownership. Explore Plans.
© 2026 Better Homes and Gardens Real Estate LLC. An Anywhere Real Estate company. All rights reserved. Better Homes and Gardens® Real Estate is a registered trademark owned by Meredith Operations Corporation, licensed to Better Homes and Gardens Real Estate LLC and used with permission. Better Homes and Gardens Real Estate LLC fully supports the principles of the Fair Housing Act and the Equal Opportunity Act. Listing information is deemed reliable but is not guaranteed accurate.
Each office is independently owned and operated.
Any services or products provided by third parties are not provided by, affiliated with or related to Better Homes and Gardens Real Estate LLC, or its affiliated companies.