
2576 Park Road, Fountain Inn, SC 29644-9333
Local realty services provided by:Better Homes and Gardens Real Estate Palmetto
2576 Park Road,Fountain Inn, SC 29644-9333
$320,000
- 3 Beds
- 2 Baths
- - sq. ft.
- Single family
- Active
Listed by: steven koleno
Office: beycome brokerage realty llc.
MLS#:1599582
Source:SC_GGAR
Price summary
- Price:$320,000
About this home
Discover the charm of this house located at 2576 Park Rd, Fountain Inn, SC. This charming two-story residence has the perfect blend of privacy, space, and modern updates in one of Fountain Inn's most desirable locations. Just minutes from vibrant downtown Fountain Inn, this property provides the tranquility of country living with the convenience of nearby shopping, dining, and entertainment. The home features 3 spacious bedrooms, 2 full bathrooms, and two walk-in closets, providing ample storage and everyday convenience. A generously sized attached two-car garage adds even more functionality. At the heart of the home is a beautifully renovated luxury kitchen, thoughtfully designed with stunning quartz countertops, updated finishes, and an inviting layout that's for both everyday living and entertaining. Just off the kitchen, you'll find a bright and spacious sunroom, offering the perfect place to relax, enjoy your morning coffee, or host guests. The sunroom opens directly onto a back deck overlooking the expansive backyard, creating a seamless indoor-outdoor living experience. Step outside to your own private retreat, complete with a serene koi pond and over 1.43 acres of beautiful property, offering endless opportunities for entertaining, gardening, recreation, or simply enjoying the peaceful surroundings. This property is being sold as-is, presenting an outstanding opportunity for buyers to personalize the home while building instant equity. One of the two full bathrooms is ready for a complete renovation; however, all materials needed to complete the project will be included with the sale, making it easy for the next owner to finish the space to their own style and preferences. Whether you're searching for a forever home with room to grow or an investment with exceptional potential, this unique property is a rare find. With its modern kitchen, inviting sunroom, spacious deck, walk-in closets, expansive acreage, and prime location just minutes from downtown Fountain Inn, this home has a wonderful combination of comfort, character, and opportunity....
Contact an agent
Home facts
- Year built:1965
- Subdivision & Development:None
- Listing ID #:1599582
- Added:30 day(s) ago
- Updated:September 03, 2026 at 12:33 PM
Rooms and interior
- Bedrooms:3
- Total bathrooms:2
- Full bathrooms:2
- Flooring:Ceramic Tile
- Kitchen Description:Dishwasher, Freezer, Microwave, Refrigerator
Heating and cooling
- Cooling:Electric
- Heating:Natural Gas
Structure and exterior
- Roof:Metal
- Year built:1965
- Lot Features:1 - 2 Acres, Few Trees
- Architectural Style:Traditional
- Construction Materials:Vinyl Siding
- Exterior Features:Patio
- Foundation Description:Crawl Space
- Levels:2 Story
Schools
- High school:Laurens Dist 55
- Middle school:Laurens
- Elementary school:Ford
Utilities
- Water:Public
- Sewer:Septic Tank
Finances and disclosures
- Price:$320,000
- Tax amount:$1,571
Features and amenities
- Appliances:Dishwasher, Electric Oven, Gas Water Heater, Microwave, Refrigerator
- Laundry features:1st Floor, Laundry Room, Walk-in
- Amenities:int_feat_Open Floorplan, int_feat_Walk-In Closet(s)
Parking
- Total parking spaces:2
- Parking description:Attached, Circular Driveway, Parking Pad, Paved, Yard Door
- Garage:Yes
- Garage spaces:2
New listings near 2576 Park Road
- New
 $335,000Active4 beds 3 baths
210 Addlestone Circle, Fountain Inn, SC 29644
MLS# 1602772Listed by: FRIDDLE REAL ESTATE 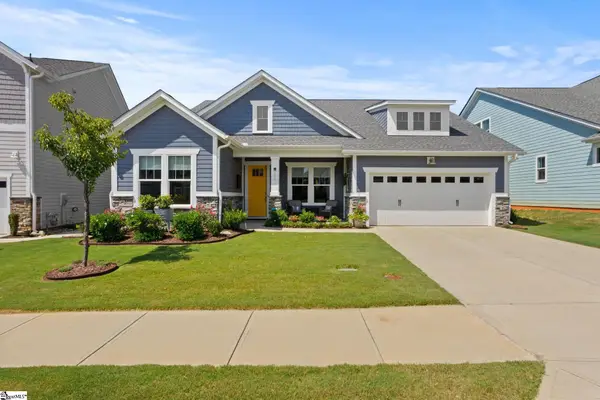 $469,000Pending3 beds 3 baths
202 Durness Drive, Simpsonville, SC 29681
MLS# 1602752Listed by: COLDWELL BANKER CAINE/WILLIAMS- New
 $389,000Active3 beds 2 baths
124 Village Vista Drive, Fountain Inn, SC 29644
MLS# 1602755Listed by: REAL BROKER GVL, LLC - New
 $311,990Active4 beds 3 baths
148 Cranford Road, Fountain Inn, SC 29644
MLS# 1602695Listed by: D.R. HORTON - New
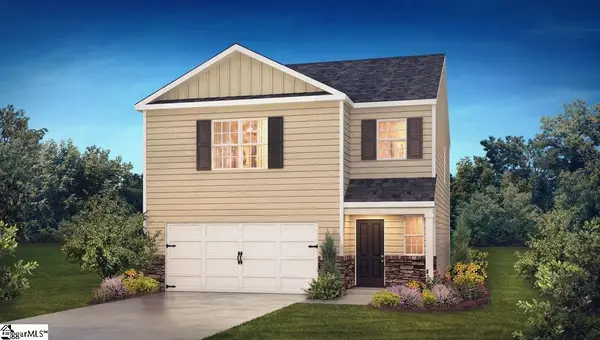 $294,990Active3 beds 3 baths
150 Cranford Road, Fountain Inn, SC 29644
MLS# 1602571Listed by: D.R. HORTON  $318,990Pending5 beds 3 baths
141 Cranford Road, Fountain Inn, SC 29644
MLS# 1602567Listed by: D.R. HORTON- New
 $229,900Active2 beds 1 baths
113 Blue Ridge Drive, Fountain Inn, SC 29644
MLS# 1602533Listed by: BRACKEN REAL ESTATE - New
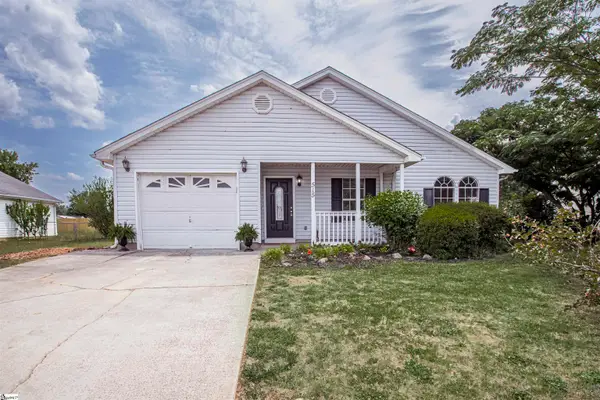 $259,999Active3 beds 2 baths
515 Climbing Rose Court, Fountain Inn, SC 29644
MLS# 1602514Listed by: RE/MAX MOVES FOUNTAIN INN  $299,990Pending3 beds 3 baths
119 Leecock Street #Lot 275, Fountain Inn, SC 29644
MLS# 1602474Listed by: DFH REALTY GEORGIA, LLC- New
 $299,990Active3 beds 3 baths
118 Leecock Street #Lot 330, Fountain Inn, SC 29644
MLS# 1602472Listed by: DFH REALTY GEORGIA, LLC


Protect your home and budget from life's surprises with an Assurant Home Warranty, backed by a partner that supports you through every step of homeownership. Explore Plans.
© 2026 Better Homes and Gardens Real Estate LLC. An Anywhere Real Estate company. All rights reserved. Better Homes and Gardens® Real Estate is a registered trademark owned by Meredith Operations Corporation, licensed to Better Homes and Gardens Real Estate LLC and used with permission. Better Homes and Gardens Real Estate LLC fully supports the principles of the Fair Housing Act and the Equal Opportunity Act. Listing information is deemed reliable but is not guaranteed accurate.
Each office is independently owned and operated.
Any services or products provided by third parties are not provided by, affiliated with or related to Better Homes and Gardens Real Estate LLC, or its affiliated companies.