
309 Devere Drive, Fountain Inn, SC 29644
Local realty services provided by:Better Homes and Gardens Real Estate Medley
309 Devere Drive,Fountain Inn, SC 29644
$675,000
- 5 Beds
- 4 Baths
- - sq. ft.
- Single family
- Sold
Listed by: blair miller
Office: wilson associates
MLS#:1588711
Source:SC_GGAR
Sorry, we are unable to map this address
Price summary
- Price:$675,000
- Monthly HOA dues:$39.17
About this home
Luxury Toll Brothers Home on Premium Open-Space Lot in Parklynn Hills Welcome to 309 Devere Drive, one of the most desirable homes in Parklynn Hills. Situated on a premium elevated homesite backing to protected green space, this exceptional Toll Brothers residence offers privacy, views, and over 3,200 square feet of thoughtfully designed living space. Perfectly positioned between Simpsonville and Fountain Inn with convenient access to Five Forks, I-385, shopping, dining, and top-rated amenities, this home combines luxury living with everyday convenience. The highly sought-after floor plan features main-level living with a spacious primary suite, three additional bedrooms on the main floor, a dedicated office/flex space option, and an open-concept design ideal for entertaining. Upstairs, a large flexible living area and private fifth bedroom with full bath provide the perfect guest suite, teen retreat, or multi-generational living space. The gourmet kitchen showcases extensive upgrades, premium finishes, stainless steel appliances, a butler’s pantry, wine refrigerator, and seamless flow into the great room and outdoor living spaces. Outside, enjoy one of the community’s premier lots featuring wooded views, exceptional privacy, professional landscaping, landscape lighting, a covered patio, screened porch, and fully fenced backyard. Additional highlights include: • Tandem three-car garage • Custom motorized blinds • Klipsch sound system • Extensive builder and post-construction upgrades • Abundant storage throughout • Move-in ready condition Rarely does a home with this combination of lot quality, floor plan, upgrades, privacy, and location become available in Parklynn Hills....
Contact an agent
Home facts
- Year built:2023
- Subdivision & Development:Parklynn Hills
- Listing ID #:1588711
- Added:138 day(s) ago
- Updated:September 03, 2026 at 06:23 AM
Rooms and interior
- Bedrooms:5
- Total bathrooms:4
- Full bathrooms:3
- Half bathrooms:1
- Flooring:Carpet, Ceramic Tile
- Kitchen Description:Dishwasher, Disposal, Microwave, Refrigerator
Heating and cooling
- Cooling:Electric
- Heating:Forced Air, Natural Gas
- Central air:Yes
Structure and exterior
- Roof:Architectural
- Year built:2023
- Lot Features:1/2 Acre or Less, Few Trees
- Architectural Style:Craftsman, Traditional
- Construction Materials:Concrete, Stone
- Exterior Features:Front Porch, Patio, Screened
- Foundation Description:Crawl Space
- Levels:2 Story
Schools
- High school:Fountain Inn High
- Middle school:Rudolph Gordon
- Elementary school:Rudolph Gordon
Utilities
- Water:Public
- Sewer:Public Sewer
Finances and disclosures
- Price:$675,000
- Tax amount:$5,090
Features and amenities
- Appliances:Dishwasher, Gas Water Heater, Microwave, Refrigerator, Tankless Water Heater, Washer
- Laundry features:1st Floor, Dryer, Laundry Room, Walk-in, Washer
- Amenities:int_feat_Ceiling Smooth, int_feat_Countertops Quartz, int_feat_Countertops-Other, int_feat_Countertops-Solid Surface, int_feat_High Ceilings, int_feat_Open Floorplan, int_feat_Pantry, int_feat_Tray Ceiling(s), int_feat_Walk-In Closet(s)
Parking
- Total parking spaces:3
- Parking description:Attached, Concrete, Garage Door Opener, Key Pad Entry, Tandem
- Garage:Yes
- Garage spaces:3
New listings near 309 Devere Drive
- New
 $335,000Active4 beds 3 baths
210 Addlestone Circle, Fountain Inn, SC 29644
MLS# 1602772Listed by: FRIDDLE REAL ESTATE - New
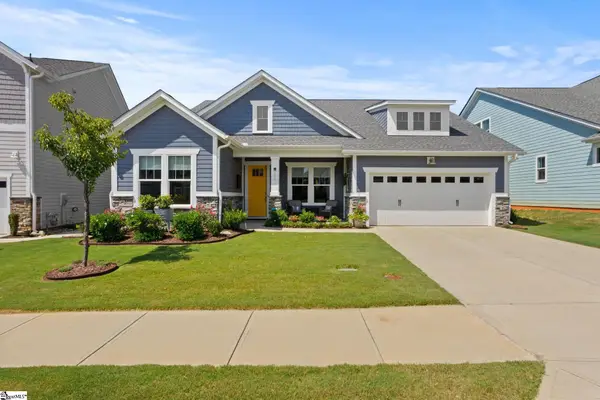 $469,000Active3 beds 3 baths
202 Durness Drive, Simpsonville, SC 29681
MLS# 1602752Listed by: COLDWELL BANKER CAINE/WILLIAMS - New
 $389,000Active3 beds 2 baths
124 Village Vista Drive, Fountain Inn, SC 29644
MLS# 1602755Listed by: REAL BROKER GVL, LLC - New
 $311,990Active4 beds 3 baths
148 Cranford Road, Fountain Inn, SC 29644
MLS# 1602695Listed by: D.R. HORTON - New
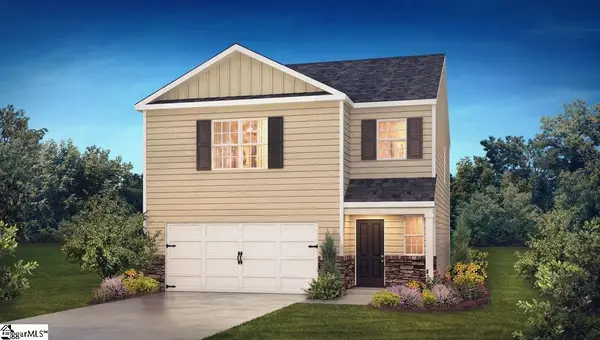 $294,990Active3 beds 3 baths
150 Cranford Road, Fountain Inn, SC 29644
MLS# 1602571Listed by: D.R. HORTON  $318,990Pending5 beds 3 baths
141 Cranford Road, Fountain Inn, SC 29644
MLS# 1602567Listed by: D.R. HORTON- New
 $229,900Active2 beds 1 baths
113 Blue Ridge Drive, Fountain Inn, SC 29644
MLS# 1602533Listed by: BRACKEN REAL ESTATE - New
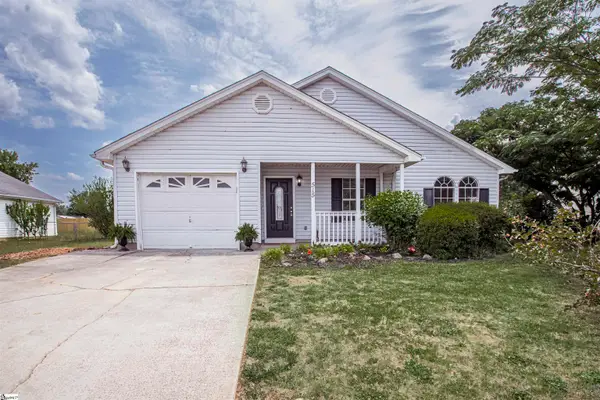 $259,999Active3 beds 2 baths
515 Climbing Rose Court, Fountain Inn, SC 29644
MLS# 1602514Listed by: RE/MAX MOVES FOUNTAIN INN  $299,990Pending3 beds 3 baths
119 Leecock Street #Lot 275, Fountain Inn, SC 29644
MLS# 1602474Listed by: DFH REALTY GEORGIA, LLC- New
 $299,990Active3 beds 3 baths
118 Leecock Street #Lot 330, Fountain Inn, SC 29644
MLS# 1602472Listed by: DFH REALTY GEORGIA, LLC


Protect your home and budget from life's surprises with an Assurant Home Warranty, backed by a partner that supports you through every step of homeownership. Explore Plans.
© 2026 Better Homes and Gardens Real Estate LLC. An Anywhere Real Estate company. All rights reserved. Better Homes and Gardens® Real Estate is a registered trademark owned by Meredith Operations Corporation, licensed to Better Homes and Gardens Real Estate LLC and used with permission. Better Homes and Gardens Real Estate LLC fully supports the principles of the Fair Housing Act and the Equal Opportunity Act. Listing information is deemed reliable but is not guaranteed accurate.
Each office is independently owned and operated.
Any services or products provided by third parties are not provided by, affiliated with or related to Better Homes and Gardens Real Estate LLC, or its affiliated companies.