
31 Belgian Blue Way, Fountain Inn, SC 29644
Local realty services provided by:Better Homes and Gardens Real Estate Palmetto
31 Belgian Blue Way,Fountain Inn, SC 29644
$549,900
- 4 Beds
- 3 Baths
- - sq. ft.
- Single family
- Active
Listed by: jennifer l deese
Office: belle select corp
MLS#:1606048
Source:SC_GGAR
Price summary
- Price:$549,900
- Monthly HOA dues:$70.83
About this home
Welcome to 31 Belgian Blue Way, where pristine condition, elevated touches, and an incredible Fountain Inn lifestyle come together to create the perfect place to call home. Fresh paint, immaculate landscaping, a fully fenced level backyard, and a brand-new lower-level HVAC make this home truly move-in ready. Inside, the open main living area is warm and inviting, featuring built-ins and a cozy gas-log fireplace. The kitchen opens directly to the heart of the home, overlooking the generous breakfast nook and family room, creating an ideal layout for entertaining, whether it's a quiet dinner or a full house. Antique white cabinetry, granite countertops, stainless appliances, a gas range, and a large walk-in pantry provide plenty of function and storage. Just around the corner, an additional storage and drop-zone area sits conveniently near the garage entry. The formal dining room, with its coffered ceiling and classic trim details, is a beautiful space for gathering. A separate main-level den beside the half bath gives you the flexibility to create exactly the space you need: home workspace, guest room, music room, homeschool room, library, or hobby space. There is even room to explore adding a shower in the future if a full bath on the main level becomes important. Upstairs, the private primary suite, with dual closets, double sinks, a separate tiled shower, and a garden tub, is joined by three additional bedrooms, a large hall bath, and a walk-in laundry room. An oversized flex room filled with natural light and built-ins is currently used as an additional bedroom. Hardwood stairs and a tankless gas water heater are just a few of the distinct details and thoughtful upgrades that set this home apart. Step outside to a covered back patio overlooking the beautifully maintained, fully fenced, level backyard, ideal for relaxing, playing, gardening, or gathering with friends. An extended parking pad makes hosting guests a breeze. And then there is the location. West Farm puts you in the heart of one of the Upstate's most loved small-town communities. Walk to the neighborhood pool and clubhouse, enjoy easy access to Fountain Inn's charming downtown, local restaurants, community events, parks, and recreation, and get ready for an exciting addition just beyond your backyard: the new Swamp Rabbit Trail extension is planned to come right alongside this community. Beautifully maintained, wonderfully versatile, and connected to everything that makes Fountain Inn such a special place to call home, 31 Belgian Blue Way is ready for its next chapter! Come see for yourself at our Open House THIS SUNDAY, October 11th from 2pm-4pm....
Contact an agent
Home facts
- Year built:2016
- Subdivision & Development:Other
- Listing ID #:1606048
- Added:1 day(s) ago
- Updated:October 07, 2026 at 11:04 PM
Rooms and interior
- Bedrooms:4
- Total bathrooms:3
- Full bathrooms:2
- Half bathrooms:1
- Flooring:Carpet, Ceramic Tile, Wood
- Kitchen Description:Dishwasher, Disposal, Microwave
Heating and cooling
- Cooling:Electric
- Heating:Multi-Units, Natural Gas
- Central air:Yes
Structure and exterior
- Roof:Architectural
- Year built:2016
- Lot Features:1/2 Acre or Less, Few Trees
- Architectural Style:Traditional
- Construction Materials:Brick Veneer, Hardboard Siding, Stone
- Exterior Features:Front Porch, Patio, Porch
- Foundation Description:Slab
- Levels:2 Story
Schools
- High school:Fountain Inn High
- Middle school:Bryson
- Elementary school:Bryson
Utilities
- Water:Public
- Sewer:Public Sewer
Finances and disclosures
- Price:$549,900
- Tax amount:$3,455
Features and amenities
- Appliances:Dishwasher, Gas Oven, Gas Water Heater, Microwave, Tankless Water Heater
- Laundry features:2nd Floor, Laundry Room, Walk-in
- Amenities:int_feat_Ceiling Fan(s), int_feat_Ceiling Smooth, int_feat_Coffered Ceiling(s), int_feat_Granite Counters, int_feat_High Ceilings, int_feat_Open Floorplan, int_feat_Pantry, int_feat_Tray Ceiling(s), int_feat_Walk-In Closet(s)
- Pool features:Pool
Parking
- Total parking spaces:2
- Parking description:Attached, Parking Pad, Paved
- Garage:Yes
- Garage spaces:2
New listings near 31 Belgian Blue Way
- New
 $319,990Active4 beds 3 baths
200 Canyon Creek Way, Fountain Inn, SC 29644
MLS# 1605932Listed by: DRB GROUP SOUTH CAROLINA, LLC  $318,990Pending5 beds 3 baths
131 Cranford Road, Fountain Inn, SC 29644
MLS# 1605884Listed by: D.R. HORTON- New
 $309,900Active3 beds 3 baths
202 Chinchilla Drive, Fountain Inn, SC 29644
MLS# 1605891Listed by: KELLER WILLIAMS GREENVILLE CENTRAL - New
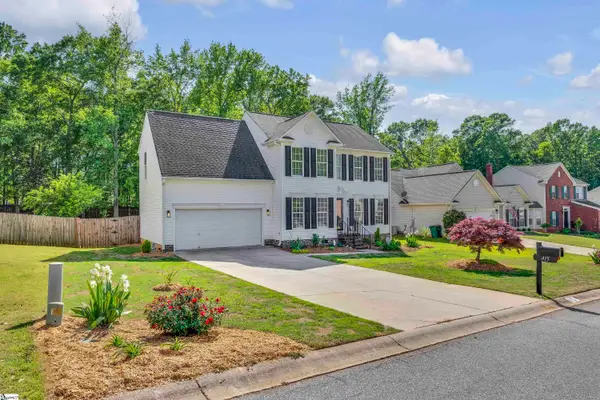 $319,900Active4 beds 3 baths
415 Scarlet Oak Drive, Fountain Inn, SC 29644
MLS# 1605771Listed by: BHHS C DAN JOYNER - MIDTOWN - New
 $440,000Active3 beds 2 baths
115 Dunroyal Road, Fountain Inn, SC 29644
MLS# 1605636Listed by: SIMPSON LAND AND HOME - New
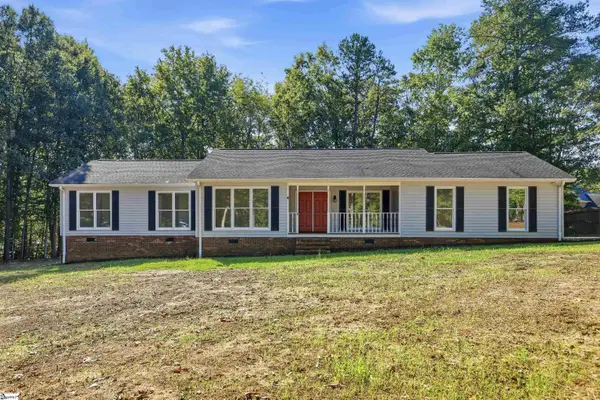 $375,000Active3 beds 2 baths
103 Partridge Point, Fountain Inn, SC 29644
MLS# 1605639Listed by: BHHS C DAN JOYNER - MIDTOWN - New
 $320,000Active5 beds 3 baths
115 Solstice Street, Fountain Inn, SC 29644
MLS# 1605554Listed by: KELLER WILLIAMS GRV UPST - New
 $374,900Active5 beds 3 baths
112 Mitford Way, Fountain Inn, SC 29644
MLS# 1605536Listed by: EXP REALTY LLC - New
 $200,000Active3 beds 1 baths
109 Woodfield Avenue, Fountain Inn, SC 29644
MLS# 1605496Listed by: IAG PROPERTY GROUP


Protect your home and budget from life's surprises with an Assurant Home Warranty, backed by a partner that supports you through every step of homeownership. Explore Plans.
© 2026 Better Homes and Gardens Real Estate LLC. An Anywhere Real Estate company. All rights reserved. Better Homes and Gardens® Real Estate is a registered trademark owned by Meredith Operations Corporation, licensed to Better Homes and Gardens Real Estate LLC and used with permission. Better Homes and Gardens Real Estate LLC fully supports the principles of the Fair Housing Act and the Equal Opportunity Act. Listing information is deemed reliable but is not guaranteed accurate.
Each office is independently owned and operated.
Any services or products provided by third parties are not provided by, affiliated with or related to Better Homes and Gardens Real Estate LLC, or its affiliated companies.