
320 Selden Way, Fountain Inn, SC 29644
Local realty services provided by:Better Homes and Gardens Real Estate Medley
Listed by: mesa ou
Office: howard hanna allen tate - greenville downtown
MLS#:1599233
Source:SC_GGAR
Price summary
- Price:$689,900
- Monthly HOA dues:$41.25
About this home
Nestled in the highly sought-after Southbrook neighborhood, this charming home sits on a beautifully landscaped 1.27-acre lot with mature trees, lush greenery and outstanding curb appeal. Enjoy the best of both worlds: a peaceful, tranquil setting just minutes from shopping and dining on Fairview Road/downtown Simpsonville and a short drive to historic downtown Fountain Inn. A welcoming wrap-around front porch sets the tone as you step inside to find 4 spacious bedrooms, 2.5 bathrooms and an oversized 2-car garage. The main level offers an inviting layout with a granite-topped kitchen, large center island, formal dining room, separate study/office, butler’s pantry and a bright morning room perfect for casual meals or coffee. Upstairs you’ll find generously sized bedrooms plus a versatile bonus room ideal for a playroom, media room or home gym. Outdoor living is a true highlight with a low-maintenance Trex-style back deck, fenced-in backyard and a relaxing hot tub with jets—perfect for unwinding at the end of the day. The home is also pre-wired for speakers. With numerous upgrades, thoughtful details, and a prime location, this Southbrook home is a rare find you will not want to miss....
Contact an agent
Home facts
- Subdivision & Development:Southbrook
- Listing ID #:1599233
- Added:44 day(s) ago
- Updated:September 12, 2026 at 10:43 PM
Rooms and interior
- Bedrooms:4
- Total bathrooms:3
- Full bathrooms:2
- Half bathrooms:1
- Flooring:Carpet, Ceramic Tile, Wood
- Kitchen Description:Dishwasher, Disposal, Double Oven, Refrigerator
Heating and cooling
- Cooling:Electric
- Heating:Natural Gas
Structure and exterior
- Roof:Composition, Metal
- Lot Features:1 - 2 Acres, Few Trees, Wooded
- Architectural Style:Colonial, Traditional
- Construction Materials:Vinyl Siding
- Exterior Features:Deck, Front Porch, Wrap Around
- Foundation Description:Crawl Space
- Levels:2 Story
Schools
- High school:Woodmont
- Middle school:Woodmont
- Elementary school:Fork Shoals
Utilities
- Water:Public
- Sewer:Septic Tank
Finances and disclosures
- Price:$689,900
- Tax amount:$2,649
Features and amenities
- Appliances:Dishwasher, Double Oven, Electric Oven, Gas Water Heater, Refrigerator
- Laundry features:2nd Floor, Dryer, Gas Dryer Hookup, Walk-in
- Amenities:int_feat_Ceiling Fan(s), int_feat_Granite Counters, int_feat_Open Floorplan, int_feat_Pantry, int_feat_Tray Ceiling(s), int_feat_Walk-In Closet(s)
- Pool features:Pool
Parking
- Total parking spaces:2
- Parking description:Attached, Concrete, Garage Door Opener
- Garage:Yes
- Garage spaces:2
New listings near 320 Selden Way
- New
 $379,900Active3 beds 2 baths
104 Garrett Street, Fountain Inn, SC 29644
MLS# 1603678Listed by: REAL GVL/REAL BROKER, LLC - New
 $295,000Active3 beds 2 baths1,874 sq. ft.
3 Winter Place, Fountain Inn, SC 29644
MLS# 341677Listed by: REAL HOME INTERNATIONAL - New
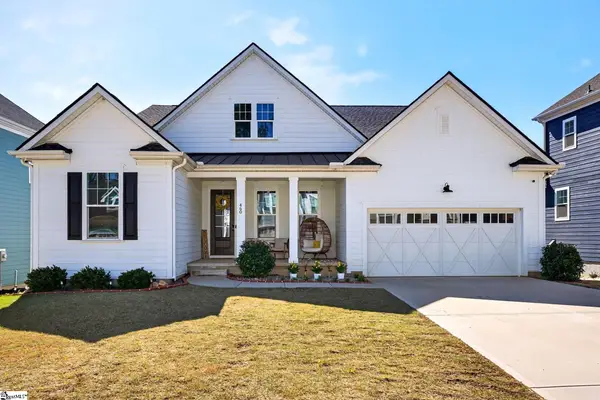 $580,000Active4 beds 4 baths
460 Galleron Court, Fountain Inn, SC 29646
MLS# 1603478Listed by: KELLER WILLIAMS GRV UPST - New
 $599,000Active5 beds 4 baths
10 Belgian Blue Way, Fountain Inn, SC 29644
MLS# 1603355Listed by: IAG PROPERTY GROUP - Open Sun, 1 to 5pmNew
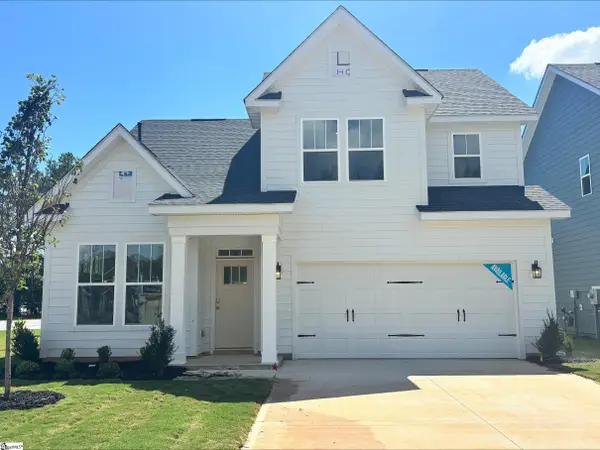 $319,990Active4 beds 3 baths
3 Winwood Lane, Fountain Inn, SC 29644
MLS# 1603303Listed by: DRB GROUP SOUTH CAROLINA, LLC - New
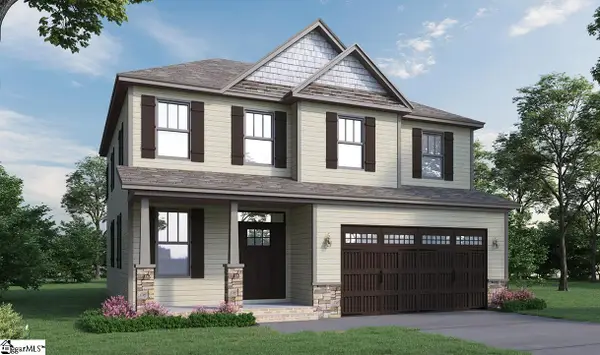 $380,900Active4 beds 3 baths
215 N Toe Street, Fountain Inn, SC 29644
MLS# 1603307Listed by: D.R. HORTON  $374,900Pending4 beds 2 baths
109 Swan Grove Trail, Fountain Inn, SC 29644
MLS# 20305414Listed by: MTH SC REALTY, LLC- New
 $308,990Active4 beds 3 baths
146 Cranford Road, Fountain Inn, SC 29644
MLS# 1603239Listed by: D.R. HORTON - New
 $281,990Active3 beds 3 baths
144 Cranford Road, Fountain Inn, SC 29644
MLS# 1603240Listed by: D.R. HORTON - New
 $270,990Active3 beds 2 baths
137 Cranford Road, Fountain Inn, SC 29644
MLS# 1603237Listed by: D.R. HORTON


Protect your home and budget from life's surprises with an Assurant Home Warranty, backed by a partner that supports you through every step of homeownership. Explore Plans.
© 2026 Better Homes and Gardens Real Estate LLC. An Anywhere Real Estate company. All rights reserved. Better Homes and Gardens® Real Estate is a registered trademark owned by Meredith Operations Corporation, licensed to Better Homes and Gardens Real Estate LLC and used with permission. Better Homes and Gardens Real Estate LLC fully supports the principles of the Fair Housing Act and the Equal Opportunity Act. Listing information is deemed reliable but is not guaranteed accurate.
Each office is independently owned and operated.
Any services or products provided by third parties are not provided by, affiliated with or related to Better Homes and Gardens Real Estate LLC, or its affiliated companies.