
503 Wood Mist Lane, Fountain Inn, SC 29644
Local realty services provided by:Better Homes and Gardens Real Estate Medley
503 Wood Mist Lane,Fountain Inn, SC 29644
$512,000
- 3 Beds
- 2 Baths
- - sq. ft.
- Single family
- Pending
Listed by: jolene t peddicord
Office: belle haven realty group
MLS#:1596939
Source:SC_GGAR
Price summary
- Price:$512,000
- Monthly HOA dues:$58.33
About this home
Welcome to this beautifully maintained home situated on a stunning 0.57-acre lot surrounded by mature trees, lush landscaping, and exceptional outdoor living spaces. Enjoy quiet mornings on the covered front porch and evenings entertaining under the backyard cabana or relaxing on the covered rear porch. A full-yard irrigation system keeps the landscaping looking its best year-round and can be conveniently controlled through Wi-Fi. One of the home's standout features is the professionally installed permanent exterior lighting that spans the entire front elevation, including the dormers. Easily customize colors and patterns for holidays, game days, special occasions, or everyday curb appeal—all controlled from your smartphone. Inside, you'll immediately appreciate the attention to detail. The elegant dining room showcases board and batten accent walls, double crown molding, and updated designer lighting. Tilt-out windows with vinyl trim make cleaning a breeze, while the full-view storm door fills the home with an abundance of natural light. The open-concept floor plan is designed for both everyday living and entertaining. The spacious great room flows seamlessly into the beautifully appointed kitchen featuring quartz countertops, a Wi-Fi-enabled touchless faucet, under-cabinet lighting, a glossy white wavy subway tile backsplash, gas range, built-in microwave, and an oversized island with seating for four. A bright breakfast area offers additional dining space. Thoughtful upgrades continue throughout the home with extensive crown molding, partial shiplap detailing on the kitchen island, and an incredible walk-in pantry complete with custom cabinetry and a built-in mini refrigerator. The oversized walk-in laundry room includes additional cabinetry and ample space for the perfect drop zone. The desirable split-bedroom floor plan offers privacy with a spacious primary suite tucked away from the secondary bedrooms. The luxurious primary bath features dual granite vanities separated by a generous built-in storage cabinet, a large tiled walk-in shower, and a custom-designed walk-in closet. The secondary bedrooms are generously sized with ample closet space and share a well-appointed full bath. Buyers needing a dedicated home office will appreciate the flexibility of the dining room, which could easily be enclosed to create a private office, study, or flex space. The three-car garage is another exceptional feature, complete with durable epoxy-coated flooring that provides a clean, polished look while standing up to everyday use. The current owner comfortably parks a full-size truck and SUV in the two-car portion while utilizing the third bay for lawn equipment, storage, and workshop space. For added convenience, the seller is willing to sell the John Deere riding lawn mower separately with an acceptable bill of sale. Perfectly located just minutes from downtown Fountain Inn, this home offers quality craftsmanship, thoughtful upgrades, smart home conveniences, flexible living spaces, and an incredible outdoor setting. With the new Prisma Health Medical Plaza currently under construction in Fountain Inn, the area's convenience, growth, and long-term appeal continue to increase. Don't miss your opportunity to own this exceptional home—schedule your private showing today!...
Contact an agent
Home facts
- Year built:2023
- Subdivision & Development:Martin Woods
- Listing ID #:1596939
- Added:36 day(s) ago
- Updated:August 11, 2026 at 07:52 AM
Rooms and interior
- Bedrooms:3
- Total bathrooms:2
- Full bathrooms:2
- Flooring:Carpet, Ceramic Tile
- Kitchen Description:Dishwasher, Disposal, Microwave
Heating and cooling
- Cooling:Electric
- Heating:Forced Air, Natural Gas
- Central air:Yes
Structure and exterior
- Roof:Architectural
- Year built:2023
- Lot Features:1/2 - Acre, Few Trees
- Architectural Style:Craftsman
- Construction Materials:Brick Veneer, Hardboard Siding
- Exterior Features:Front Porch, Patio, Rear Porch
- Foundation Description:Slab
- Levels:1 Story
Schools
- High school:Hillcrest
- Middle school:Bryson
- Elementary school:Bryson
Utilities
- Water:Public
- Sewer:Septic Tank
Finances and disclosures
- Price:$512,000
- Tax amount:$2,739
Features and amenities
- Appliances:Dishwasher, Gas Water Heater, Microwave, Tankless Water Heater
- Laundry features:1st Floor, Laundry Room, Walk-in
- Amenities:int_feat_Ceiling Smooth, int_feat_Countertops Quartz, int_feat_Open Floorplan, int_feat_Pantry, int_feat_Radon System, int_feat_Split Floor Plan
- Smart home:Yes
Parking
- Total parking spaces:3
- Parking description:Attached, Paved
- Garage:Yes
- Garage spaces:3
New listings near 503 Wood Mist Lane
- New
 $386,990Active3 beds 2 baths
410 Moorish Circle, Simpsonville, SC 29681
MLS# 1600449Listed by: DRB GROUP SOUTH CAROLINA, LLC - New
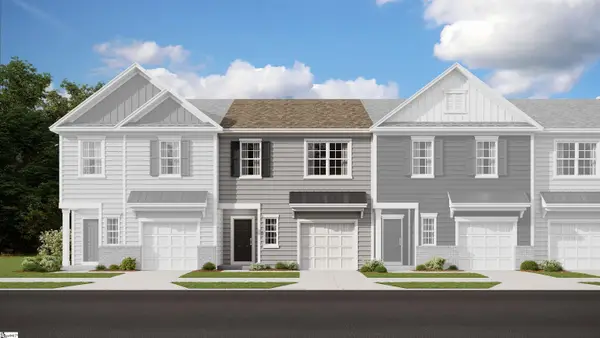 $234,999Active3 beds 3 baths
103 Holly Oak Court, Fountain Inn, SC 29644
MLS# 1600349Listed by: LENNAR CAROLINAS LLC - New
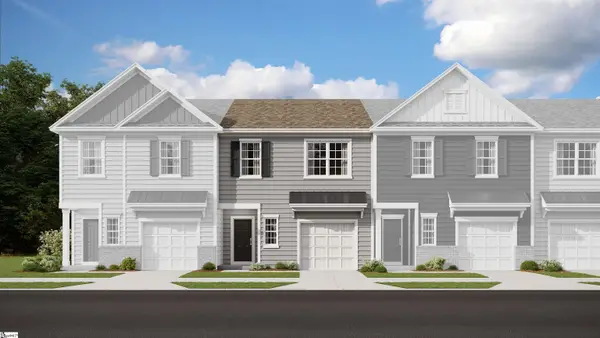 $234,999Active3 beds 3 baths
3 Holly Oak Court, Fountain Inn, SC 29644
MLS# 1600350Listed by: LENNAR CAROLINAS LLC - New
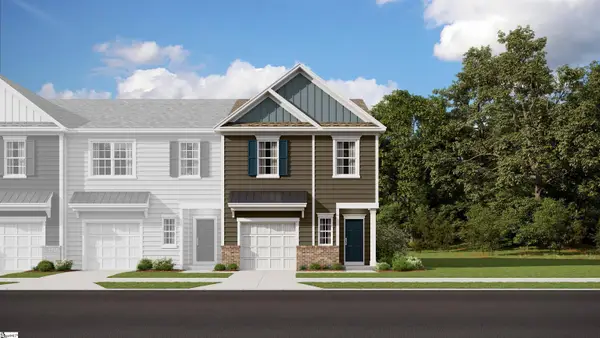 $241,999Active3 beds 3 baths
100 Cranwood Court, Fountain Inn, SC 29644
MLS# 1600351Listed by: LENNAR CAROLINAS LLC - New
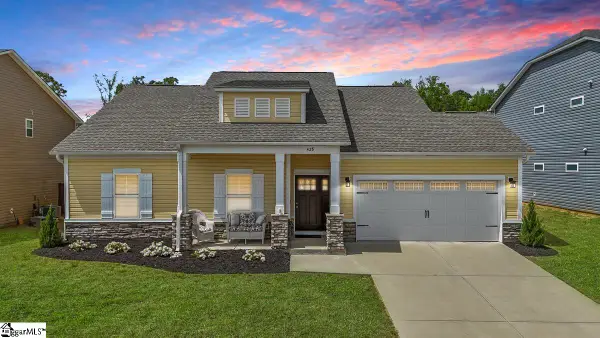 $310,900Active3 beds 2 baths
428 Icebow Road, Fountain Inn, SC 29644
MLS# 1600352Listed by: REAL GVL/REAL BROKER, LLC - New
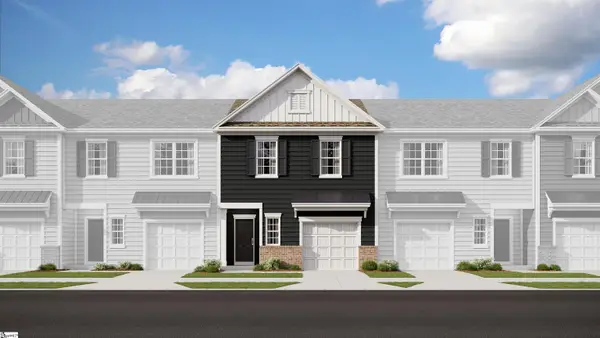 $234,999Active3 beds 3 baths
101 Holly Oak Court, Fountain Inn, SC 29644
MLS# 1600354Listed by: LENNAR CAROLINAS LLC - New
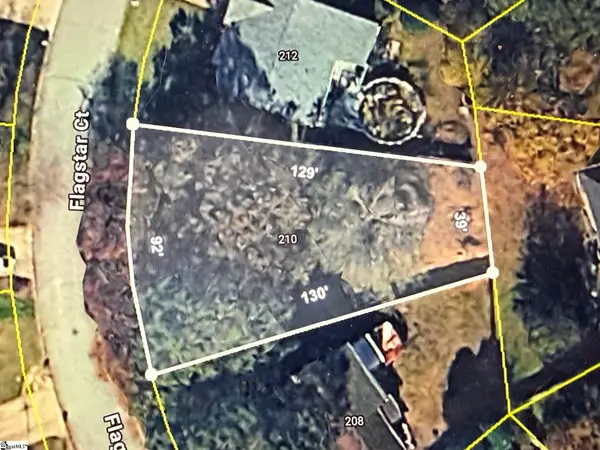 $50,000Active0 Acres
210 Flagstar Court, Fountain Inn, SC 29644
MLS# 1600305Listed by: KELLER WILLIAMS GRV UPST - New
 $396,500Active4 beds 3 baths
106 Moorish Circle, Fountain Inn, SC 29644
MLS# 1600233Listed by: BANKS & POOLE RE DEVELOPMENT - New
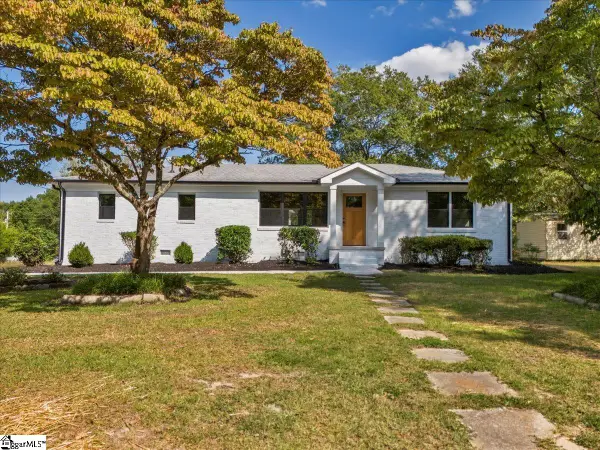 $399,000Active3 beds 2 baths
210 Woodfield Avenue, Fountain Inn, SC 29644
MLS# 1600220Listed by: GS REALTY GROUP - New
 $310,000Active0 Acres
00 Tall Pines Road, Fountain Inn, SC 29644
MLS# 1599799Listed by: GRIFFITH REAL ESTATE ADVISORS


Protect your home and budget from life's surprises with an Assurant Home Warranty, backed by a partner that supports you through every step of homeownership. Explore Plans.
© 2026 Better Homes and Gardens Real Estate LLC. An Anywhere Real Estate company. All rights reserved. Better Homes and Gardens® Real Estate is a registered trademark owned by Meredith Operations Corporation, licensed to Better Homes and Gardens Real Estate LLC and used with permission. Better Homes and Gardens Real Estate LLC fully supports the principles of the Fair Housing Act and the Equal Opportunity Act. Listing information is deemed reliable but is not guaranteed accurate.
Each office is independently owned and operated.
Any services or products provided by third parties are not provided by, affiliated with or related to Better Homes and Gardens Real Estate LLC, or its affiliated companies.