
54 Lakeview Road, Fountain Inn, SC 29644
Local realty services provided by:Better Homes and Gardens Real Estate Young & Company
54 Lakeview Road,Fountain Inn, SC 29644
$434,000
- 2 Beds
- 2 Baths
- 1,591 sq. ft.
- Single family
- Active
Listed by: kathryn sheehan
Office: howard hanna allen tate - greenville simpsonville
MLS#:339126
Source:SC_SMLS
Price summary
- Price:$434,000
- Price per sq. ft.:$272.78
About this home
Not your typical subdivision new-construction home! Built in 2023 by Brown Haven Homes, this custom Craftsman features 2x6 exterior wall construction, quality cabinetry, quartz countertops, 9' ceilings, and just under 1,600 heated sq. ft., all situated on just over 2 wooded acres with NO HOA. Here, you're getting more than a newer home—you’re getting land, privacy, quality construction, and future flexibility. The existing septic system is designed to accommodate up to a 4-bedroom home, offering valuable potential for a future addition or expansion. Surrounded by mature trees, a spring-fed stream, and the peaceful setting of nature, this private retreat welcomes you with a classic rocking-chair front porch. The acreage provides plenty of room to create your own outdoor retreat, whether you envision lush landscaping, an expanded patio, an outdoor kitchen, or simply a private place to enjoy the outdoors. Inside, the open and inviting floor plan is designed for comfortable everyday living, entertaining, and gathering. Don’t let the bedroom count fool you—the two spacious bedrooms allow more of the home’s square footage to be devoted to generous living spaces. The primary suite features a private bath, walk-in shower, and walk-in closet, while the large kitchen opens to the main living area and beautiful stone fireplace. The high crawlspace provides abundant additional storage. All appliances, including the washer and dryer, convey. Spectrum Fiber is available, with service extended to Lakeview Road in 2025. Located in one of Fountain Inn’s fastest-growing areas, this property offers the rare combination of privacy and acreage with convenient access to town and major destinations. Downtown Fountain Inn is just minutes away, offering local shops, restaurants, a seasonal farmers market, and The Mill at Fountain Inn, a beautifully restored 1940s flour mill featuring a craft brewery, food hall, and expansive outdoor spaces. Nearby Simpsonville provides additional shopping, dining, grocery stores, and home improvement options. GSP International Airport is approximately 25 minutes away, and downtown Greenville is about 30 minutes away. Come experience the space, privacy, quality, and flexibility this exceptional Fountain Inn property has to offer!...
Contact an agent
Home facts
- Year built:2023
- Subdivision & Development:Other
- Listing ID #:339126
- Added:38 day(s) ago
- Updated:August 13, 2026 at 02:46 AM
Rooms and interior
- Bedrooms:2
- Total bathrooms:2
- Full bathrooms:2
- Flooring:Carpet
- Kitchen Description:Dishwasher, Microwave, Refrigerator
- Basement:Yes
- Living area:1,591 sq. ft.
Heating and cooling
- Cooling:Heat Pump
- Heating:Heat Pump
Structure and exterior
- Roof:Architectural
- Year built:2023
- Building area:1,591 sq. ft.
- Lot area:2.08 Acres
- Lot Features:Sloped, Some Trees, Wooded
- Architectural Style:Craftsman, Ranch
- Construction Materials:Vinyl Siding
- Foundation Description:Crawl Space
Schools
- High school:9-Woodmont
- Middle school:9-Ralph Chandler Middel School
- Elementary school:10-Bryson
Utilities
- Water:Well
- Sewer:Septic Tank
Finances and disclosures
- Price:$434,000
- Price per sq. ft.:$272.78
- Tax amount:$1,880 (2025)
Features and amenities
- Laundry features:Dryer, Washer
- Amenities:Cable Available, Ceilings-Some 9 Ft +
New listings near 54 Lakeview Road
- New
 $386,990Active3 beds 2 baths
410 Moorish Circle, Simpsonville, SC 29681
MLS# 1600449Listed by: DRB GROUP SOUTH CAROLINA, LLC - New
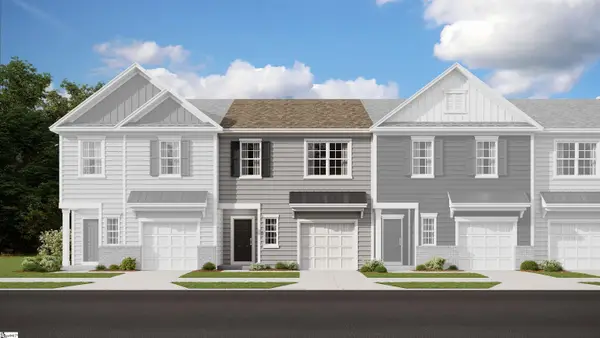 $234,999Active3 beds 3 baths
103 Holly Oak Court, Fountain Inn, SC 29644
MLS# 1600349Listed by: LENNAR CAROLINAS LLC - New
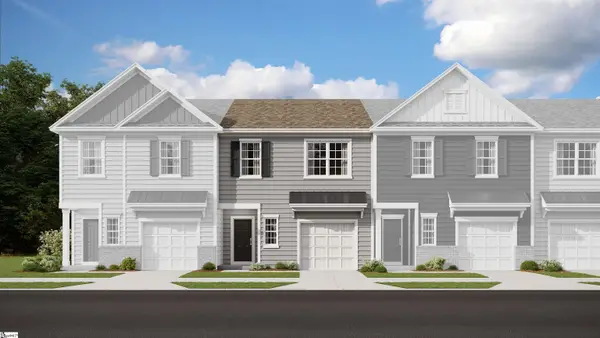 $234,999Active3 beds 3 baths
3 Holly Oak Court, Fountain Inn, SC 29644
MLS# 1600350Listed by: LENNAR CAROLINAS LLC - New
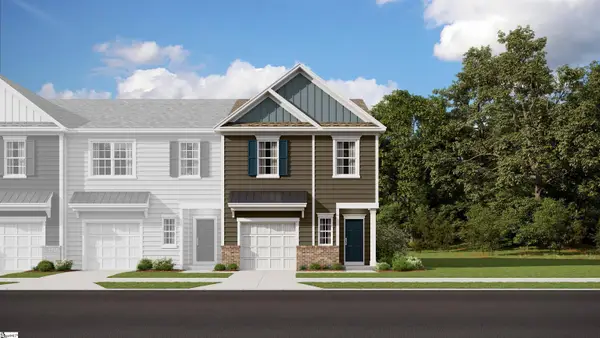 $241,999Active3 beds 3 baths
100 Cranwood Court, Fountain Inn, SC 29644
MLS# 1600351Listed by: LENNAR CAROLINAS LLC - New
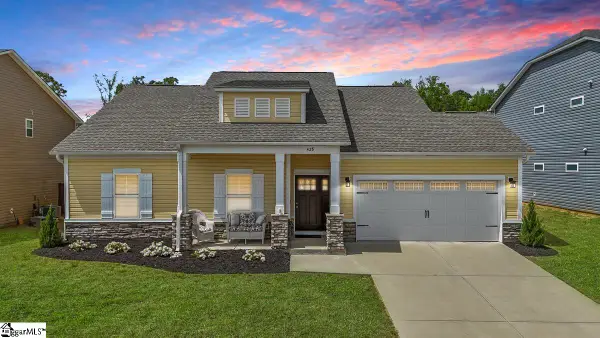 $310,900Active3 beds 2 baths
428 Icebow Road, Fountain Inn, SC 29644
MLS# 1600352Listed by: REAL GVL/REAL BROKER, LLC - New
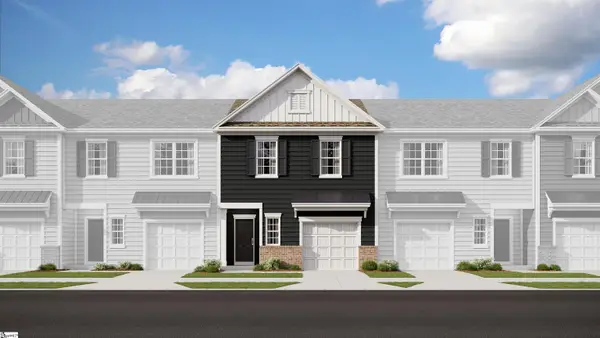 $234,999Active3 beds 3 baths
101 Holly Oak Court, Fountain Inn, SC 29644
MLS# 1600354Listed by: LENNAR CAROLINAS LLC - New
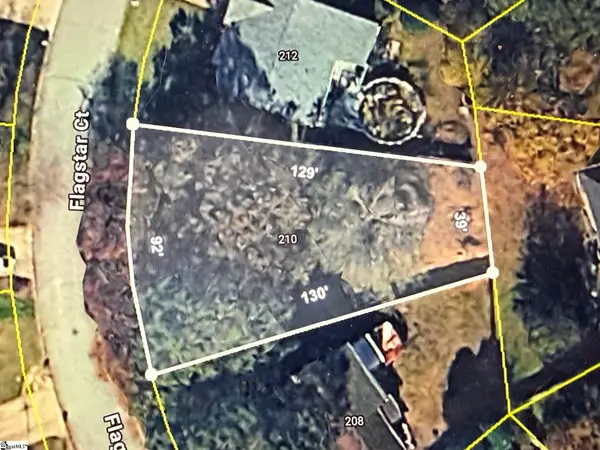 $50,000Active0 Acres
210 Flagstar Court, Fountain Inn, SC 29644
MLS# 1600305Listed by: KELLER WILLIAMS GRV UPST - New
 $396,500Active4 beds 3 baths
106 Moorish Circle, Fountain Inn, SC 29644
MLS# 1600233Listed by: BANKS & POOLE RE DEVELOPMENT - New
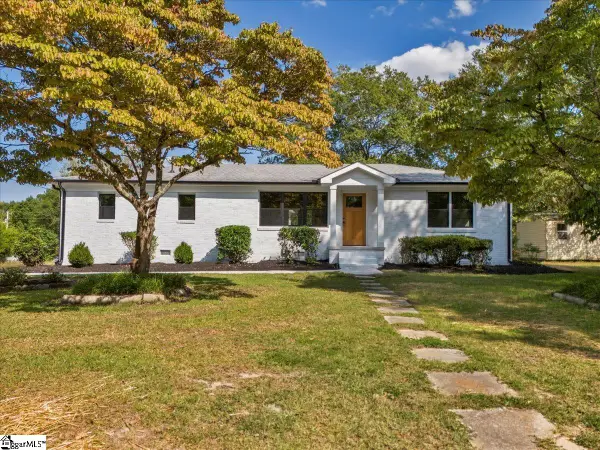 $399,000Active3 beds 2 baths
210 Woodfield Avenue, Fountain Inn, SC 29644
MLS# 1600220Listed by: GS REALTY GROUP - New
 $310,000Active0 Acres
00 Tall Pines Road, Fountain Inn, SC 29644
MLS# 1599799Listed by: GRIFFITH REAL ESTATE ADVISORS


Protect your home and budget from life's surprises with an Assurant Home Warranty, backed by a partner that supports you through every step of homeownership. Explore Plans.
© 2026 Better Homes and Gardens Real Estate LLC. An Anywhere Real Estate company. All rights reserved. Better Homes and Gardens® Real Estate is a registered trademark owned by Meredith Operations Corporation, licensed to Better Homes and Gardens Real Estate LLC and used with permission. Better Homes and Gardens Real Estate LLC fully supports the principles of the Fair Housing Act and the Equal Opportunity Act. Listing information is deemed reliable but is not guaranteed accurate.
Each office is independently owned and operated.
Any services or products provided by third parties are not provided by, affiliated with or related to Better Homes and Gardens Real Estate LLC, or its affiliated companies.