
468 Tarpon Boulevard, Fripp Island, SC 29920
Local realty services provided by:Better Homes and Gardens Real Estate Paracle
468 Tarpon Boulevard,Fripp Island, SC 29920
$3,250,000
- 5 Beds
- 5 Baths
- 3,235 sq. ft.
- Single family
- Active
Listed by: angela m northrop
Office: agent group realty
MLS#:197774
Source:Lowcountry Regional MLS
Price summary
- Price:$3,250,000
- Price per sq. ft.:$1,004.64
- Monthly HOA dues:$115.58
About this home
Some homes are built on the ocean. This one was designed around it.
Set directly on Fripp Island's southern shoreline with its own direct beach access, 468 Tarpon Blvd was designed by a renowned architect as his own family's coastal retreat. This modern home was created around the Atlantic, maximizing ocean views and coastal breezes while balancing private spaces with effortless gathering. A wall of windows brings the ocean into the main living space and main bedrooms, while the open kitchen, dining and living areas, remarkably forward-thinking for their time, remain relevant today. Outside, an oceanfront deck and direct ramp to the beach create a seamless connection from the house to the sand to the sea. Come experience a home where the ocean isn't just a view, it's part of the design. DESIGNED WITH INTENTION
What makes 468 Tarpon remarkable is not simply where it sits, but the thought behind how it lives.
The home began as a more traditional three-bedroom beach house before being reimagined by architect Bill Thompson of the internationally recognized architectural firm TVS. Over the course of seven years, Thompson considered and refined how the house could better respond to its oceanfront setting and how a family would actually live within it.
The result was not about creating rooms simply for the sake of square footage. The design centered on views, natural light, ocean breezes, gathering spaces, privacy and an easy transition between indoors and out.
TVS would later be recognized as the American Institute of Architects' Firm of the Year in 2002, and the same attention to how people experience a space can be felt throughout this much more personal project.
A HOME BUILT AROUND THE VIEW
The heart of the home is an expansive, open living space where the kitchen, dining and living areas flow naturally together beneath abundant light and an extraordinary connection to the ocean.
An impressive wall of windows keeps the Atlantic front and center. Rather than reserving the view for one formal room, the design allows the ocean to become part of everyday life--from cooking and conversation to dining, reading or simply settling in after a day on the beach.
The kitchen was intentionally positioned so whoever is preparing a meal remains part of everything happening around them. Nearby, one of the home's most charming spaces is a small sitting area perfectly positioned for morning coffee and an unobstructed look toward the ocean.
The dining area was designed for exactly what a beach house should encourage: people gathering around a table and staying awhile.
A gas fireplace adds warmth during the quieter winter months, while thoughtfully placed sitting and reading areas offer opportunities to find a corner of your own without ever feeling disconnected from the rest of the home.
Terracotta tile runs through much of the living space--a purposeful choice for coastal living that is cool underfoot, easy to maintain and perfectly suited to sandy feet and four-legged family members.
Even the windows were considered in relation to the setting. Operable corner windows were incorporated to capture the coastal breeze and encourage the natural airflow that makes an oceanfront home feel like an oceanfront home.
ROOM FOR EVERYONE
Four spacious main-level bedrooms provide comfortable accommodations for family and guests, with convenient access to four full baths.
Rather than clustering sleeping spaces around one central hallway, the bedrooms were designed with a sense of separation and privacy in mind. Extensive attention was given to sound separation so the house could accommodate a full gathering while still offering quieter spaces to retreat.
The ocean-facing bedrooms benefit from what may be the home's greatest luxury: waking up to the Atlantic.
Downstairs, a separate heated and cooled bunk room expands the home's flexibility even further. Currently arranged with five single beds and a half bath, it creates an ideal place for children, grandchildren, teenagers or overflow guests to have a space of their own.
It is easy to imagine this becoming the headquarters for a younger generation after a day spent swimming, biking and exploring Fripp.
THE HOUSE AND THE BEACH BECOME ONE
Step outside and the reason for this home's design becomes even clearer.
The oceanfront deck extends the living space toward the Atlantic, offering room for outdoor dining, lounging, conversation and simply watching the water.
From there, direct beach access connects the property to the shoreline--an increasingly special distinction among Fripp Island oceanfront homes.
There is no need to pack up for the beach and travel elsewhere. The beach is part of your backyard experience.
A ramp running alongside the house provides another exceptionally practical feature, allowing groceries, luggage, beach gear and wagons to be brought up without navigating stairs. It also reinforces one of the defining qualities of 468 Tarpon: the home was designed around how people actually use a beach house.
From the house to the deck, from the deck to the sand, and from the sand to the sea, the relationship with the ocean is constant.
THOUGHTFUL THEN. REFINED FOR TODAY.
The home's architecture has been preserved while its most important interior spaces have been thoughtfully updated.
The kitchen and bathrooms were completely reimagined with an elevated level of finish while respecting the original design rather than attempting to turn the home into something it was never intended to be.
That distinction matters.
468 Tarpon retains the character of an architect-designed coastal home--the terracotta floors, expansive glass, intimate sitting areas, open gathering spaces and thoughtful connection between rooms--while offering the finishes expected for today's lifestyle.
The result feels neither like a reproduction of an older beach cottage nor like a newly built coastal house that could exist almost anywhere.
It feels specific to this property and this stretch of Fripp Island.
THE PRACTICAL SIDE OF BEACH LIFE
The lower level provides the working spaces that make extended stays and large gatherings easier.
A generously sized laundry room offers substantial room for handling everything that comes with days spent at the beach. Garage and storage areas provide space for vehicles, a golf cart, beach equipment and the gear that naturally accumulates with island living.
A dedicated utility sink in the garage provides a convenient place to clean the day's catch, rinse beach gear or tackle the messier side of coastal living before heading upstairs.
The property was also intentionally designed with low-maintenance outdoor living in mind. The goal was simple: arrive at the beach and enjoy it rather than spend valuable time maintaining an elaborate yard.
That philosophy remains just as appealing today.
A DIFFERENT KIND OF OCEANFRONT HOME
There are homes that happen to sit beside the ocean, and there are homes whose architecture changes because the ocean is there.
468 Tarpon belongs to the latter.
Its open living spaces were conceived before open-concept living became commonplace. Its windows were positioned to capture views and breezes. Its sleeping areas were arranged to give guests room to retreat. Its deck reaches toward the water. Its ramp makes arriving with everything needed for a week at the beach remarkably simple. And its direct beach access makes the shoreline part of everyday life.
The house was created around a simple idea: when you have a setting like this, the architecture should help you experience it.
Morning coffee with the Atlantic outside the window. Bare feet across cool terracotta floors. Doors and windows open to the salt air. Long dinners with everyone gathered together. A quiet corner when you want one. Children claiming the bunk room downstairs. An afternoon on the beach without ever getting in the car. Evening on the deck as the light changes over the water.
Nothing about that lifestyle needs to be complicated.
And neither does the house.
After decades of thoughtful evolution, 468 Tarpon remains true to its original purpose: a sophisticated yet relaxed oceanfront retreat designed not simply to look at the Atlantic, but to live alongside it.
Some homes give you an ocean view. 468 Tarpon gives you a life at the ocean. Come experience what happens when a home is designed around the ocean and a life is built around it....
Contact an agent
Home facts
- Year built:1975
- Listing ID #:197774
- Added:18 day(s) ago
- Updated:September 02, 2026 at 02:48 PM
Rooms and interior
- Bedrooms:5
- Total bathrooms:5
- Full bathrooms:4
- Half bathrooms:1
- Flooring:Tile
- Dining Description:Living Room/Dining Room Combo
- Kitchen Description:Dishwasher, Disposal, Gas Oven/Range, Microwave, Refrigerator
- Living area:3,235 sq. ft.
Heating and cooling
- Cooling:Central Air, Electric
- Heating:Central, Electric, Heating
- Central air:Yes
Structure and exterior
- Roof:Composition
- Year built:1975
- Building area:3,235 sq. ft.
- Lot area:0.33 Acres
- Foundation Description:Elevated
Utilities
- Water:Public
- Sewer:Public Sewer
Finances and disclosures
- Price:$3,250,000
- Price per sq. ft.:$1,004.64
- Tax amount:$20,232
Features and amenities
- Amenities:Ceiling Fan(s)
 The information being provided by Lowcountry Regional MLS is for the consumer’s personal, non-commercial use and may not be used for any purpose other than to identify prospective properties consumers may be interested in purchasing. The information is deemed reliable but not guaranteed and should therefore be independently verified. ©2026 Lowcountry Regional MLS. All rights reserved. SC_BCAR Member Broker: Guy Santiago
New listings near 468 Tarpon Boulevard
- New
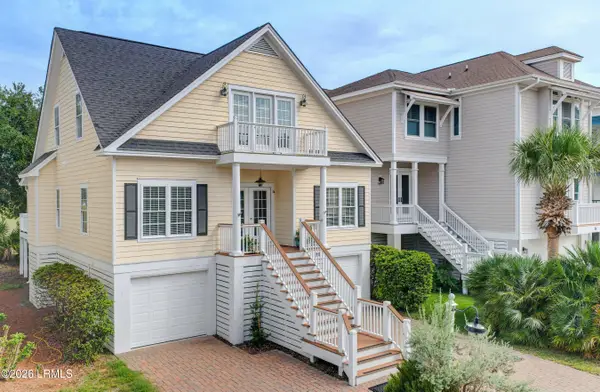 $995,000Active4 beds 3 baths2,124 sq. ft.
78 Davis Love Drive, Fripp Island, SC 29920
MLS# 198008Listed by: FRIPP ISLAND REAL ESTATE CO - New
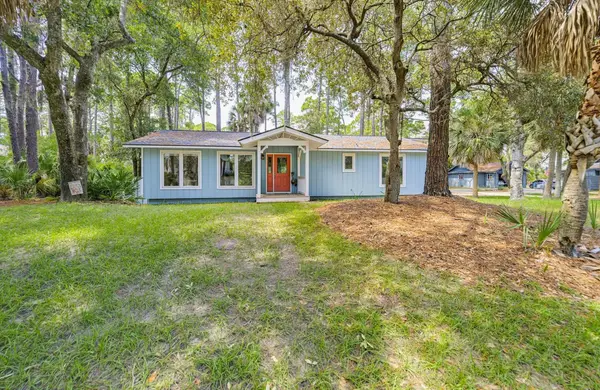 $799,900Active3 beds 3 baths1,627 sq. ft.
371 Speckled Trout Road, Fripp Island, SC 29920-0000
MLS# 341151Listed by: KELLER WILLIAMS REALTY - New
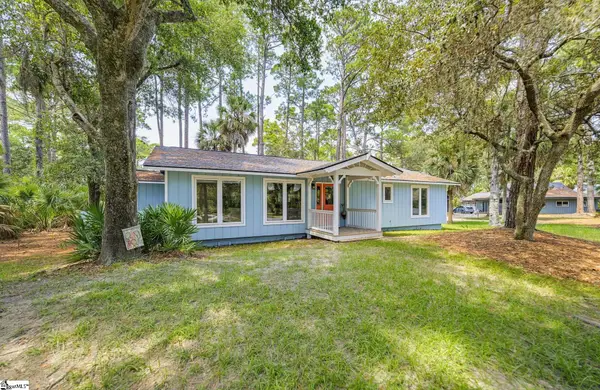 $799,900Active3 beds 3 baths
371 Speckled Trout Road, Beaufort, SC 29920-0000
MLS# 1602357Listed by: KELLER WILLIAMS REALTY - New
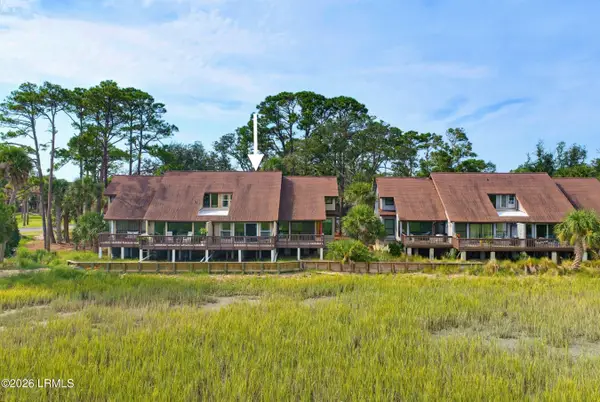 $490,000Active2 beds 2 baths1,275 sq. ft.
234 Tennis Villa Circle #234, Fripp Island, SC 29920
MLS# 197966Listed by: BHHS BAY STREET REALTY - New
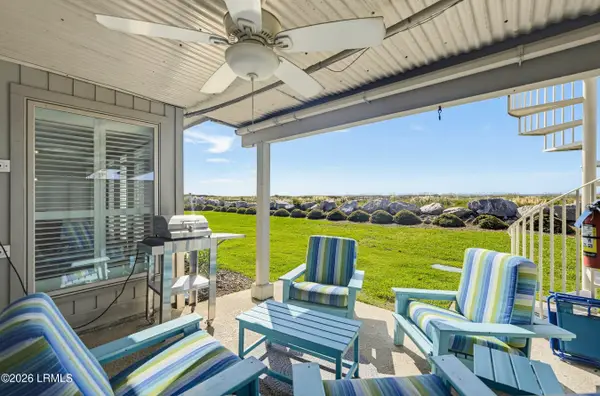 $960,000Active3 beds 2 baths1,256 sq. ft.
141 Capt John Fripp Central, Fripp Island, SC 29920
MLS# 197839Listed by: THE HOMESFINDER REALTY GROUP - New
 $695,000Active3 beds 3 baths1,728 sq. ft.
16 Fairway Club Drive, Fripp Island, SC 29920
MLS# 512459Listed by: RE/MAX DREAM - New
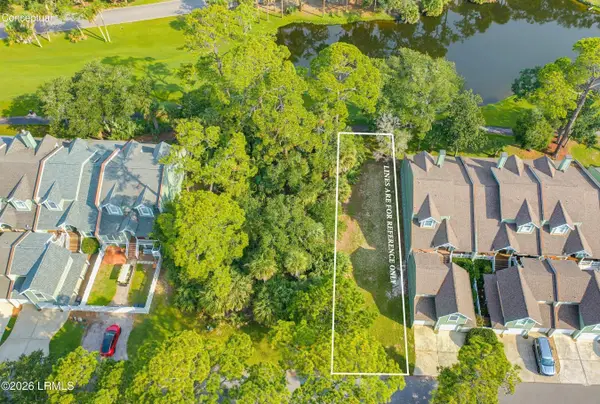 $120,000Active0.1 Acres
405 Wahoo Drive, Fripp Island, SC 29920
MLS# 197906Listed by: FRIPP ISLAND REAL ESTATE CO 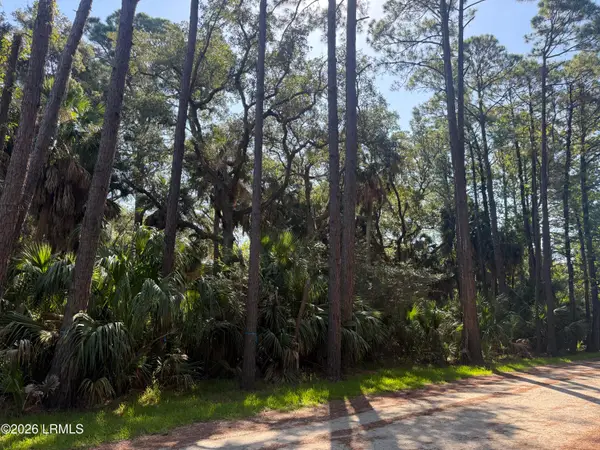 $269,000Active0.46 Acres
706 Seahorse Road, Fripp Island, SC 29920
MLS# 197895Listed by: BHHS BAY STREET REALTY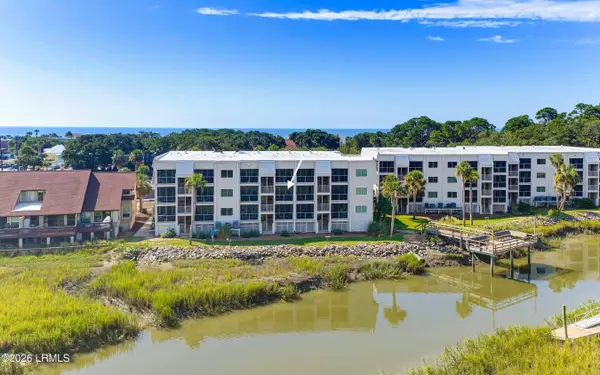 $350,000Active2 beds 2 baths908 sq. ft.
190 Beach Club Villa #190, Fripp Island, SC 29920
MLS# 197793Listed by: CHARTER ONE REALTY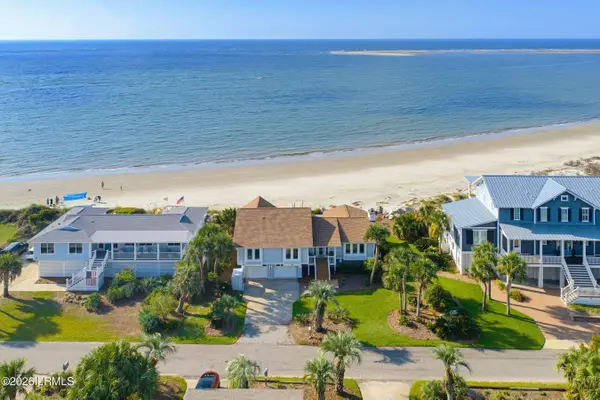 $2,295,000Active4 beds 4 baths2,358 sq. ft.
799 Marlin Drive, Fripp Island, SC 29920
MLS# 197851Listed by: LOWCOUNTRY REAL ESTATE


Protect your home and budget from life's surprises with an Assurant Home Warranty, backed by a partner that supports you through every step of homeownership. Explore Plans.
© 2026 Better Homes and Gardens Real Estate LLC. An Anywhere Real Estate company. All rights reserved. Better Homes and Gardens® Real Estate is a registered trademark owned by Meredith Operations Corporation, licensed to Better Homes and Gardens Real Estate LLC and used with permission. Better Homes and Gardens Real Estate LLC fully supports the principles of the Fair Housing Act and the Equal Opportunity Act. Listing information is deemed reliable but is not guaranteed accurate.
Each office is independently owned and operated.
Any services or products provided by third parties are not provided by, affiliated with or related to Better Homes and Gardens Real Estate LLC, or its affiliated companies.