
108 Calton Drive, Gaffney, SC 29341
Local realty services provided by:Better Homes and Gardens Real Estate Young & Company
108 Calton Drive,Gaffney, SC 29341
$244,900
- 4 Beds
- 2 Baths
- 2,034 sq. ft.
- Single family
- Pending
Listed by: jasmine brown
Office: ponce realty group
MLS#:340507
Source:SC_SMLS
Price summary
- Price:$244,900
- Price per sq. ft.:$120.4
About this home
!!OPEN HOUSE THIS SATURDAY 2PM- 4PM!! Slow mornings with coffee on the porch, a little shade when you want it and just enough sunshine when you don’t. That’s the kind of welcome you’ll find at 108 Calton Drive. This spacious 4-bedroom, 2-bath ranch offers over 2,000 square feet of one-level living with room to settle in and make it your own. Natural light fills the home, while the sunroom, formal dining room, living room, and den give you plenty of space for Sunday dinners, quiet mornings, movie nights, working from home, or simply spreading out. A newer roof and HVAC system offer added peace of mind, and the nearly half-acre lot gives you room for backyard gatherings, a garden, play space, or whatever outdoor living looks like for you. Best of all, you can enjoy a little breathing room without feeling far from town. Gaffney Premium Outlets, restaurants, shopping, and everyday conveniences are all just minutes away. Around here, directions are simple. Make a right at the Big Peach Tower and you’re almost home. Ready to see it for yourself? Schedule your private showing at 108 Calton Drive today....
Contact an agent
Home facts
- Year built:1965
- Subdivision & Development:Edgewood
- Listing ID #:340507
- Added:31 day(s) ago
- Updated:September 12, 2026 at 08:12 AM
Rooms and interior
- Bedrooms:4
- Total bathrooms:2
- Full bathrooms:2
- Flooring:Hardwood
- Living area:2,034 sq. ft.
Heating and cooling
- Central air:Yes
Structure and exterior
- Roof:Architectural
- Year built:1965
- Building area:2,034 sq. ft.
- Lot area:0.48 Acres
- Architectural Style:Ranch
- Foundation Description:Crawl Space
Schools
- High school:11-Gaffney High
- Middle school:11-Gaffney Middle
- Elementary school:11-B D Lee
Utilities
- Sewer:Public Sewer
Finances and disclosures
- Price:$244,900
- Price per sq. ft.:$120.4
- Tax amount:$1,564 (2025)
Parking
- Parking description:Attached, Carport
- Garage:Yes
- Garage spaces:2
New listings near 108 Calton Drive
- Coming Soon
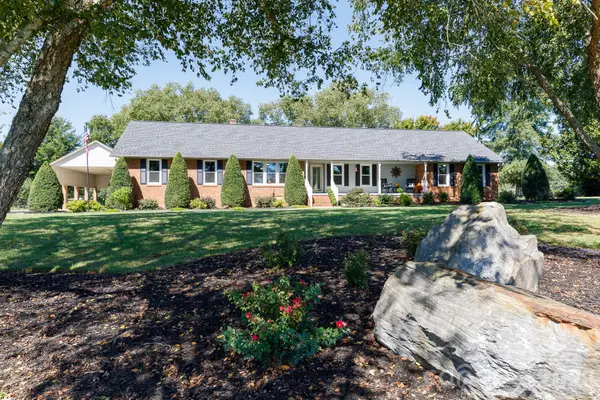 $669,900Coming Soon4 beds 4 baths2,993 sq. ft.
411 Cherokee National Highway, Gaffney, SC 29341
MLS# 4420560Listed by: AUSTIN-BARNETT REALTY LLC - New
 $294,900Active3 beds 2 baths1,795 sq. ft.
1935 Ford Road, Gaffney, SC 29340
MLS# 341715Listed by: REMAX SOLUTIONS - New
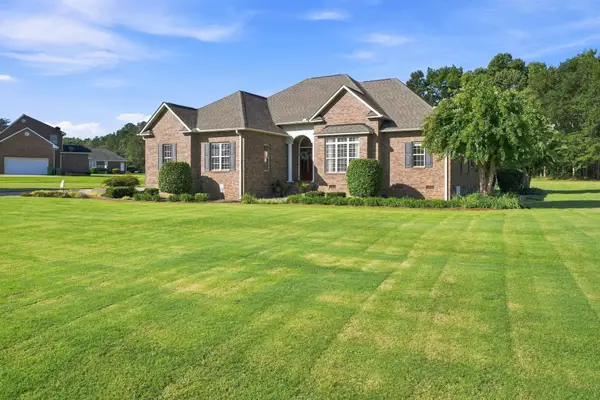 $559,900Active3 beds 3 baths2,261 sq. ft.
145 Gentle Ln, Gaffney, SC 29341
MLS# 341685Listed by: R M DUNCAN REALTY - New
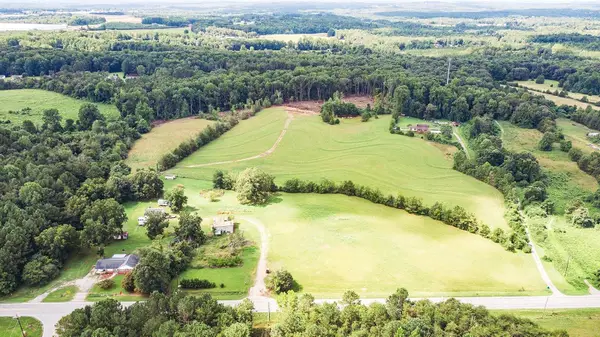 $1,200,000Active30.71 Acres
0 Chesnee Highway Highway, Gaffney, SC 29341
MLS# 341689Listed by: BOWERS AND ASSOCIATES REAL ESTATE - New
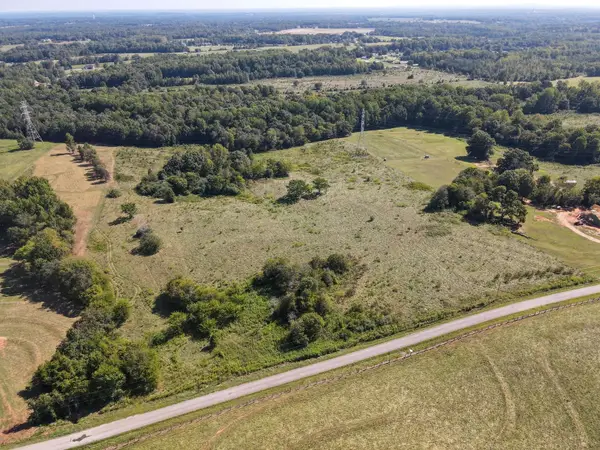 $199,999Active12.66 Acres
00 lot 10&11 Carolina Ridge Road, Gaffney, SC 29341
MLS# 341604Listed by: NEXTHOME EXPERIENCE REALTY - New
 $335,430Active3 beds 2 baths1,742 sq. ft.
126 Crooked Tree Drive, Gaffney, SC 29341
MLS# 341611Listed by: CORNERSTONE REAL ESTATE GROUP - Open Sun, 1 to 4pmNew
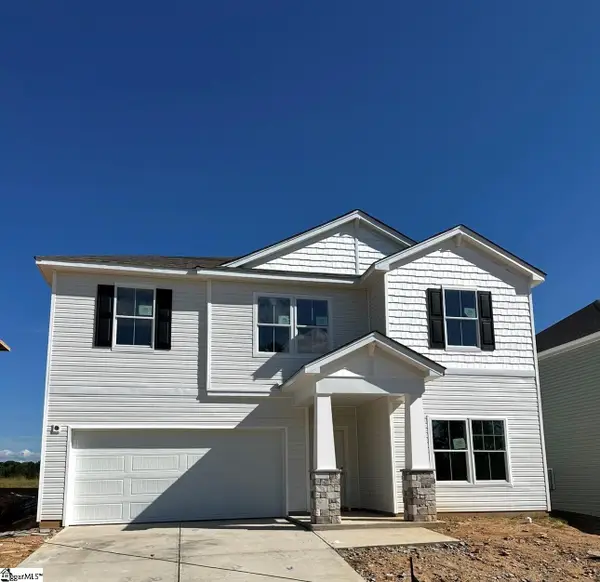 $297,930Active4 beds 3 baths
165 Gumwood Circle, Gaffney, SC 29341
MLS# 1603348Listed by: DFH REALTY GEORGIA, LLC - New
 $112,960Active10.78 Acres
0 Corinth Road, Gaffney, SC 29340-5529
MLS# 341566Listed by: EXP REALTY LLC - New
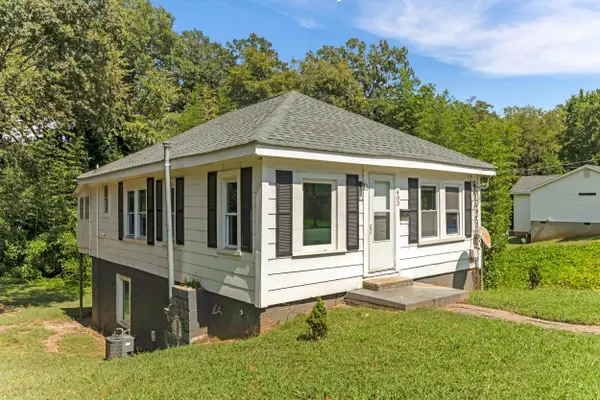 $149,900Active3 beds 2 baths1,197 sq. ft.
403 E Jefferies Street, Gaffney, SC 29340
MLS# 341576Listed by: COLDWELL BANKER CAINE REAL EST  $417,347Pending3 beds 3 baths2,116 sq. ft.
178 E Twisted Tree Lane, Gaffney, SC 29341
MLS# 341543Listed by: CORNERSTONE REAL ESTATE GROUP


Protect your home and budget from life's surprises with an Assurant Home Warranty, backed by a partner that supports you through every step of homeownership. Explore Plans.
© 2026 Better Homes and Gardens Real Estate LLC. An Anywhere Real Estate company. All rights reserved. Better Homes and Gardens® Real Estate is a registered trademark owned by Meredith Operations Corporation, licensed to Better Homes and Gardens Real Estate LLC and used with permission. Better Homes and Gardens Real Estate LLC fully supports the principles of the Fair Housing Act and the Equal Opportunity Act. Listing information is deemed reliable but is not guaranteed accurate.
Each office is independently owned and operated.
Any services or products provided by third parties are not provided by, affiliated with or related to Better Homes and Gardens Real Estate LLC, or its affiliated companies.