
112 Chandler Dr, Gaffney, SC 29340
Local realty services provided by:Better Homes and Gardens Real Estate Young & Company
112 Chandler Dr,Gaffney, SC 29340
$224,900
- 3 Beds
- 2 Baths
- 1,876 sq. ft.
- Single family
- Active
Listed by: barbara allison
Office: john wall & associates
MLS#:341934
Source:SC_SMLS
Price summary
- Price:$224,900
- Price per sq. ft.:$119.88
About this home
Location truly sets this home apart. This charming 3-bedroom, 2-bath property offers an inviting layout with a very spacious family room and kitchen combo, anchored by a beautiful gas log fireplace that creates the perfect gathering space. A lovely living room with a dedicated dining area provides additional room for entertaining, while the cozy sunroom is ideal for enjoying your morning coffee as you watch the neighborhood come to life. The home features two potential master suites, giving flexible options for multi-generational living or a private guest retreat. The additional guest bedroom is nicely sized and comfortable for visitors or family. Step onto the enclosed back porch and discover a unique water feature that can be enjoyed as-is or converted into a koi pond for a serene outdoor oasis. The huge detached 2-car garage offers ample space for parking, a workshop, and extra storage — a rare find. Sq Ft was taken from Tax records.
Contact an agent
Home facts
- Year built:1960
- Subdivision & Development:None
- Listing ID #:341934
- Added:1 day(s) ago
- Updated:September 20, 2026 at 01:45 AM
Rooms and interior
- Bedrooms:3
- Total bathrooms:2
- Full bathrooms:2
- Flooring:Ceramic Tile, Hardwood, Vinyl
- Kitchen Description:Dishwasher, Microwave, Refrigerator
- Living area:1,876 sq. ft.
Heating and cooling
- Central air:Yes
Structure and exterior
- Roof:Architectural
- Year built:1960
- Building area:1,876 sq. ft.
- Lot area:0.51 Acres
- Lot Features:Sidewalk
- Architectural Style:Ranch
- Construction Materials:Aluminum Siding, Brick Veneer
- Foundation Description:Crawl Space
Schools
- High school:11-Gaffney High
- Middle school:Other
- Elementary school:Other
Utilities
- Sewer:Public Sewer
Finances and disclosures
- Price:$224,900
- Price per sq. ft.:$119.88
- Tax amount:$2,600 (2025)
Features and amenities
- Amenities:Cable Available
Parking
- Garage:Yes
- Garage spaces:2
New listings near 112 Chandler Dr
- New
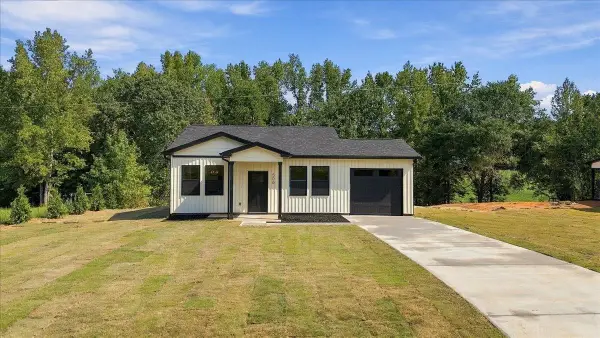 $234,864Active3 beds 2 baths1,120 sq. ft.
506 Potter Road, Gaffney, SC 29341
MLS# 341959Listed by: KELLER WILLIAMS REALTY - New
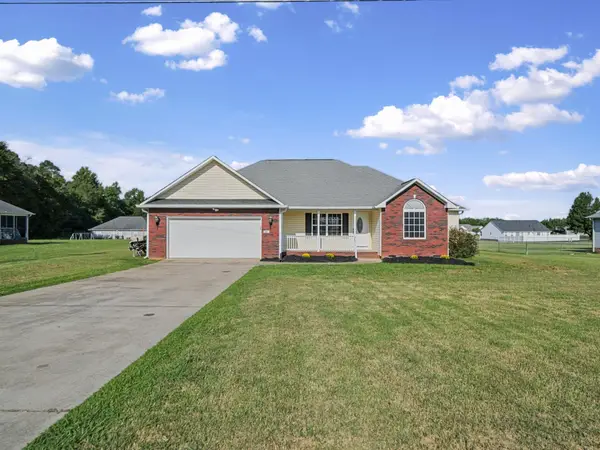 $289,900Active4 beds 2 baths1,762 sq. ft.
887 Champion Ferry Rd, Gaffney, SC 29341
MLS# 341961Listed by: BUICE REALTY, INC. - New
 $324,900Active3 beds 2 baths1,589 sq. ft.
527 Park Gate Road, Gaffney, SC 29341
MLS# 341935Listed by: KELLER WILLIAMS REALTY - New
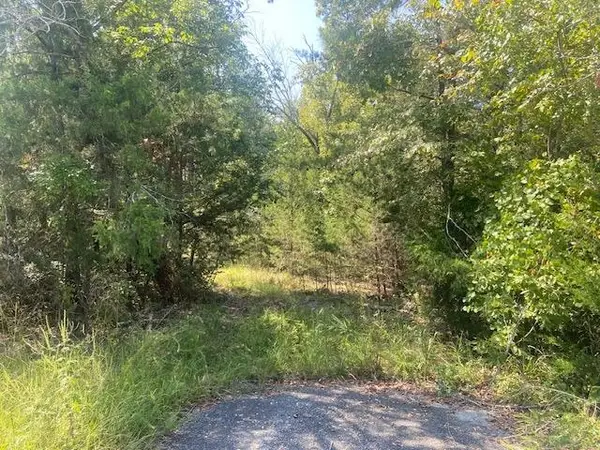 $49,900Active9.64 Acres
225 Bancroft Rd, Gaffney, SC 29340
MLS# 341936Listed by: BUICE REALTY, INC. - New
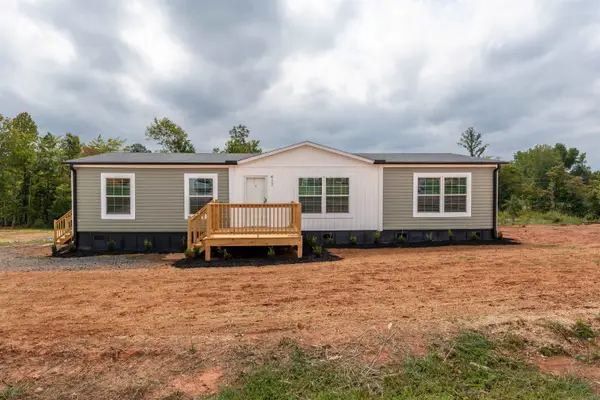 $225,000Active3 beds 2 baths1,488 sq. ft.
417 Wilkie Road, Gaffney, SC 29340
MLS# 341939Listed by: FOOTHILLS PROPERTY GROUP, LLC - New
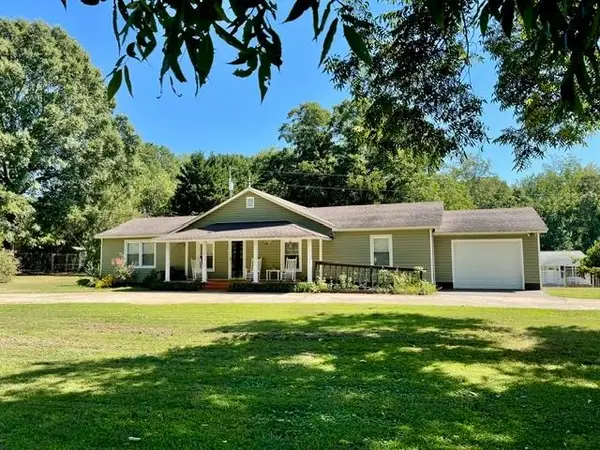 $299,900Active4 beds 3 baths2,345 sq. ft.
554 Green River Road, Gaffney, SC 29341
MLS# 341926Listed by: KELLER WILLIAMS REALTY - New
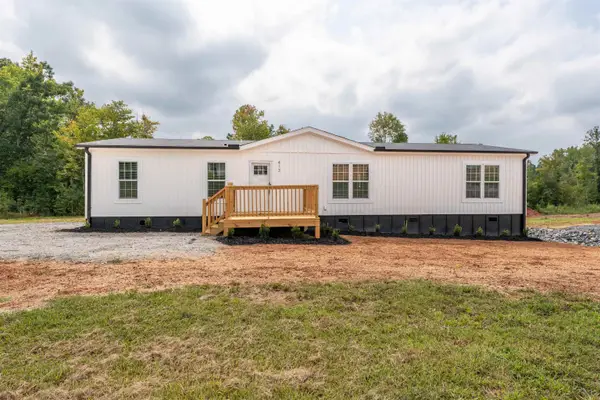 $245,000Active3 beds 2 baths1,618 sq. ft.
413 Wilkie Road, Gaffney, SC 29340
MLS# 341910Listed by: FOOTHILLS PROPERTY GROUP, LLC - New
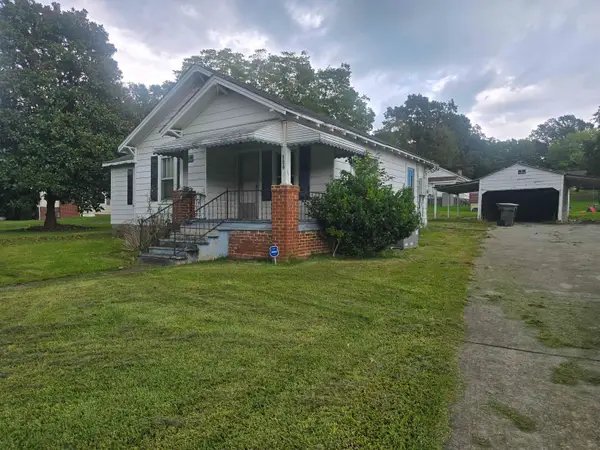 $59,900Active2 beds 1 baths880 sq. ft.
126 Filter Plant Road, Gaffney, SC 29340
MLS# 341895Listed by: BLUEFIELD REALTY GROUP - New
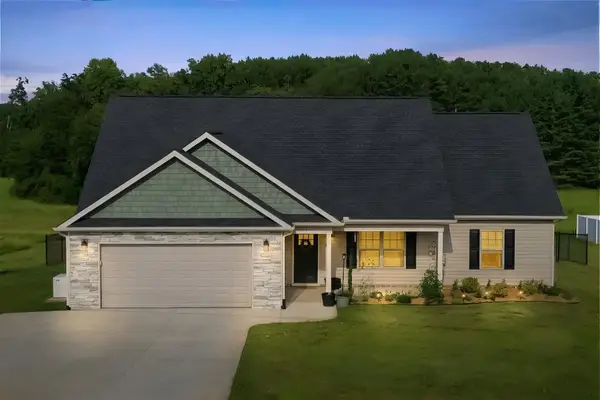 $340,000Active3 beds 2 baths1,632 sq. ft.
1416 Oak Ridge Road, Gaffney, SC 29341
MLS# 341888Listed by: C 21 BLACKWELL & CO


Protect your home and budget from life's surprises with an Assurant Home Warranty, backed by a partner that supports you through every step of homeownership. Explore Plans.
© 2026 Better Homes and Gardens Real Estate LLC. An Anywhere Real Estate company. All rights reserved. Better Homes and Gardens® Real Estate is a registered trademark owned by Meredith Operations Corporation, licensed to Better Homes and Gardens Real Estate LLC and used with permission. Better Homes and Gardens Real Estate LLC fully supports the principles of the Fair Housing Act and the Equal Opportunity Act. Listing information is deemed reliable but is not guaranteed accurate.
Each office is independently owned and operated.
Any services or products provided by third parties are not provided by, affiliated with or related to Better Homes and Gardens Real Estate LLC, or its affiliated companies.