
130 Forest Hills Drive, Gaffney, SC 29340
Local realty services provided by:Better Homes and Gardens Real Estate Young & Company
130 Forest Hills Drive,Gaffney, SC 29340
$349,000
- 4 Beds
- 3 Baths
- 2,214 sq. ft.
- Single family
- Pending
Listed by: william russell poole
Office: mathers realty. com
MLS#:339171
Source:SC_SMLS
Price summary
- Price:$349,000
- Price per sq. ft.:$157.63
About this home
Brand new, completely remodeled 2 story 4 bedroom, 2.5 baths, home in desireable neighborhood near Limestone College. Must see to appreciate modern, quality craftmanship with all new fixtures, roof, HVAC, plumbing, electrical, appliances, windows, flooring, architectural roof. Spacious tastefully decorated open living room, dining & kitchen with sky lights, laminate flooring, breakfast island. Entrance is a double foyer with attractive black metal custom railings to upstairs & downstairs. Kitchen has stainless steel appliances including double oven, built on microwave, granite counter tops, island with custom cabinets. Bedrooms have ceiling fans, new windows, ample closets. Dining room area has entrance to rear deck overlooking private backyard. Down stairs has family/playroom with full brick wall with fireplace with entrance to rear porch. Also bedroom, laundry and half bath, entrance to over sized double garage with painted concrete floors with storage areas. Outside work shop with electricity & new roof. PRICED at $349,000 for almost new home in an established area! AI photos start with photo 14, all interior photos with furniture, bedrooms, family room, kitchen with furniture added are AI photos. Photos of inside without furniture are the actual photos....
Contact an agent
Home facts
- Year built:1972
- Subdivision & Development:None
- Listing ID #:339171
- Added:69 day(s) ago
- Updated:September 15, 2026 at 01:40 AM
Rooms and interior
- Bedrooms:4
- Total bathrooms:3
- Full bathrooms:2
- Half bathrooms:1
- Kitchen Description:Dishwasher, Disposal, Microwave
- Living area:2,214 sq. ft.
Heating and cooling
- Cooling:Heat Pump
- Heating:Heat Pump
Structure and exterior
- Roof:Architectural
- Year built:1972
- Building area:2,214 sq. ft.
- Lot area:0.46 Acres
- Lot Features:Some Trees
- Architectural Style:Ranch
- Construction Materials:Brick Veneer, Vinyl Siding
- Foundation Description:Slab
Schools
- High school:11-Gaffney High
- Middle school:Other
- Elementary school:11-Limestone-Central Elementary
Utilities
- Sewer:Public Sewer
Finances and disclosures
- Price:$349,000
- Price per sq. ft.:$157.63
- Tax amount:$1,747 (2025)
Features and amenities
- Amenities:Cable Available
Parking
- Parking description:Attached, Garage
- Garage:Yes
- Garage spaces:2
New listings near 130 Forest Hills Drive
- New
 $189,900Active3 beds 2 baths1,516 sq. ft.
126 Foxfire Drive, Gaffney, SC 29340
MLS# 341756Listed by: BUICE REALTY, INC. - New
 $339,000Active3 beds 2 baths1,636 sq. ft.
208 Eastbrook Road, Gaffney, SC 29340
MLS# 341724Listed by: REALTY ONE GROUP FREEDOM - New
 $294,900Active3 beds 2 baths1,795 sq. ft.
1935 Ford Road, Gaffney, SC 29340
MLS# 341715Listed by: REMAX SOLUTIONS - New
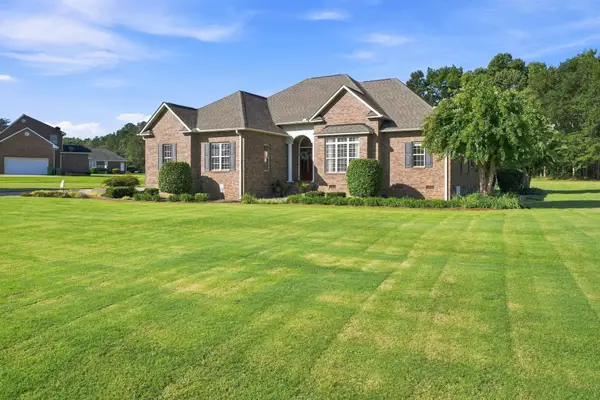 $559,900Active3 beds 3 baths2,261 sq. ft.
145 Gentle Ln, Gaffney, SC 29341
MLS# 341685Listed by: R M DUNCAN REALTY - New
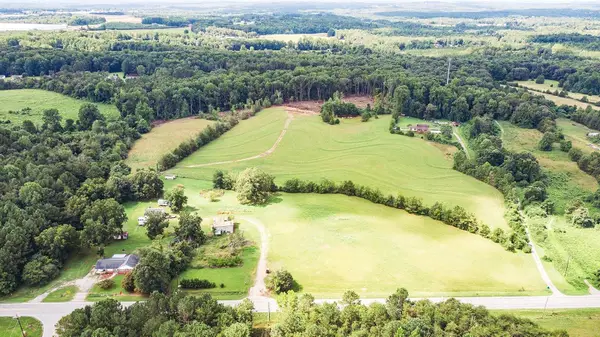 $1,200,000Active30.71 Acres
0 Chesnee Highway Highway, Gaffney, SC 29341
MLS# 341689Listed by: BOWERS AND ASSOCIATES REAL ESTATE - New
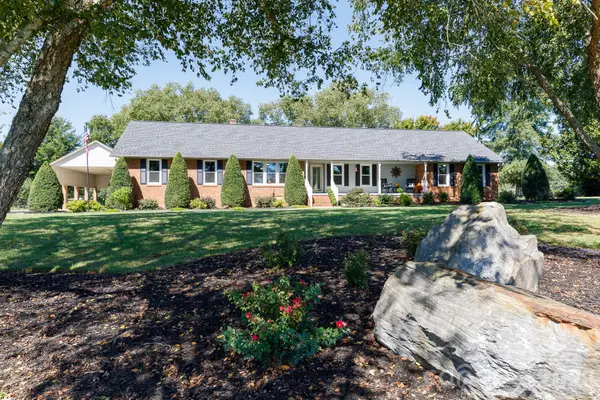 $650,000Active4 beds 4 baths2,993 sq. ft.
411 Cherokee National Highway, Gaffney, SC 29341
MLS# 4420560Listed by: AUSTIN-BARNETT REALTY LLC - New
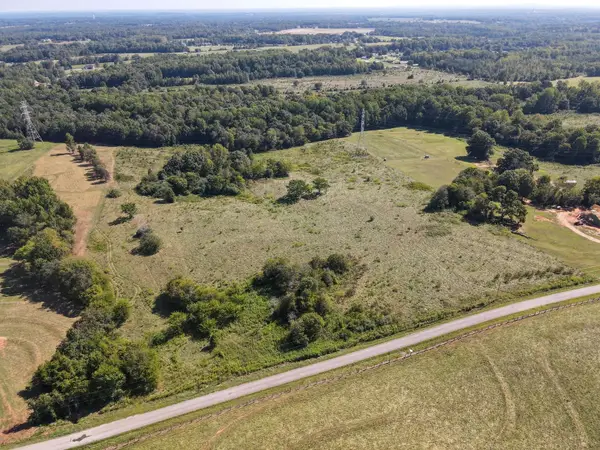 $199,999Active12.66 Acres
00 lot 10&11 Carolina Ridge Road, Gaffney, SC 29341
MLS# 341604Listed by: NEXTHOME EXPERIENCE REALTY - New
 $335,430Active3 beds 2 baths1,742 sq. ft.
126 Crooked Tree Drive, Gaffney, SC 29341
MLS# 341611Listed by: CORNERSTONE REAL ESTATE GROUP - New
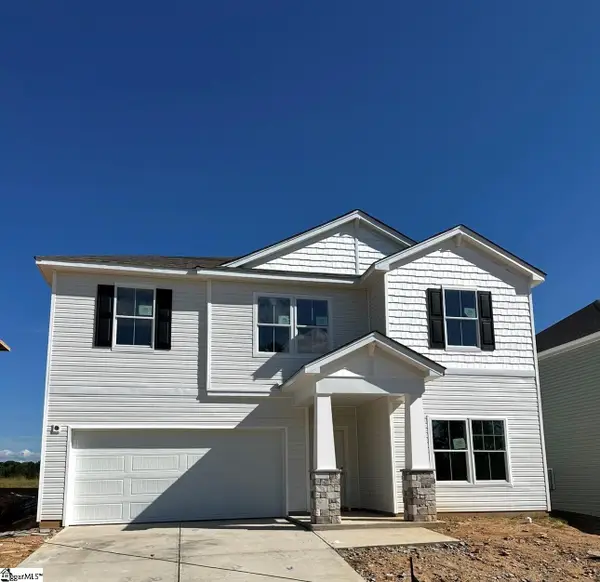 $297,930Active4 beds 3 baths
165 Gumwood Circle, Gaffney, SC 29341
MLS# 1603348Listed by: DFH REALTY GEORGIA, LLC - New
 $112,960Active10.78 Acres
0 Corinth Road, Gaffney, SC 29340-5529
MLS# 341566Listed by: EXP REALTY LLC


Protect your home and budget from life's surprises with an Assurant Home Warranty, backed by a partner that supports you through every step of homeownership. Explore Plans.
© 2026 Better Homes and Gardens Real Estate LLC. An Anywhere Real Estate company. All rights reserved. Better Homes and Gardens® Real Estate is a registered trademark owned by Meredith Operations Corporation, licensed to Better Homes and Gardens Real Estate LLC and used with permission. Better Homes and Gardens Real Estate LLC fully supports the principles of the Fair Housing Act and the Equal Opportunity Act. Listing information is deemed reliable but is not guaranteed accurate.
Each office is independently owned and operated.
Any services or products provided by third parties are not provided by, affiliated with or related to Better Homes and Gardens Real Estate LLC, or its affiliated companies.