
148 Greenbriar Drive Drive, Gaffney, SC 29341
Local realty services provided by:Better Homes and Gardens Real Estate Young & Company
148 Greenbriar Drive Drive,Gaffney, SC 29341
$284,900
- 3 Beds
- 3 Baths
- - sq. ft.
- Single family
- Sold
Listed by: john wall
Office: john wall & associates
MLS#:339952
Source:SC_SMLS
Sorry, we are unable to map this address
Price summary
- Price:$284,900
About this home
FIRST TIME ON THE MARKET! Well-maintained 2,264 sq. ft. brick home nestled in a quiet, established neighborhood. This spacious home features 3 bedrooms, 2.5 baths, a light-filled updated kitchen with all appliances remaining, and a massive laundry room with extra storage, folding table, and half bath. Enjoy formal living and dining rooms, a cozy den with a gas log fireplace and built-in bookshelves, plus a sunroom with a fireplace overlooking the beautifully landscaped, fenced backyard and rear patio. The partial unfinished basement is the perfect place for a game room or workshop; the oversized double garage offers a storage area and interior/exterior entrance. Additional highlights include hardwood flooring throughout, replacement windows, and a new architectural roof installed in 2025.
Contact an agent
Home facts
- Year built:1972
- Subdivision & Development:Rutledge Estates
- Listing ID #:339952
- Added:37 day(s) ago
- Updated:September 04, 2026 at 03:51 AM
Rooms and interior
- Bedrooms:3
- Total bathrooms:3
- Full bathrooms:2
- Half bathrooms:1
- Flooring:Hardwood
- Kitchen Description:Dishwasher, Refrigerator
- Basement:Yes
Heating and cooling
- Central air:Yes
Structure and exterior
- Roof:Architectural
- Year built:1972
- Lot Features:Sloped, Some Trees
- Architectural Style:Ranch
- Construction Materials:Brick Veneer
Schools
- High school:11-Gaffney High
- Middle school:Other
- Elementary school:Other
Utilities
- Sewer:Septic Tank
Finances and disclosures
- Price:$284,900
- Tax amount:$2,095 (2025)
Features and amenities
- Amenities:Bookcases
Parking
- Parking description:Attached, Garage
- Garage:Yes
- Garage spaces:2
New listings near 148 Greenbriar Drive Drive
- New
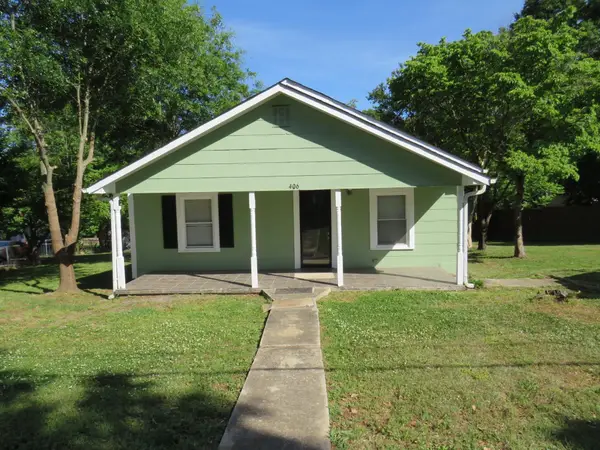 $139,000Active2 beds 1 baths877 sq. ft.
406 River Drive, Gaffney, SC 29340
MLS# 341369Listed by: CENTURY 21 BLACKWELL & CO - New
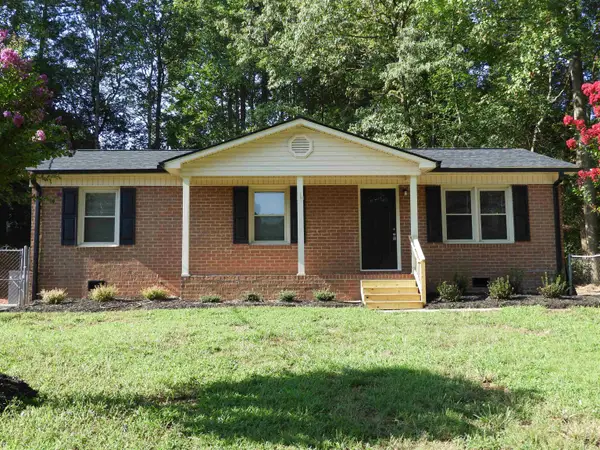 $182,900Active3 beds 1 baths1,066 sq. ft.
147 Crestmont Drive, Gaffney, SC 29340
MLS# 341370Listed by: BOWERS AND ASSOCIATES REAL ESTATE - New
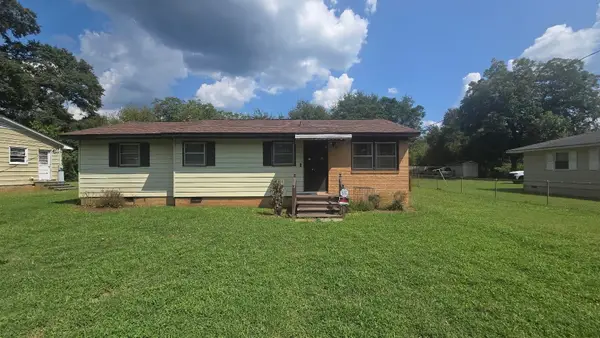 $124,900Active3 beds 1 baths1,110 sq. ft.
405 Chatham Ave, Gaffney, SC 29340
MLS# 341357Listed by: R M DUNCAN REALTY - New
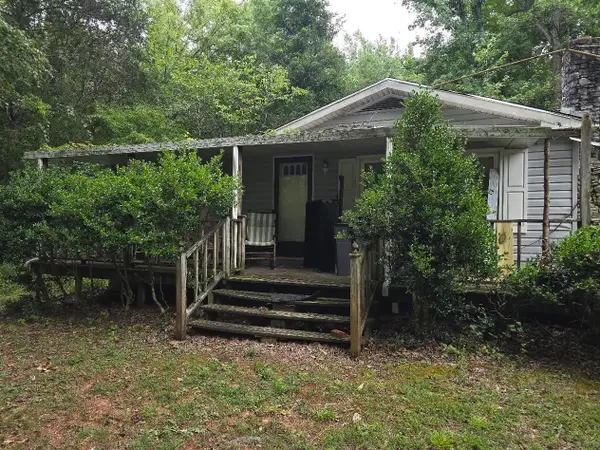 $129,900Active3 beds 1 baths1,021 sq. ft.
907 Pondfield Rd, Gaffney, SC 29340
MLS# 341361Listed by: R M DUNCAN REALTY - New
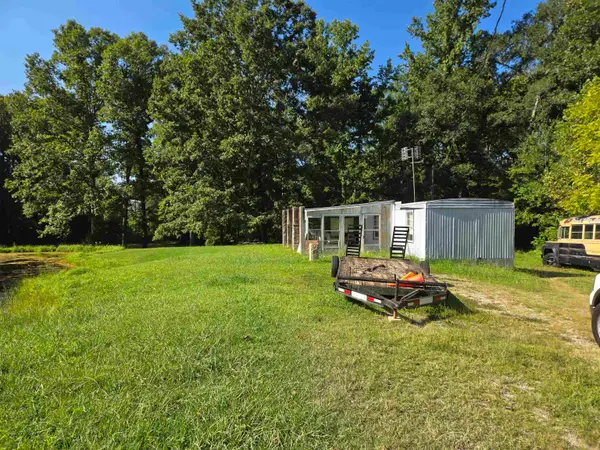 $1,100,000Active43 Acres
750 Blue Branch Road, Gaffney, SC 29340
MLS# 341351Listed by: COLDWELL BANKER CAINE REAL EST - New
 $154,900Active3 beds 1 baths1,282 sq. ft.
1002 Briarwood, Gaffney, SC 29340
MLS# 341352Listed by: R M DUNCAN REALTY - New
 $175,000Active3 beds 1 baths1,200 sq. ft.
305 Poplar Street, Gaffney, SC 29341
MLS# 4421494Listed by: EPIQUE INC. - New
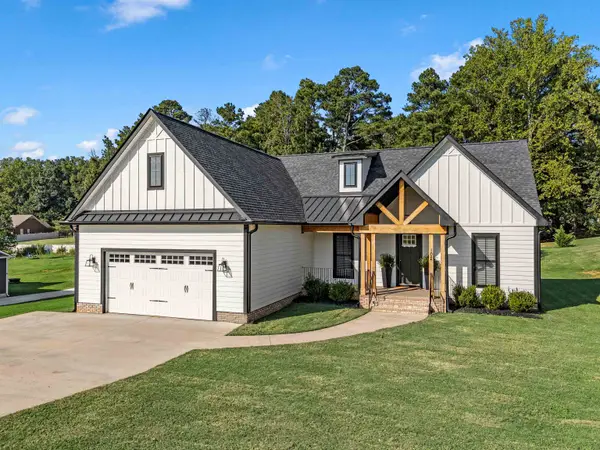 $375,000Active3 beds 3 baths1,849 sq. ft.
102 Mason Rd, Gaffney, SC 29340
MLS# 341306Listed by: BUICE REALTY, INC. - New
 $65,000Active0.27 Acres
403 W Carlisle Street, GAFFNEY, SC 29341
MLS# 341290Listed by: VALENTINE REALTY GROUP - New
 $18,000Active0 Acres
00 Buckson Street #Lot A, Gaffney, SC 29341
MLS# 1602525Listed by: JPAR MAGNOLIA GROUP GREENVILLE


Protect your home and budget from life's surprises with an Assurant Home Warranty, backed by a partner that supports you through every step of homeownership. Explore Plans.
© 2026 Better Homes and Gardens Real Estate LLC. An Anywhere Real Estate company. All rights reserved. Better Homes and Gardens® Real Estate is a registered trademark owned by Meredith Operations Corporation, licensed to Better Homes and Gardens Real Estate LLC and used with permission. Better Homes and Gardens Real Estate LLC fully supports the principles of the Fair Housing Act and the Equal Opportunity Act. Listing information is deemed reliable but is not guaranteed accurate.
Each office is independently owned and operated.
Any services or products provided by third parties are not provided by, affiliated with or related to Better Homes and Gardens Real Estate LLC, or its affiliated companies.