
229 Starr Ridge Road, Gaffney, SC 29340
Local realty services provided by:Better Homes and Gardens Real Estate Young & Company
229 Starr Ridge Road,Gaffney, SC 29340
$265,000
- 4 Beds
- 2 Baths
- 1,961 sq. ft.
- Mobile / Manufactured
- Active
Listed by: scott zannini
Office: foothills property group, llc.
MLS#:340674
Source:SC_SMLS
Price summary
- Price:$265,000
- Price per sq. ft.:$135.14
About this home
Modern design, quality finishes, and everyday comfort come together beautifully in this brand-new, FHA-compliant, detitled mobile home just minutes from downtown Gaffney. Nestled on two acres of land with no HOA, this thoughtfully designed residence offers the space and flexibility today's buyers are looking for. The open-concept layout creates an inviting atmosphere where the kitchen, dining, and living areas flow seamlessly together. Anchored by a large center island, the kitchen features stainless steel appliances, abundant cabinetry, and the perfect space for everything from morning coffee to entertaining guests. The private primary suite feels like a true retreat, complete with a spacious walk-in closet and a spa-inspired bathroom featuring a freestanding soaking tub designed for relaxation at the end of the day. Three additional bedrooms and a well-appointed guest bath provide plenty of room for family, visitors, or a dedicated home office. Outside, the two acre homesite provides room to enjoy the outdoors, create your own backyard oasis, or simply appreciate the privacy that comes with extra space. With no HOA restrictions and a convenient location, you'll enjoy the perfect balance of peaceful living and easy access to shopping, dining, and local amenities. Reach out for a private showing today!...
Contact an agent
Home facts
- Year built:2026
- Subdivision & Development:None
- Listing ID #:340674
- Added:1 day(s) ago
- Updated:August 15, 2026 at 01:45 AM
Rooms and interior
- Bedrooms:4
- Total bathrooms:2
- Full bathrooms:2
- Kitchen Description:Dishwasher, Refrigerator
- Basement:Yes
- Living area:1,961 sq. ft.
Heating and cooling
- Heating:Heat Pump
- Central air:Yes
Structure and exterior
- Year built:2026
- Building area:1,961 sq. ft.
- Lot area:2 Acres
- Lot Features:Level, Sloped, Some Trees, Underground Utilities, Wooded
- Construction Materials:Vinyl Siding
- Foundation Description:Crawl Space
Schools
- High school:11-Gaffney High
- Middle school:11-Ewing Middle
- Elementary school:11-Corinth Elementary
Utilities
- Sewer:Septic Tank
Finances and disclosures
- Price:$265,000
- Price per sq. ft.:$135.14
- Tax amount:$100 (2025)
Features and amenities
- Amenities:Bookcases, Cable Available
New listings near 229 Starr Ridge Road
- New
 $199,900Active3 beds 2 baths1,210 sq. ft.
1211 W Rutledge Ave, Gaffney, SC 29341
MLS# 340669Listed by: R M DUNCAN REALTY - New
 $315,000Active3 beds 2 baths1,554 sq. ft.
156 Thorn Creek Dr, Gaffney, SC 29341
MLS# 340653Listed by: BUICE REALTY, INC. - New
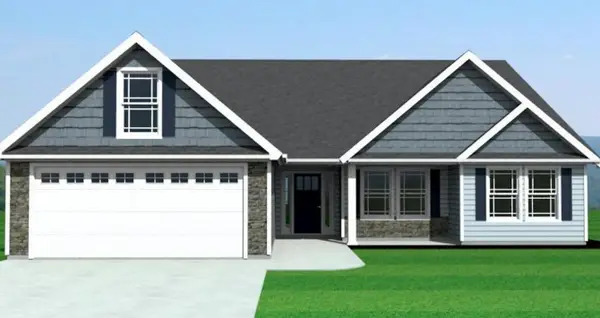 $328,410Active4 beds 2 baths1,751 sq. ft.
127 Crooked Tree Drive, Gaffney, SC 29341
MLS# 340581Listed by: CORNERSTONE REAL ESTATE GROUP - New
 $180,000Active17.47 Acres
00 Pacolet Highway, Gaffney, SC 29340
MLS# 20304988Listed by: COLDWELL BANKER CAINE REAL EST - New
 $244,900Active4 beds 2 baths2,034 sq. ft.
108 Calton Drive, Gaffney, SC 29341
MLS# 340507Listed by: PONCE REALTY GROUP - New
 $225,000Active3 beds 2 baths1,561 sq. ft.
162 Rodeo Drive, gaffney, SC 29340
MLS# 340470Listed by: EXP REALTY LLC - New
 $254,900Active3 beds 2 baths1,300 sq. ft.
306 Eden Drive, Gaffney, SC 29340
MLS# 340426Listed by: AFFINITY GROUP REALTY - New
 $259,900Active2 beds 3 baths2,138 sq. ft.
424 Edgewater Dr, Gaffney, SC 29340
MLS# 340418Listed by: BUICE REALTY, INC. - New
 $268,785Active3 beds 3 baths1,773 sq. ft.
175 Gumwood Circle, Gaffney, SC 29341
MLS# 340409Listed by: DFH REALTY GEORGIA, LLC


Protect your home and budget from life's surprises with an Assurant Home Warranty, backed by a partner that supports you through every step of homeownership. Explore Plans.
© 2026 Better Homes and Gardens Real Estate LLC. An Anywhere Real Estate company. All rights reserved. Better Homes and Gardens® Real Estate is a registered trademark owned by Meredith Operations Corporation, licensed to Better Homes and Gardens Real Estate LLC and used with permission. Better Homes and Gardens Real Estate LLC fully supports the principles of the Fair Housing Act and the Equal Opportunity Act. Listing information is deemed reliable but is not guaranteed accurate.
Each office is independently owned and operated.
Any services or products provided by third parties are not provided by, affiliated with or related to Better Homes and Gardens Real Estate LLC, or its affiliated companies.