
241 Brittany Rd, Gaffney, SC 29341
Local realty services provided by:Better Homes and Gardens Real Estate Young & Company
241 Brittany Rd,Gaffney, SC 29341
$315,000
- 4 Beds
- 2 Baths
- 1,800 sq. ft.
- Single family
- Active
Listed by: barbara jarman
Office: buice realty, inc.
MLS#:343502
Source:SC_SMLS
Price summary
- Price:$315,000
- Price per sq. ft.:$175
About this home
This recently updated ranch-style home in Canterbury subdivision with NO HOA fees! Offering 4 bedrooms, there's plenty of room for the family, a home office, craft room, or whatever fits your lifestyle. The well-appointed kitchen features a convenient dining area, along with a separate dining room for gatherings and entertaining. With both a living room and a family room, there's plenty of space for everyone to spread out, whether watching the big game or enjoying time with family and friends. Outside, you'll appreciate the level, easy-to-maintain yard. With so much to offer, this home is a must-see!
Contact an agent
Home facts
- Year built:1983
- Subdivision & Development:Canterbury Height
- Listing ID #:343502
- Added:1 day(s) ago
- Updated:November 08, 2026 at 03:38 AM
Rooms and interior
- Bedrooms:4
- Total bathrooms:2
- Full bathrooms:2
- Kitchen Description:Dishwasher, Refrigerator
- Living area:1,800 sq. ft.
Heating and cooling
- Cooling:Heat Pump
- Heating:Heat Pump
Structure and exterior
- Roof:Architectural
- Year built:1983
- Building area:1,800 sq. ft.
- Lot area:0.53 Acres
- Lot Features:Level, Underground Utilities
- Architectural Style:Ranch
- Construction Materials:Brick Veneer
- Foundation Description:Slab
Schools
- High school:11-Gaffney High
- Middle school:11-Gaffney Middle
- Elementary school:11-B D Lee
Utilities
- Sewer:Public Sewer
Finances and disclosures
- Price:$315,000
- Price per sq. ft.:$175
- Tax amount:$4,363 (2026)
Features and amenities
- Amenities:Cable Available
Parking
- Parking description:Attached, Garage
- Garage:Yes
- Garage spaces:2
New listings near 241 Brittany Rd
- New
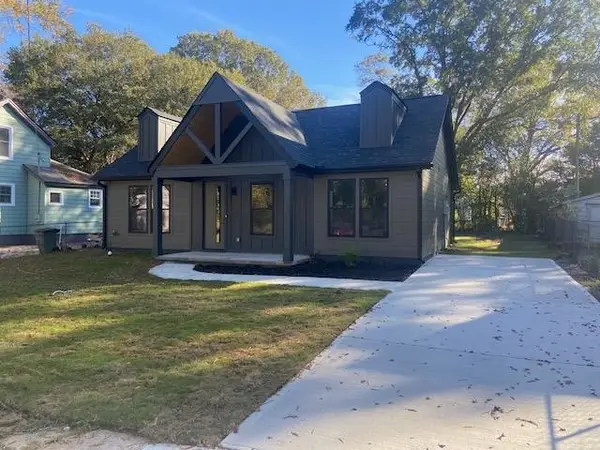 $239,900Active3 beds 2 baths1,120 sq. ft.
304 Elm Street, Gaffney, SC 29340
MLS# 343545Listed by: BUICE REALTY, INC. - New
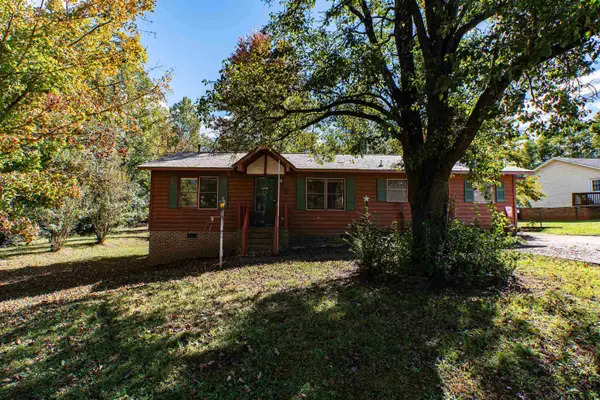 $149,900Active3 beds 3 baths1,378 sq. ft.
208 Matthews Rd, Gaffney, SC 29341
MLS# 343516Listed by: BUICE REALTY, INC. - New
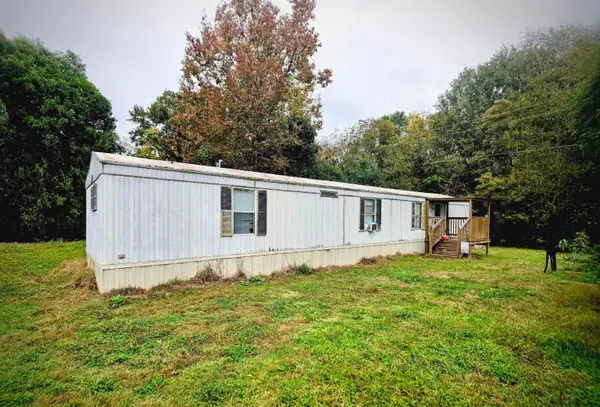 $70,000Active2 beds 2 baths924 sq. ft.
308 Jackson Street, Gaffney, SC 29340-0000
MLS# 343514Listed by: MATHERS REALTY. COM - New
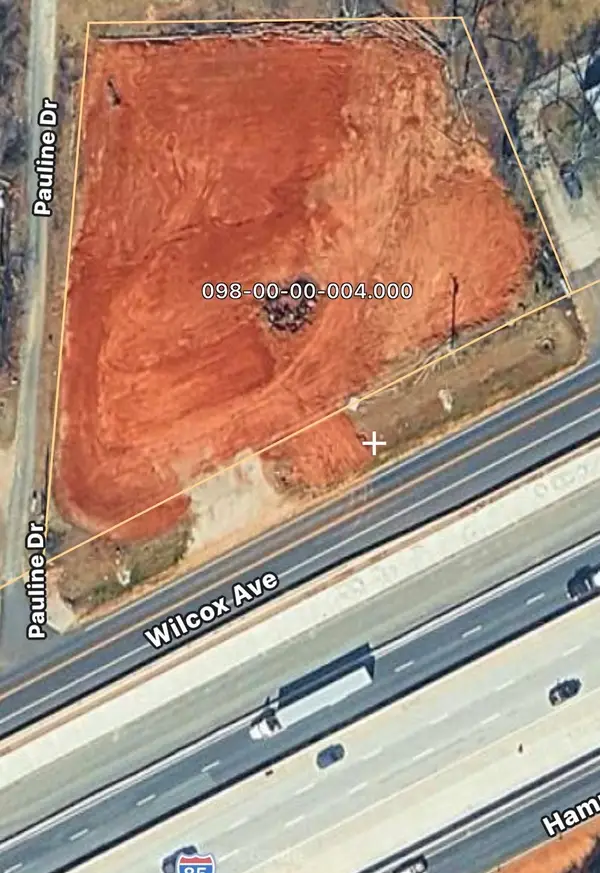 $169,000Active1.16 Acres
713 Wilcox Avenue, Gaffney, SC 29341
MLS# 343424Listed by: KELLER WILLIAMS REALTY - New
 $160,000Active4 beds 2 baths1,242 sq. ft.
614 Littlejohn Street, Gaffney, SC 29341
MLS# 343400Listed by: GRAMLING REAL ESTATE LLC - New
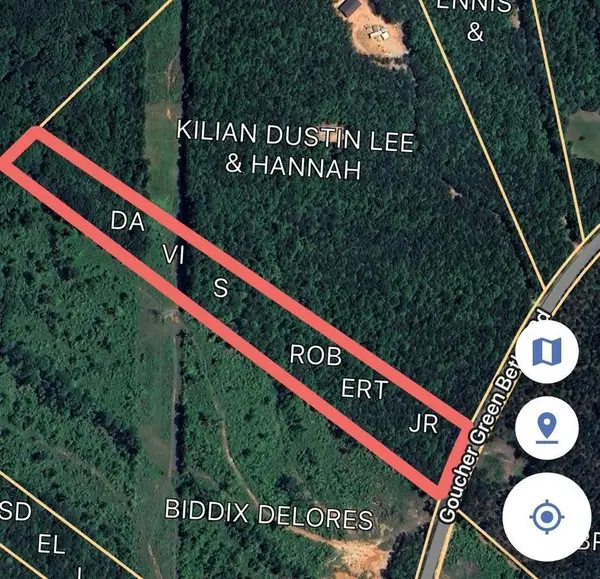 $68,000Active8.46 Acres
Goucher Green Bethel Road, Gaffney, SC 29340
MLS# 343385Listed by: KELLER WILLIAMS REALTY 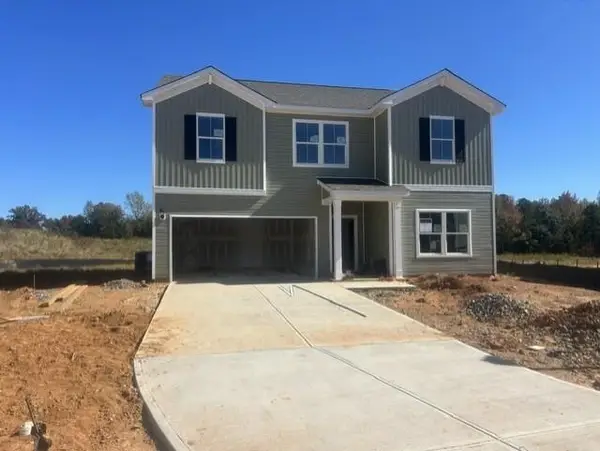 $299,000Pending4 beds 4 baths2,428 sq. ft.
115 Rosbury Lane, Gaffney, SC 29341
MLS# 343359Listed by: DFH REALTY GEORGIA, LLC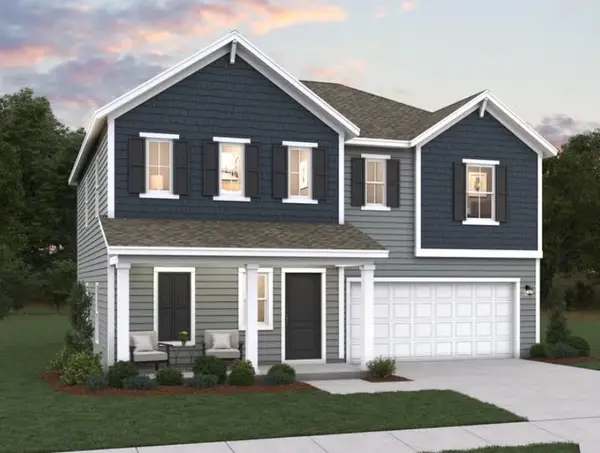 $282,295Pending4 beds 3 baths2,266 sq. ft.
167 Gumwood Circle, Gaffney, SC 29341
MLS# 343360Listed by: DFH REALTY GEORGIA, LLC- New
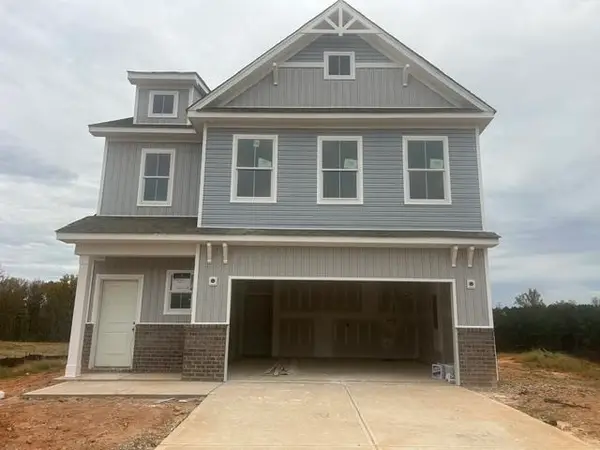 $267,835Active3 beds 3 baths1,773 sq. ft.
114 Rosbury Lane, Gaffney, SC 29341
MLS# 343363Listed by: DFH REALTY GEORGIA, LLC


Protect your home and budget from life's surprises with an Assurant Home Warranty, backed by a partner that supports you through every step of homeownership. Explore Plans.
© 2026 Better Homes and Gardens Real Estate LLC. An Anywhere Real Estate company. All rights reserved. Better Homes and Gardens® Real Estate is a registered trademark owned by Meredith Operations Corporation, licensed to Better Homes and Gardens Real Estate LLC and used with permission. Better Homes and Gardens Real Estate LLC fully supports the principles of the Fair Housing Act and the Equal Opportunity Act. Listing information is deemed reliable but is not guaranteed accurate.
Each office is independently owned and operated.
Any services or products provided by third parties are not provided by, affiliated with or related to Better Homes and Gardens Real Estate LLC, or its affiliated companies.