
124 Old English Rd., Galivants Ferry, SC 29544
Local realty services provided by:Better Homes and Gardens Real Estate Elliott Coastal Living
Office: duncan group properties
MLS#:2619186
Source:SC_CCAR
Price summary
- Price:$385,000
- Price per sq. ft.:$162.38
- Monthly HOA dues:$10
About this home
Welcome to 124 Old English Road in Galivants Ferry. Where timeless brick construction, thoughtful upgrades, and peaceful views come together to create the perfect place to call home on a half-acre! This beautiful 3-bedroom, 2-bathroom all-brick home offers the ideal blend of comfort, style, and functionality. From the moment you arrive, you’ll appreciate the inviting covered front porch, spacious 2-car garage, and additional concrete parking that’s perfect for guests. Inside, you’ll find a warm and welcoming layout featuring custom cabinetry, upgraded lighting fixtures, and finishes that add character and charm throughout the home. The spacious kitchen offers plenty of cabinet and counter space, while the open living areas are designed for both everyday living and entertaining. Step outside and enjoy your own private retreat. Relax on the screened-in back porch, host family and friends on the extended patio, or simply unwind while taking in the peaceful pond views just beyond the backyard, creating a beautiful setting and added privacy. Located within the award-winning Aynor school district, in a desirable community with a very low HOA, you’ll enjoy the benefits of neighborhood living without the high monthly fees. Conveniently situated just a short drive from Historic Downtown Conway and the Grand Strand, this home offers the tranquility of country living while remaining close to shopping, dining, schools, and the beach. Whether you're looking for your first home, your forever home, or simply a place where craftsmanship meets peaceful surroundings, 124 Old English Road is ready to welcome you home. Schedule your private showing today!...
Contact an agent
Home facts
- Year built:2018
- Subdivision & Development:The Brick Yard
- Listing ID #:2619186
- Added:51 day(s) ago
- Updated:September 24, 2026 at 02:00 PM
Rooms and interior
- Bedrooms:3
- Total bathrooms:2
- Full bathrooms:2
- Flooring:Carpet, Vinyl
- Kitchen Description:Breakfast Bar, Dishwasher, Disposal, Kitchen Island, Microwave, Range, Refrigerator
- Bedroom Description:Split Bedrooms
- Living area:2,371 sq. ft.
Heating and cooling
- Cooling:Central Air
- Heating:Central, Electric
- Central air:Yes
Structure and exterior
- Year built:2018
- Building area:2,371 sq. ft.
- Lot area:0.51 Acres
- Lot Features:Outside City Limits, Rectangular
- Architectural Style:Traditional
- Construction Materials:Brick
- Exterior Features:Fence, Front Porch, Patio, Porch, Rear Porch, Screened
- Foundation Description:Slab
- Levels:1 Story
Schools
- High school:Aynor High School
- Middle school:Aynor Middle School
- Elementary school:Aynor Elementary School
Utilities
- Water:Public, Water Available
- Sewer:Sewer Available
Finances and disclosures
- Price:$385,000
- Price per sq. ft.:$162.38
Features and amenities
- Laundry features:Washer Hookup
Parking
- Total parking spaces:6
- Parking description:Attached, Garage, Garage Door Opener, Two Car Garage
- Garage:Yes
- Garage spaces:2
 Provided courtesy of the Coastal Carolinas MLS. © 2026 of the Coastal Carolinas MLS. All rights reserved. Information is provided exclusively for consumers' personal, non-commercial use, and may not be used for any purpose other than to identify prospective properties consumers may be interested in purchasing. Data is deemed reliable but is not guaranteed accurate by the Coastal Carolinas MLS.
New listings near 124 Old English Rd.
- New
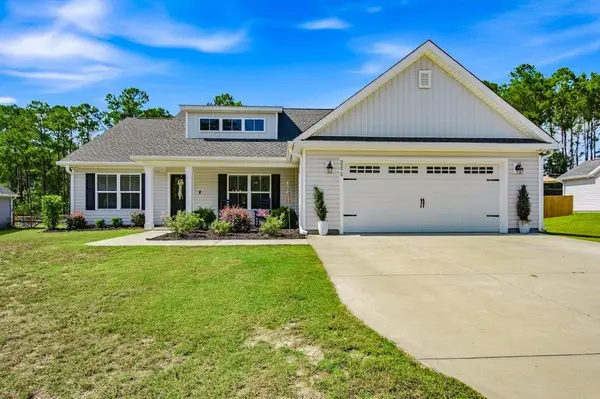 $325,000Active3 beds 2 baths2,315 sq. ft.
2275 Vaught Rd., Galivants Ferry, SC 29544
MLS# 2623214Listed by: ANCHOR REALTY - New
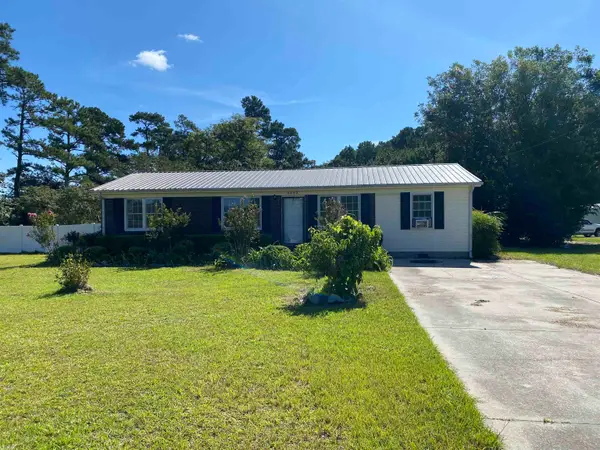 $205,000Active3 beds 2 baths1,225 sq. ft.
5492 Highway 712, Galivants Ferry, SC 29544
MLS# 2623050Listed by: SANSBURY BUTLER PROPERTIES - New
 $425,000Active4 beds 3 baths2,401 sq. ft.
221 Penn Circle, Galivants Ferry, SC 29544
MLS# 2622936Listed by: REALTY ONE GROUP DOCKSIDENORTH - New
 $159,999Active2 Acres
LOT 1 Mar Cap Rd., Galivants Ferry, SC 29544
MLS# 2622967Listed by: MOP-LAND & FARMS REALTY - New
 $159,999Active2 Acres
LOT 2 Mar Cap Rd., Galivants Ferry, SC 29544
MLS# 2622969Listed by: MOP-LAND & FARMS REALTY - New
 $120,000Active5.48 Acres
Lot 10 Ellwood Rd., Galivants Ferry, SC 29544
MLS# 2622893Listed by: EXP REALTY, LLC - New
 $99,000Active3.69 Acres
Lot 11 Ellwood Rd., Galivants Ferry, SC 29544
MLS# 2622896Listed by: EXP REALTY, LLC - New
 $539,000Active4 beds 3 baths3,260 sq. ft.
2851 Highway 984, Galivants Ferry, SC 29544
MLS# 2622778Listed by: DUNES REALTY SALES 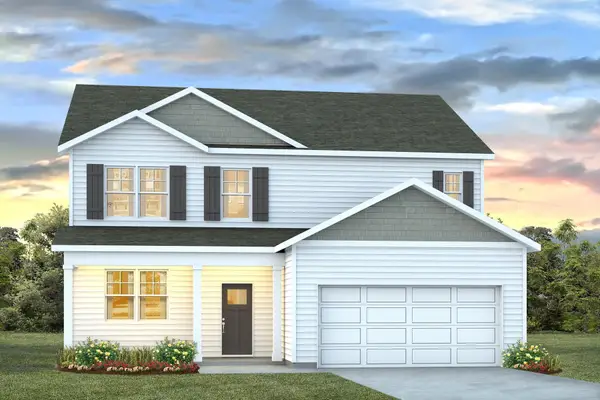 $346,320Active5 beds 4 baths3,342 sq. ft.
1209 Silage Hill Run Dr, Galivants Ferry, SC 29544
MLS# 2622147Listed by: DR HORTON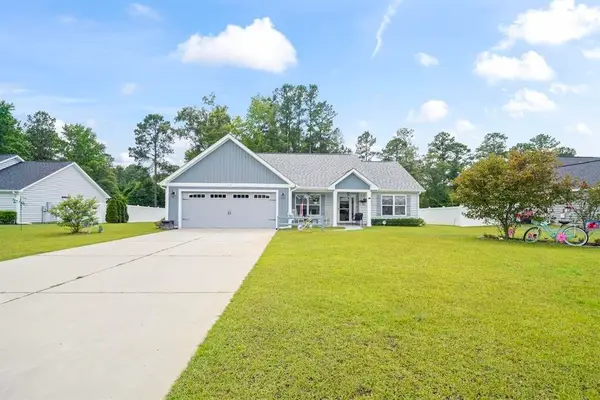 $305,000Active3 beds 2 baths2,149 sq. ft.
148 Penn Circle, Galivants Ferry, SC 29544
MLS# 2622089Listed by: RE/MAX SOUTHERN SHORES


Protect your home and budget from life's surprises with an Assurant Home Warranty, backed by a partner that supports you through every step of homeownership. Explore Plans.
© 2026 Better Homes and Gardens Real Estate LLC. An Anywhere Real Estate company. All rights reserved. Better Homes and Gardens® Real Estate is a registered trademark owned by Meredith Operations Corporation, licensed to Better Homes and Gardens Real Estate LLC and used with permission. Better Homes and Gardens Real Estate LLC fully supports the principles of the Fair Housing Act and the Equal Opportunity Act. Listing information is deemed reliable but is not guaranteed accurate.
Each office is independently owned and operated.
Any services or products provided by third parties are not provided by, affiliated with or related to Better Homes and Gardens Real Estate LLC, or its affiliated companies.