
116 S Waccamaw Dr. #305, Garden City, SC 29576
Local realty services provided by:Better Homes and Gardens Real Estate Elliott Coastal Living
116 S Waccamaw Dr. #305,Garden City Beach, SC 29576
$239,000
- 1 Beds
- 1 Baths
- 560 sq. ft.
- Condominium
- Active
Office: dunes realty sales
MLS#:2617736
Source:SC_CCAR
Price summary
- Price:$239,000
- Price per sq. ft.:$426.79
- Monthly HOA dues:$550
About this home
The oceanfront condo at 305 Duneside III in Garden City Beach offers the perfect coastal getaway. This fully furnished 1-bedroom, 1-bathunit provides additional sleeping accommodations, including a sleeper sofa in the living room and child-sized built-in bunk beds in the hallway. Enjoy stunning ocean views from your private balcony while the unit's interior features ceiling fans, laminate flooring, and a well-equipped kitchen with a dishwasher, refrigerator, range, and microwave. The building's raised beach foundation offers under-building parking, and community amenities include an oceanfront pool, private beach access, and individual private ground-level storage. HOA fees cover insurance, water/sewer, pest control, pool service, cable/internet, exterior maintenance, and property management. Immerse yourself in the vibrant local culture at Garden City Pier next door, home to a lively arcade, summer live music events, karaoke, food, drinks, fishing, and panoramic ocean views. Downtown Garden City Pier, just steps away, offers a variety of restaurants and beach shops, while Myrtle Beach's numerous attractions are a short drive away. Local attractions such as Myrtle Beach State Park, Huntington Beach State Park and Brookgreen Gardens. Additionally, the property is a short distance from Murrells Inlet, the "Seafood Capital of South Carolina."...
Contact an agent
Home facts
- Year built:1982
- Subdivision & Development:Duneside III
- Listing ID #:2617736
- Added:65 day(s) ago
- Updated:September 19, 2026 at 02:07 PM
Rooms and interior
- Bedrooms:1
- Total bathrooms:1
- Full bathrooms:1
- Flooring:Laminate
- Kitchen Description:Breakfast Bar, Dishwasher, Range, Refrigerator
- Living area:560 sq. ft.
Heating and cooling
- Cooling:Central Air
- Heating:Central
- Central air:Yes
Structure and exterior
- Year built:1982
- Building area:560 sq. ft.
- Architectural Style:Low Rise
- Construction Materials:Wood Frame
- Foundation Description:Raised
Schools
- High school:Saint James High School
- Middle school:Saint James Middle School
- Elementary school:Seaside Elementary School
Utilities
- Water:Public, Water Available
- Sewer:Sewer Available
Finances and disclosures
- Price:$239,000
- Price per sq. ft.:$426.79
Parking
- Parking description:Underground
 Provided courtesy of the Coastal Carolinas MLS. © 2026 of the Coastal Carolinas MLS. All rights reserved. Information is provided exclusively for consumers' personal, non-commercial use, and may not be used for any purpose other than to identify prospective properties consumers may be interested in purchasing. Data is deemed reliable but is not guaranteed accurate by the Coastal Carolinas MLS.
New listings near 116 S Waccamaw Dr. #305
- New
 $325,000Active2 beds 2 baths973 sq. ft.
814 N Waccamaw Dr. #309, Garden City Beach, SC 29576
MLS# 2623137Listed by: DUNES REALTY SALES - New
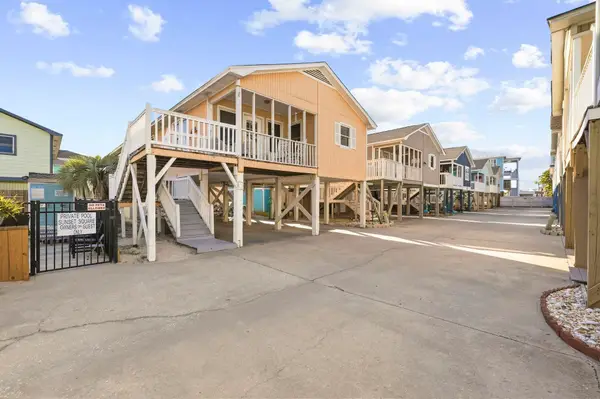 $390,000Active2 beds 2 baths1,138 sq. ft.
104 Sunset Square, Murrells Inlet, SC 29576
MLS# 2623123Listed by: RE/MAX SOUTHERN SHORES - New
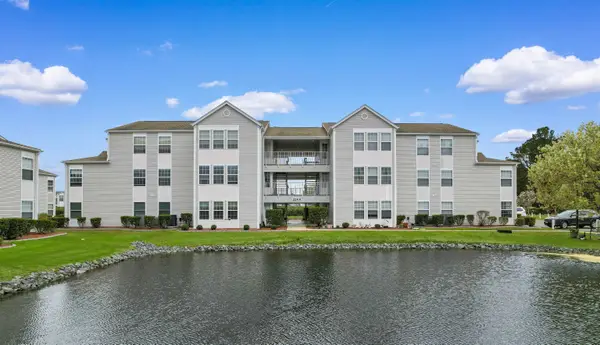 $149,900Active2 beds 2 baths1,100 sq. ft.
2268 Clearwater Dr. #L, Surfside Beach, SC 29575
MLS# 2623026Listed by: MYRTLE BEACH REALTY LLC - New
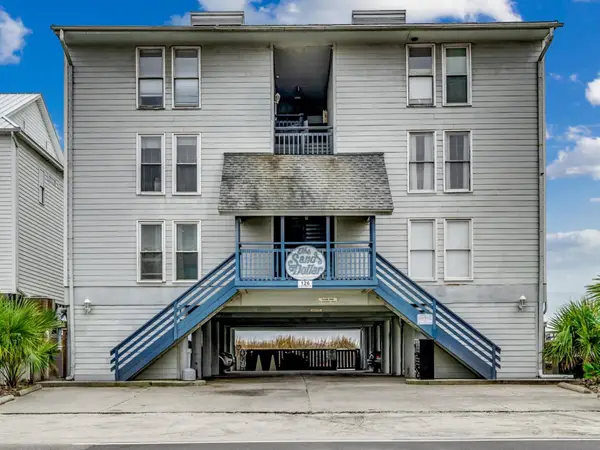 $338,800Active2 beds 2 baths979 sq. ft.
126 N Waccamaw Dr. #203, Garden City Beach, SC 29576
MLS# 2622953Listed by: DUNES REALTY SALES - New
 $325,000Active3 beds 3 baths1,503 sq. ft.
372 Bayou Loop #372Lot 82, Myrtle Beach, SC 29575
MLS# 2622895Listed by: INNOVATE REAL ESTATE - New
 $519,900Active3 beds 3 baths1,563 sq. ft.
1012 N Waccamaw Dr. #1212, Garden City Beach, SC 29576
MLS# 2622933Listed by: STRAND REALTY ASSOCIATES LLC - New
 $620,000Active1.49 Acres
Parcel 3 & 4 Inlet Square Dr., Murrells Inlet, SC 29576
MLS# 2622852Listed by: KELLER WILLIAMS PAWLEYS ISLAND - New
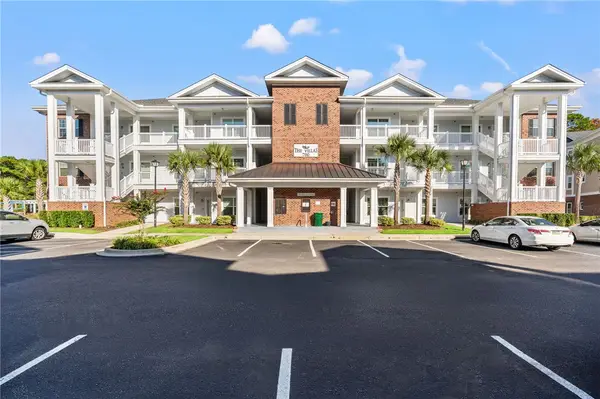 $499,900Active4 beds 3 baths
1024 Ray Costin Way #710, Murrells Inlet, SC 29576
MLS# 20306221Listed by: MARCHANT REAL ESTATE. INC. - New
 $225,000Active2 beds 2 baths1,170 sq. ft.
2051 Curlew Dr., Surfside Beach, SC 29575
MLS# 2622754Listed by: ROSE REAL ESTATE INC 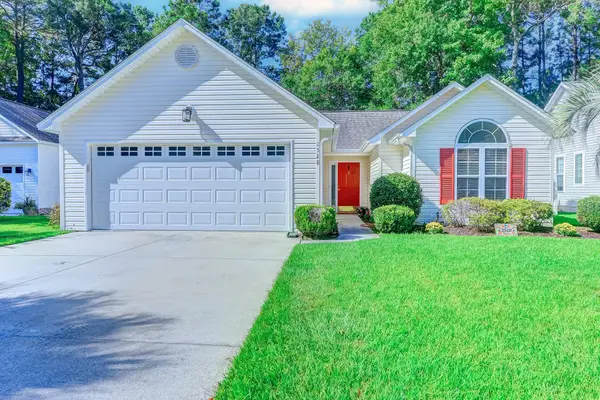 $357,000Pending3 beds 2 baths2,120 sq. ft.
2528 Oriole Dr., Murrells Inlet, SC 29576
MLS# 2622637Listed by: REALTY ONE GROUP DOCKSIDESOUTH


Protect your home and budget from life's surprises with an Assurant Home Warranty, backed by a partner that supports you through every step of homeownership. Explore Plans.
© 2026 Better Homes and Gardens Real Estate LLC. An Anywhere Real Estate company. All rights reserved. Better Homes and Gardens® Real Estate is a registered trademark owned by Meredith Operations Corporation, licensed to Better Homes and Gardens Real Estate LLC and used with permission. Better Homes and Gardens Real Estate LLC fully supports the principles of the Fair Housing Act and the Equal Opportunity Act. Listing information is deemed reliable but is not guaranteed accurate.
Each office is independently owned and operated.
Any services or products provided by third parties are not provided by, affiliated with or related to Better Homes and Gardens Real Estate LLC, or its affiliated companies.